
58 Webster St, Lynn, MA 01902
Local realty services provided by:ERA M. Connie Laplante Real Estate
58 Webster St,Lynn, MA 01902
$555,000
- 3 Beds
- 1 Baths
- 1,393 sq. ft.
- Single family
- Active
Upcoming open houses
- Sun, Oct 1801:00 pm - 02:30 pm
Listed by: kathleen sullivan, terrence sullivan
Office: re/max beacon
MLS#:73590830
Source:MLSPIN
Price summary
- Price:$555,000
- Price per sq. ft.:$398.42
About this home
Charming, well maintained Cape in East Lynn has been enjoyed and cared for by the same Owners for 49 years with many changes and upgrades over the years. The home features an Open Floor Plan on the first floor, flowing from foyer to Living room with large bay window and picture window providing generous light and warmth by Anderson Renewal windows; to Dining Room with sliders to covered patio and open to the fully applianced Kitchen with large pantry. Kitchen/ Dining Rooms are open to large Family Room with continuous Luxury Vinyl floors throughout the first floor. Entire first floor was freshly painted in 2026. Another First Floor feature is a Three-Seasons through Sliders in the Family Room. Second floor has 3 bedrooms. The Primary Bedroom was just fully renovated: walls, ceiling and Luxury Vinyl floor plus mini-split HVAC unit. List of improvements includes Sun Room addition, Anderson replacement windows, 2 HVAC Fujitsu Mini-splits, new roof (asphalt and rubber 2018) and updated appliances. Walk out basement has high ceiling, with utilities and laundry, leads to flat, 2 level, terraced yard with stone walls and fence for relaxing, entertaining, play and sports. Basement has potential to be completed. Shed completes the yard. Quiet neighborhood with schools and stores nearby, walkable to parks and beach. Showings begin at Open Houses, Sat & Sunday, 10/17 & 18, 1-2:30PM....
Contact an agent
Home facts
- Year built:1910
- Listing ID #:73590830
- Updated:October 17, 2026 at 11:20 AM
Rooms and interior
- Bedrooms:3
- Total bathrooms:1
- Full bathrooms:1
- Rooms Total:7
- Flooring:Tile, Wood
- Dining Description:Ceiling Fan(s), Laminate, Remodeled, Slider
- Kitchen Description:Dining Area, Dishwasher, Disposal, Flooring - Laminate, Microwave, Pantry, Peninsula, Range, Range Hood, Recessed Lighting, Refrigerator
- Basement Description:Concrete, Full, Interior Entry, Unfinished, Walk-Out Access
- Living area:1,393 sq. ft.
Heating and cooling
- Cooling:2 Cooling Zones, Dual, Ductless
- Heating:Baseboard, Natural Gas
Structure and exterior
- Roof:Rubber, Shingle
- Year built:1910
- Building area:1,393 sq. ft.
- Lot area:0.12 Acres
- Lot Features:Sloped
- Architectural Style:Cape
- Construction Materials:Frame
- Exterior Features:Covered, Garden, Porch, Porch - Enclosed, Rain Gutters, Storage
- Foundation Description:Stone
Schools
- High school:Lynn English High
- Middle school:Marshall Middle
- Elementary school:Hood Elementary
Utilities
- Water:Public
- Sewer:Public Sewer
Finances and disclosures
- Price:$555,000
- Price per sq. ft.:$398.42
- Tax amount:$5,658 (2026)
Features and amenities
- Appliances:Dishwasher, Disposal, Microwave, Range, Range Hood, Refrigerator, Washer
- Laundry features:Gas Dryer Hookup, In Basement, Washer, Washer Hookup
- Amenities:Gas Water Heater, Slider
Parking
- Total parking spaces:3
- Parking description:Driveway, Off Street, Paved, Paved Drive
New listings near 58 Webster St
- Open Sat, 11am to 12:30pmNew
 $439,900Active3 beds 1 baths1,232 sq. ft.
25 Stanwood Road, Lynn, MA 01904
MLS# 73591955Listed by: Toner Real Estate, LLC - Open Sun, 3 to 4:30pmNew
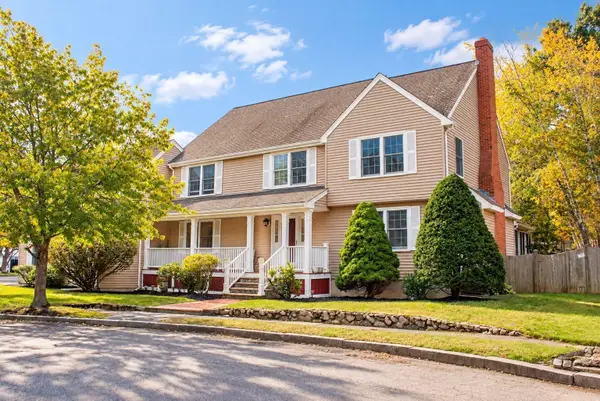 $938,888Active4 beds 4 baths4,200 sq. ft.
80 Bow Ridge, Lynn, MA 01904
MLS# 73591610Listed by: Realty ONE Group Cosmopolitan - Open Sun, 11am to 1pmNew
 $449,900Active2 beds 1 baths950 sq. ft.
26 Archer St, Lynn, MA 01902
MLS# 73591092Listed by: Redfin Corp. - Open Sat, 11am to 12:30pmNew
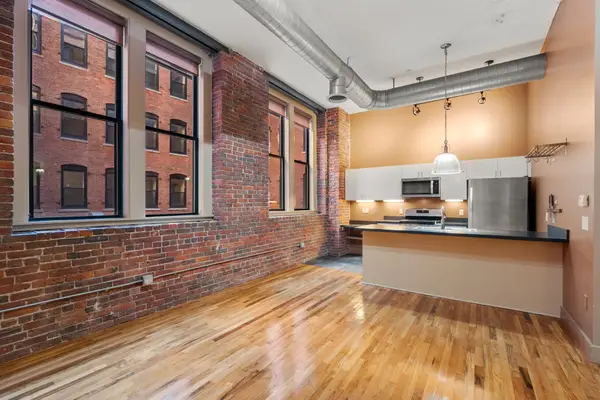 $339,000Active-- beds 1 baths934 sq. ft.
13-17 Willow St #205, Lynn, MA 01901
MLS# 73591116Listed by: Coldwell Banker Realty - Cambridge - Open Sun, 1 to 3pmNew
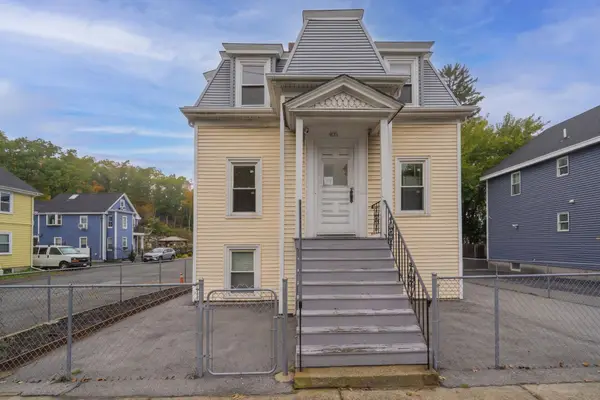 $574,900Active5 beds 2 baths1,779 sq. ft.
405 Western Ave, Lynn, MA 01904
MLS# 73590961Listed by: PRIVI Realty LLC - Open Sun, 12:30 to 1:30pmNew
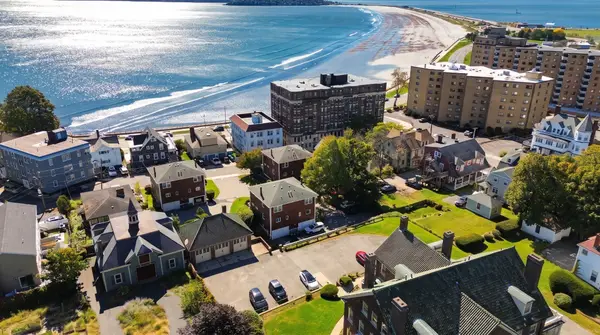 $475,000Active2 beds 2 baths1,381 sq. ft.
51 Ocean Ave #51, Lynn, MA 01902
MLS# 73590796Listed by: Compass - Open Sun, 11:30am to 1pmNew
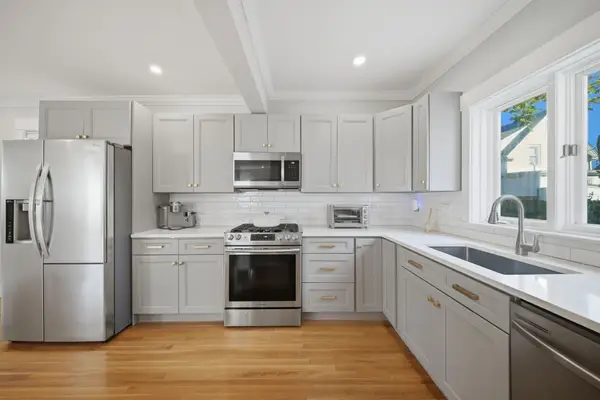 $599,000Active3 beds 2 baths1,358 sq. ft.
22 Houston Pl, Lynn, MA 01905
MLS# 73590679Listed by: LAER Realty Partners - Open Sun, 1 to 3pmNew
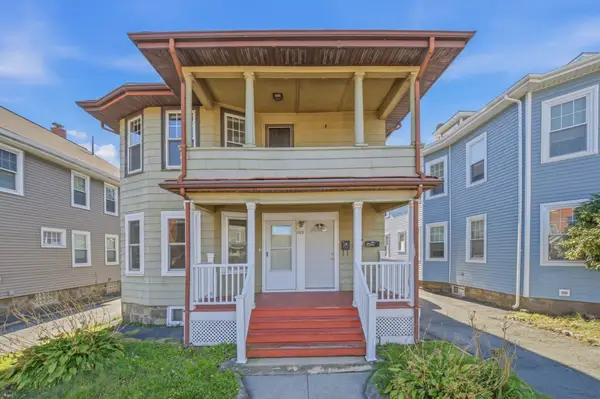 $809,000Active4 beds 2 baths2,352 sq. ft.
382 Eastern Ave, Lynn, MA 01902
MLS# 73590387Listed by: PRIVI Realty LLC - New
 $875,000Active2 beds 3 baths2,075 sq. ft.
9 Lynn Shore Drive #PH, Lynn, MA 01902
MLS# 73590114Listed by: Conway - Swampscott


Protect your home and budget from life's surprises with an Assurant Home Warranty, backed by a partner that supports you through every step of homeownership. Explore Plans.
© 2023 - 2026 ERA Franchise Systems LLC. All rights reserved. ERA Franchise Systems LLC fully supports the principles of the Fair Housing Act and the Equal Opportunity Act. ERA, ERA Real Estate powered, and their respective logos are registered service marks of ERA Franchise Systems LLC. Each office is independently owned and operated.