
77 Hurd St, Lynn, MA 01905
Local realty services provided by:Metropolitan Homes
77 Hurd St,Lynn, MA 01905
$839,000
- 4 Beds
- 3 Baths
- 2,236 sq. ft.
- Single family
- Active
Listed by: brianna maggio
Office: exp realty llc
MLS#:73556697
Source:MLSPIN
Price summary
- Price:$839,000
- Price per sq. ft.:$375.22
About this home
*SELLER CONCESSION AVAILABLE TOWARD RATE BUY-DOWN, POINTS, AND/OR CLOSING COSTS FOR BUYER. ASK FOR DETAILS!* Located on a quiet street in the sought-after Pine Hill neighborhood, just 400 feet from Gallagher Playground, this 4 bed 2.5 bath is move-in ready! The exterior features a new roof, siding, black windows, and composite decks. Inside, the open concept main level offers a spacious living room, dining area, half bath, and stunning kitchen. Kitchen showcases white oak and off-white shaker cabinetry, stainless steel appliances, and complimentary countertops. A slider opens to a deck overlooking the backyard, perfect for entertaining. Upstairs you'll find four total bedrooms, three bedrooms sharing a beautifully finished full bath with marble tile, plus a spacious primary suite featuring ample closet space and a private bath. The finished basement offers valuable bonus living space, and the location provides easy access to outdoor recreation, just 0.4 miles from Barkland Avenue Dog Park and 0.3 miles from Lynn Woods and the reservoir....
Contact an agent
Home facts
- Year built:1950
- Subdivision & Development:Pinehill
- Listing ID #:73556697
- Updated:September 13, 2026 at 11:07 AM
Rooms and interior
- Bedrooms:4
- Total bathrooms:3
- Full bathrooms:2
- Half bathrooms:1
- Rooms Total:8
- Flooring:Engineered Hardwood, Marble, Stone / Slate
- Dining Description:Deck - Exterior, Exterior Access, Open Floorplan, Recessed Lighting, Remodeled, Slider
- Kitchen Description:Cabinets - Upgraded, Countertops - Stone/Granite/Solid, Countertops - Upgraded, Crown Molding, Dining Area, Disposal, ENERGY STAR Qualified Dishwasher, ENERGY STAR Qualified Refrigerator, Exterior Access, Kitchen Island, Lighting - Pendant, Microwave, Open Floorplan, Oven, Pantry, Plumbed For Ice Maker, Recessed Lighting, Remodeled, Slider, Stainless Steel Appliances, Window(s) - Picture
- Basement Description:Bulkhead, Finished, Full, Interior Entry, Walk-Out Access
- Living area:2,236 sq. ft.
Heating and cooling
- Cooling:Central Air
- Heating:Central, Electric, Forced Air
- Central air:Yes
Structure and exterior
- Roof:Shingle
- Year built:1950
- Building area:2,236 sq. ft.
- Lot area:0.17 Acres
- Lot Features:Cleared, Level
- Architectural Style:Colonial, Garrison
- Construction Materials:Frame
- Exterior Features:Deck - Vinyl, Rain Gutters
- Foundation Description:Block
Schools
- High school:Classical
- Middle school:Pickering
- Elementary school:Sewell Anderson
Utilities
- Water:Public
- Sewer:Public Sewer
Finances and disclosures
- Price:$839,000
- Price per sq. ft.:$375.22
- Tax amount:$4,537 (2025)
Features and amenities
- Appliances:Disposal, ENERGY STAR Qualified Dishwasher, ENERGY STAR Qualified Refrigerator, ENERGY STAR Qualified Washer, Microwave
- Laundry features:ENERGY STAR Qualified Dryer, ENERGY STAR Qualified Washer, Electric Dryer Hookup, Flooring - Vinyl, Laundry Closet, Recessed Lighting, Remodeled, Second Floor, Washer Hookup
- Amenities:Finish - Cement Plaster
Parking
- Total parking spaces:4
- Parking description:Driveway, Off Street, Stone/Gravel, Tandem
New listings near 77 Hurd St
- New
 $1,199,000Active12 beds 3 baths4,827 sq. ft.
9 Rogers Ave, Lynn, MA 01902
MLS# 73576357Listed by: North Shore Realty Advisors - New
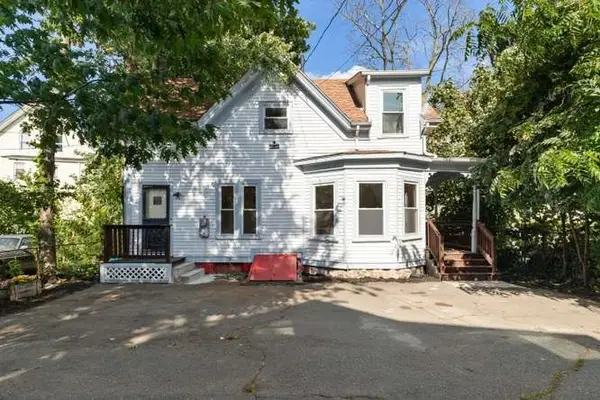 $439,900Active3 beds 1 baths1,106 sq. ft.
69 Franklin St, Lynn, MA 01902
MLS# 73575985Listed by: Toner Real Estate, LLC - Open Sun, 12:30 to 2:30pmNew
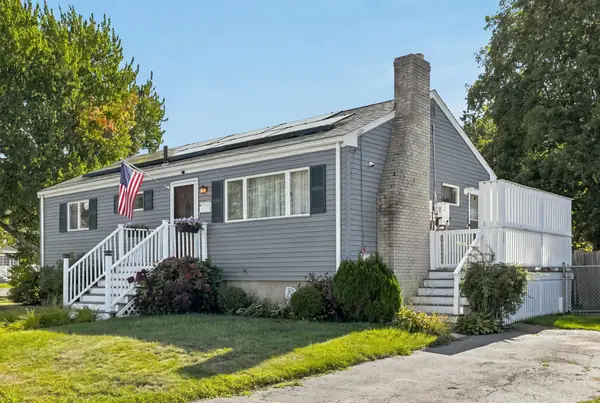 $599,000Active3 beds 2 baths912 sq. ft.
33 Nicholson St, Lynn, MA 01905
MLS# 73575928Listed by: RE/MAX Partners - Open Sun, 1:30 to 3pmNew
 $575,000Active3 beds 2 baths1,225 sq. ft.
27 Houston Pl, Lynn, MA 01905
MLS# 73575953Listed by: eXp Realty LLC - Corporate Office - Open Sun, 12 to 1:30pmNew
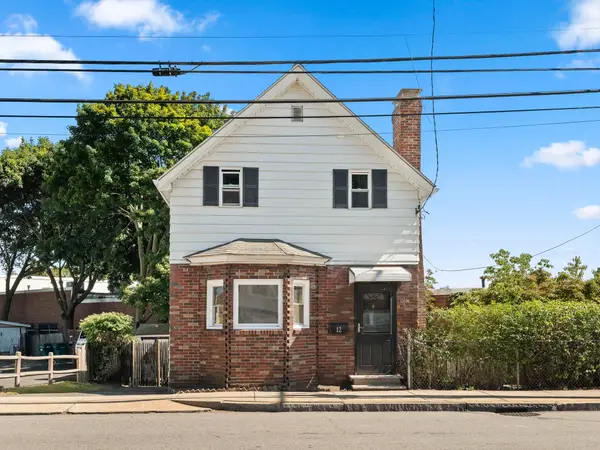 $524,900Active2 beds 1 baths1,211 sq. ft.
12 Boston St, Lynn, MA 01904
MLS# 73575657Listed by: Madelyn Garcia Real Estate - Open Sun, 12 to 2pmNew
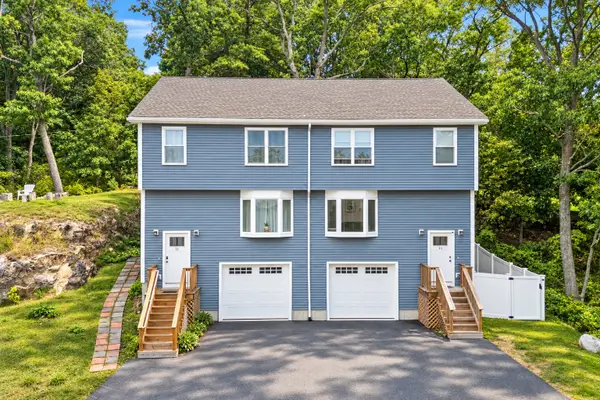 $650,000Active3 beds 3 baths1,775 sq. ft.
13 Glen Terrace #13, Lynn, MA 01905
MLS# 73575662Listed by: Keller Williams Realty Boston Northwest - New
 $564,900Active3 beds 2 baths1,274 sq. ft.
13 Fremont Place, Lynn, MA 01902
MLS# 73575391Listed by: Citylight Realty - Open Sun, 11am to 1pmNew
 $599,900Active3 beds 1 baths1,454 sq. ft.
294 Eastern Ave, Lynn, MA 01902
MLS# 73575411Listed by: Redfin Corp. - Open Sun, 11am to 12:30pmNew
 $640,000Active3 beds 2 baths1,296 sq. ft.
66 Edgemere Rd, Lynn, MA 01904
MLS# 73574933Listed by: Berkshire Hathaway HomeServices Verani Realty - Open Mon, 5 to 6:30pmNew
 $765,000Active6 beds 2 baths2,496 sq. ft.
67 Oakwood Ave, Lynn, MA 01902
MLS# 73574980Listed by: Century 21 North East


Protect your home and budget from life's surprises with an Assurant Home Warranty, backed by a partner that supports you through every step of homeownership. Explore Plans.
© 2023 - 2026 ERA Franchise Systems LLC. All rights reserved. ERA Franchise Systems LLC fully supports the principles of the Fair Housing Act and the Equal Opportunity Act. ERA, ERA Real Estate powered, and their respective logos are registered service marks of ERA Franchise Systems LLC. Each office is independently owned and operated.