
11 Hutchins Circle, Lynnfield, MA 01940
Local realty services provided by:ERA Hart Sargis-Breen Real Estate
11 Hutchins Circle,Lynnfield, MA 01940
$1,450,000
- 3 Beds
- 3 Baths
- 2,532 sq. ft.
- Single family
- Active
Listed by: kevin coughlin
Office: berkshire hathaway homeservices commonwealth real estate
MLS#:73585408
Source:MLSPIN
Price summary
- Price:$1,450,000
- Price per sq. ft.:$572.67
About this home
Welcome to this exceptional new construction home, ideally located in a wonderful neighborhood close to shopping, restaurants, schools and major roads. Thoughtfully designed with an open-concept floor plan, spacious rooms, quality finishes and an abundance of natural light. The first floor features hardwood flooring throughout and an inviting floor plan. The impressive 25' X 12' kitchen has shaker style cabinetry, stone countertops, top of the line GE Cafe appliances, recessed lighting, and a classic subway tile backsplash. The adjacent family room features a gas fireplace, perfect for gatherings for family and friends. The second floor offers three generously sized bedrooms with hardwood flooring and recessed lighting. A walk up third level provides a huge 35' X 15' flex space that can be used for whatever suits your lifestyle. Granite stairways, custom pavers and colorful plantings complete the exterior classic look of the home.
Contact an agent
Home facts
- Year built:2025
- Listing ID #:73585408
- Updated:October 06, 2026 at 11:19 AM
Rooms and interior
- Bedrooms:3
- Total bathrooms:3
- Full bathrooms:2
- Half bathrooms:1
- Rooms Total:7
- Flooring:Carpet, Flooring - Wall to Wall Carpet, Hardwood, Tile
- Dining Description:Chair Rail, Crown Molding, Hardwood, Wainscoting
- Kitchen Description:Countertops - Stone/Granite/Solid, Dishwasher, Flooring - Hardwood, Gas Stove, Microwave, Plumbed For Ice Maker, Range, Recessed Lighting, Refrigerator
- Basement Description:Garage Access, Partial
- Living area:2,532 sq. ft.
Heating and cooling
- Cooling:3 Cooling Zones, Central Air, Ductless
- Heating:Forced Air, Propane
- Central air:Yes
Structure and exterior
- Roof:Shingle
- Year built:2025
- Building area:2,532 sq. ft.
- Lot area:0.28 Acres
- Lot Features:Gentle Sloping, Wooded
- Architectural Style:Colonial
- Construction Materials:Frame
- Exterior Features:Deck
- Foundation Description:Concrete Perimeter
Schools
- High school:Lynnfield High
- Middle school:Lynnfield Middle
- Elementary school:Summer Street
Utilities
- Water:Public
- Sewer:Private Sewer
Finances and disclosures
- Price:$1,450,000
- Price per sq. ft.:$572.67
Features and amenities
- Appliances:Dishwasher, Microwave, Range, Refrigerator
- Laundry features:Electric Dryer Hookup, First Floor, Washer Hookup
- Amenities:Recessed Lighting
Parking
- Total parking spaces:6
- Parking description:Garage Door Opener, Off Street, Paved Drive, Under
- Garage:Yes
- Garage spaces:2
New listings near 11 Hutchins Circle
- New
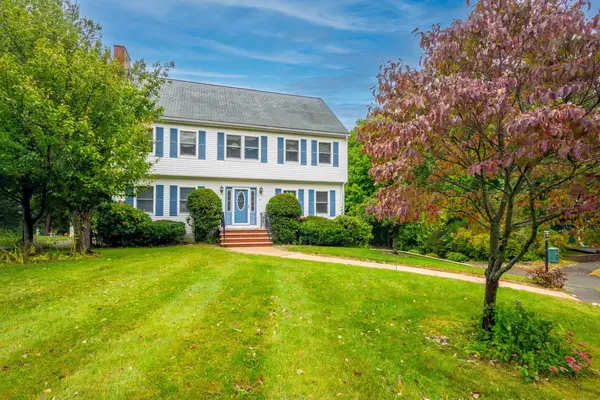 $1,100,000Active4 beds 3 baths2,370 sq. ft.
8 Otter Pond Road, Lynnfield, MA 01940
MLS# 73586547Listed by: True North Realty - New
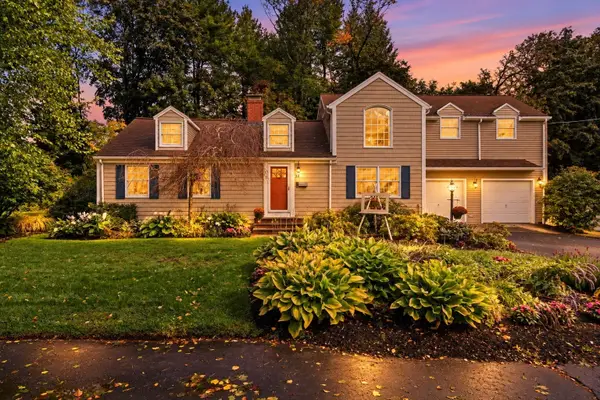 $999,995Active4 beds 3 baths2,826 sq. ft.
54 Edward Ave, Lynnfield, MA 01940
MLS# 73584956Listed by: Lyv Realty - New
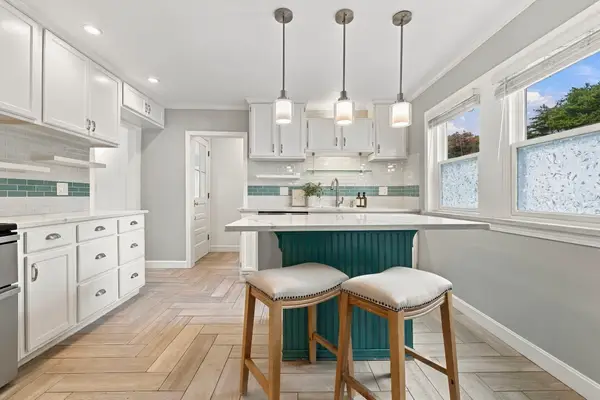 $719,000Active4 beds 2 baths2,348 sq. ft.
814 Lynnfield Street, Lynnfield, MA 01940
MLS# 73584344Listed by: Compass - New
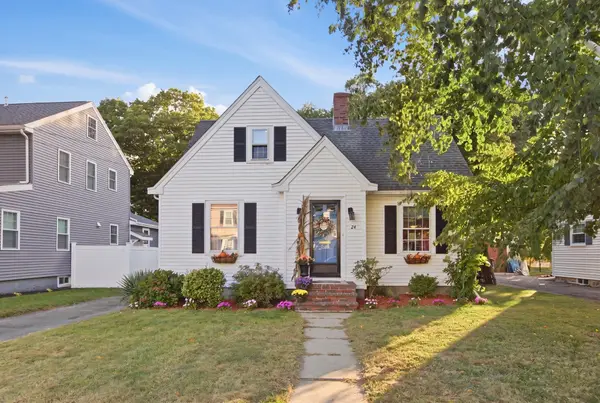 $679,900Active2 beds 2 baths1,586 sq. ft.
24 Vokes Terrace, Lynnfield, MA 01940
MLS# 73584358Listed by: Berkshire Hathaway HomeServices Commonwealth Real Estate - New
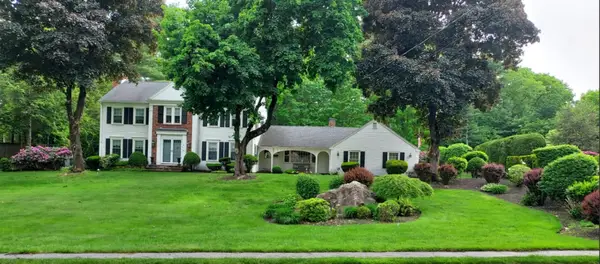 $1,689,500Active4 beds 3 baths4,279 sq. ft.
14 Huntingdon Rd, Lynnfield, MA 01940
MLS# 73583644Listed by: Gibson Sotheby's International Realty - New
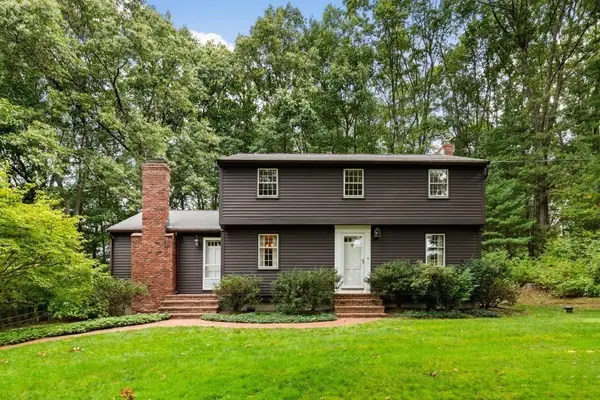 $949,000Active3 beds 2 baths1,918 sq. ft.
480 Essex St, Lynnfield, MA 01940
MLS# 73583465Listed by: Coldwell Banker Realty - Lynnfield  $799,000Active5 beds 2 baths2,204 sq. ft.
14 Grayland Road, Lynnfield, MA 01940
MLS# 73582415Listed by: Conway - Swampscott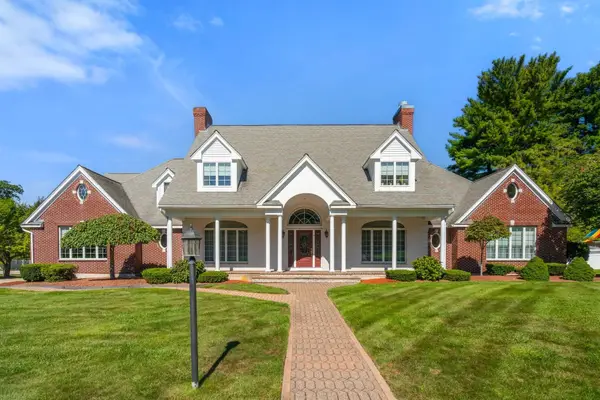 $2,749,000Active5 beds 7 baths6,899 sq. ft.
5 Elizabeth Way, Lynnfield, MA 01940
MLS# 73582216Listed by: Coldwell Banker Realty - Boston $835,000Active3 beds 3 baths1,900 sq. ft.
900 Lynnfield Street #6, Lynnfield, MA 01940
MLS# 73580701Listed by: Compass


Protect your home and budget from life's surprises with an Assurant Home Warranty, backed by a partner that supports you through every step of homeownership. Explore Plans.
© 2023 - 2026 ERA Franchise Systems LLC. All rights reserved. ERA Franchise Systems LLC fully supports the principles of the Fair Housing Act and the Equal Opportunity Act. ERA, ERA Real Estate powered, and their respective logos are registered service marks of ERA Franchise Systems LLC. Each office is independently owned and operated.