
24 Vokes Terrace, Lynnfield, MA 01940
Local realty services provided by:Cohn & Company ERA Powered
24 Vokes Terrace,Lynnfield, MA 01940
$679,900
- 2 Beds
- 2 Baths
- 1,586 sq. ft.
- Single family
- Active
Listed by: helen bolino
Office: berkshire hathaway homeservices commonwealth real estate
MLS#:73584358
Source:MLSPIN
Price summary
- Price:$679,900
- Price per sq. ft.:$428.69
About this home
Looking for great opportunity to purchase in Lynnfield. This charming Cape is the one. Home features front to back fireplaced living room with hardwood floors. There is a dining room off the newly updated kitchen having granite counters, stainless steel appliances and tile floor. The second floor has 2 spacious bedrooms with hardwood flooring and a full bath. Lower level has front to back playroom and large laundry area. Spend summer nights in the great sunroom off the kitchen overlooking the yard. One car detached garage. Conveniently located to highways, schools, shopping, and Market Street. Great value!!!
Contact an agent
Home facts
- Year built:1940
- Listing ID #:73584358
- Updated:October 06, 2026 at 04:30 PM
Rooms and interior
- Bedrooms:2
- Total bathrooms:2
- Full bathrooms:1
- Half bathrooms:1
- Rooms Total:5
- Flooring:Flooring - Stone/Ceramic Tile, Tile, Wood
- Dining Description:Hardwood
- Kitchen Description:Countertops - Stone/Granite/Solid, Dishwasher, Exterior Access, Flooring - Stone/Ceramic Tile, Lighting - Pendant, Microwave, Range, Refrigerator, Stainless Steel Appliances
- Basement Description:Concrete, Interior Entry, Partially Finished, Radon Remediation System
- Living area:1,586 sq. ft.
Heating and cooling
- Cooling:Wall Unit(s)
- Heating:Forced Air, Natural Gas
Structure and exterior
- Roof:Shingle
- Year built:1940
- Building area:1,586 sq. ft.
- Lot area:0.11 Acres
- Architectural Style:Cape
- Construction Materials:Frame
- Exterior Features:Porch - Enclosed
- Foundation Description:Block
Schools
- Middle school:Lynnfield
- Elementary school:Huckleberry Hill
Utilities
- Water:Public
- Sewer:Private Sewer
Finances and disclosures
- Price:$679,900
- Price per sq. ft.:$428.69
- Tax amount:$7,328 (2026)
Features and amenities
- Appliances:Dishwasher, Dryer, Microwave, Range, Refrigerator, Washer
- Laundry features:Dryer, In Basement, Washer
- Amenities:Closet, Gas Water Heater
Parking
- Total parking spaces:4
- Parking description:Detached, Off Street, Paved Drive
- Garage:Yes
- Garage spaces:1
New listings near 24 Vokes Terrace
- Open Sat, 10am to 12pmNew
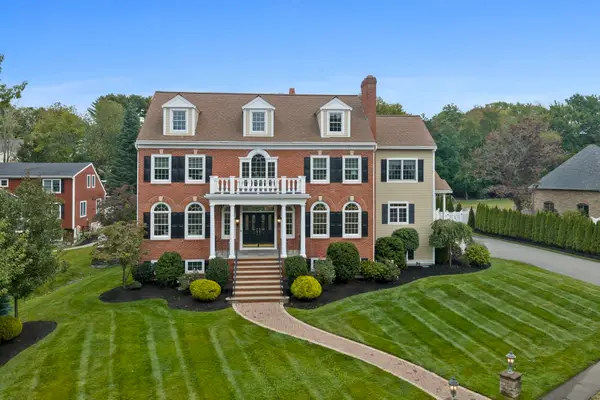 $2,399,000Active5 beds 4 baths4,870 sq. ft.
2 Hampton Court, Lynnfield, MA 01940
MLS# 73587009Listed by: Douglas Elliman Real Estate - The Sarkis Team - New
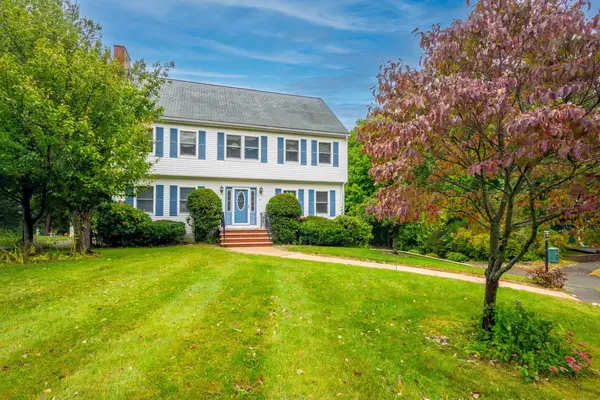 $1,100,000Active4 beds 3 baths2,370 sq. ft.
8 Otter Pond Road, Lynnfield, MA 01940
MLS# 73586547Listed by: True North Realty - New
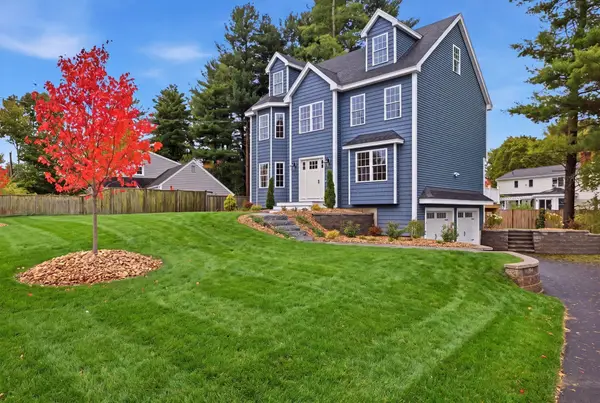 $1,450,000Active3 beds 3 baths2,532 sq. ft.
11 Hutchins Circle, Lynnfield, MA 01940
MLS# 73585408Listed by: Berkshire Hathaway HomeServices Commonwealth Real Estate - New
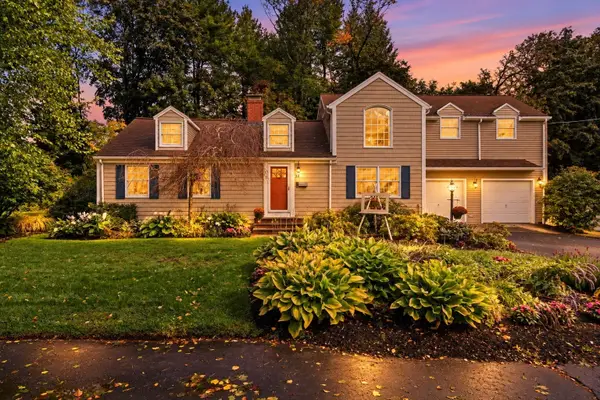 $999,995Active4 beds 3 baths2,826 sq. ft.
54 Edward Ave, Lynnfield, MA 01940
MLS# 73584956Listed by: Lyv Realty - New
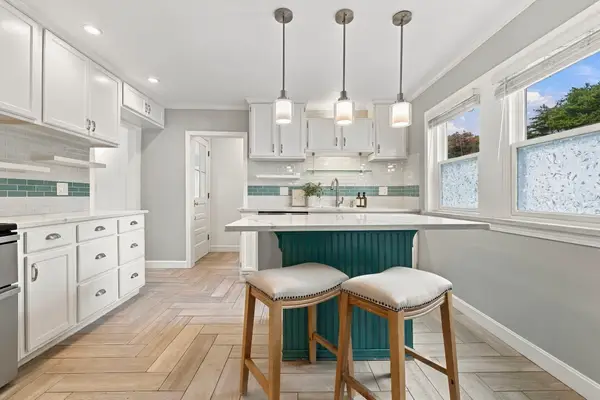 $719,000Active4 beds 2 baths2,348 sq. ft.
814 Lynnfield Street, Lynnfield, MA 01940
MLS# 73584344Listed by: Compass - New
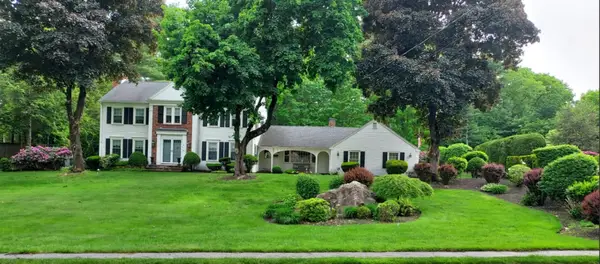 $1,689,500Active4 beds 3 baths4,279 sq. ft.
14 Huntingdon Rd, Lynnfield, MA 01940
MLS# 73583644Listed by: Gibson Sotheby's International Realty - New
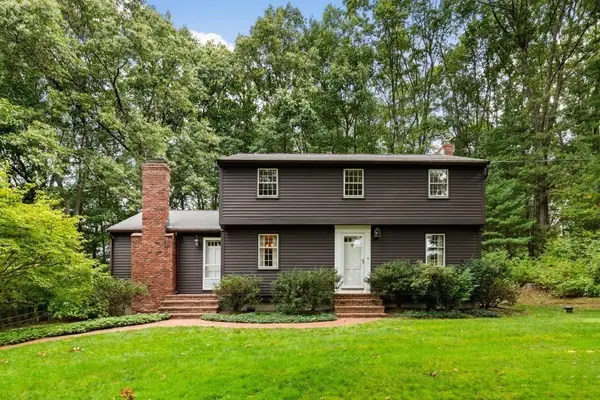 $949,000Active3 beds 2 baths1,918 sq. ft.
480 Essex St, Lynnfield, MA 01940
MLS# 73583465Listed by: Coldwell Banker Realty - Lynnfield  $799,000Active5 beds 2 baths2,204 sq. ft.
14 Grayland Road, Lynnfield, MA 01940
MLS# 73582415Listed by: Conway - Swampscott- New
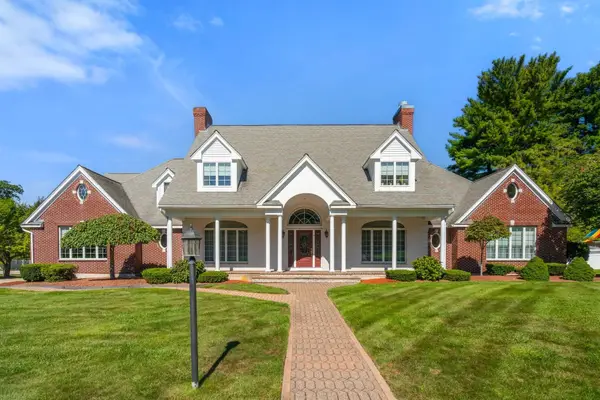 $2,749,000Active5 beds 7 baths6,899 sq. ft.
5 Elizabeth Way, Lynnfield, MA 01940
MLS# 73585950Listed by: Coldwell Banker Realty - Boston


Protect your home and budget from life's surprises with an Assurant Home Warranty, backed by a partner that supports you through every step of homeownership. Explore Plans.
© 2023 - 2026 ERA Franchise Systems LLC. All rights reserved. ERA Franchise Systems LLC fully supports the principles of the Fair Housing Act and the Equal Opportunity Act. ERA, ERA Real Estate powered, and their respective logos are registered service marks of ERA Franchise Systems LLC. Each office is independently owned and operated.