
103 Newman Rd #17, Malden, MA 02148
Local realty services provided by:ERA Key Realty Services
103 Newman Rd #17,Malden, MA 02148
$379,000
- 2 Beds
- 1 Baths
- 738 sq. ft.
- Condominium
- Active
Listed by: emma fula
Office: charlesgate realty group, llc
MLS#:73533198
Source:MLSPIN
Price summary
- Price:$379,000
- Price per sq. ft.:$513.55
About this home
Welcome to Newman Towers! This corner two-bedroom condo offers a spacious living room with sliders leading to a private balcony, a separate dining area, a kitchenette, and a newly renovated bathroom. The primary bedroom features a large walk-in closet. Deeded parking for one car, private storage, and common laundry are included. Enjoy direct access to the Northern Strand Community Trail, located behind the property. Close to Malden Center, the MBTA Orange Line, shopping, restaurants, and major routes for convenient access to downtown Boston.
Contact an agent
Home facts
- Year built:1979
- Listing ID #:73533198
- Updated:September 27, 2026 at 10:50 AM
Rooms and interior
- Bedrooms:2
- Total bathrooms:1
- Full bathrooms:1
- Rooms Total:4
- Flooring:Tile, Vinyl
- Kitchen Description:Dishwasher, Range, Refrigerator
- Living area:738 sq. ft.
Heating and cooling
- Cooling:Wall Unit(s)
- Heating:Electric Baseboard
Structure and exterior
- Year built:1979
- Building area:738 sq. ft.
- Exterior Features:Balcony
Utilities
- Water:Public
- Sewer:Public Sewer
Finances and disclosures
- Price:$379,000
- Price per sq. ft.:$513.55
- Tax amount:$3,605 (2025)
Features and amenities
- Appliances:Dishwasher, Range, Refrigerator
- Laundry features:Common Area, In Building
- Amenities:Elevator(s)
Parking
- Total parking spaces:1
- Parking description:Deeded, Off Street
New listings near 103 Newman Rd #17
- Open Sun, 11am to 12:30pmNew
 $1,849,000Active10 beds 6 baths3,282 sq. ft.
14-16 Ripley St, Malden, MA 02148
MLS# 73582174Listed by: Blue Ocean Realty, LLC - New
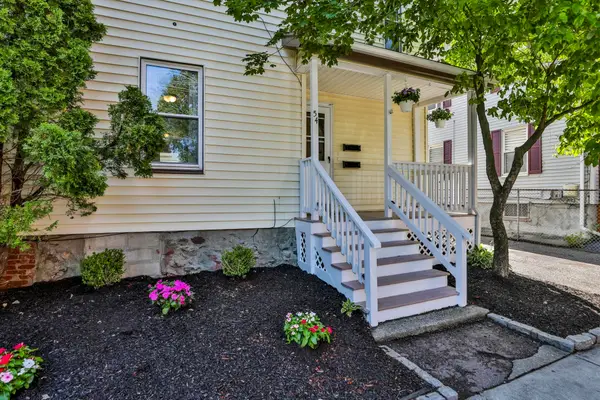 $865,000Active4 beds 3 baths2,080 sq. ft.
54 Green Street, Malden, MA 02148
MLS# 73582001Listed by: RE/MAX Bentley's - Open Sun, 12 to 1:30pmNew
 $625,000Active2 beds 4 baths1,570 sq. ft.
190 Summer Street #403, Malden, MA 02148
MLS# 73581433Listed by: Lamacchia Realty, Inc. - Open Sun, 12 to 1:30pmNew
 $1,050,000Active5 beds 3 baths3,297 sq. ft.
323 Bainbridge St, Malden, MA 02148
MLS# 73581104Listed by: A. C. B. Realty Inc. - Open Sun, 10am to 12pmNew
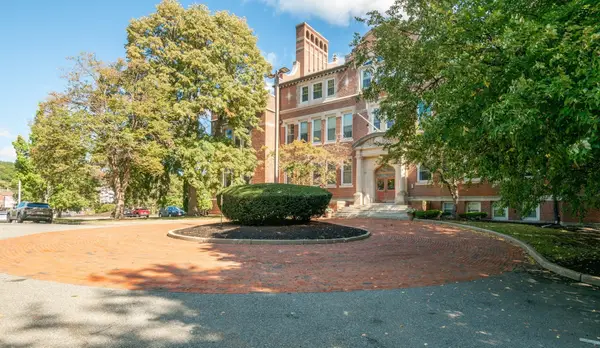 $435,000Active2 beds 2 baths1,144 sq. ft.
20-30 Daniels St. #318, Malden, MA 02148
MLS# 73580643Listed by: Lamacchia Realty, Inc. - New
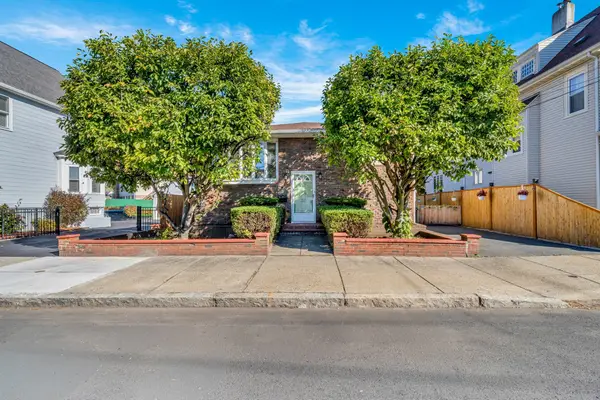 $888,888Active3 beds 2 baths2,508 sq. ft.
26 Beach St, Malden, MA 02148
MLS# 73580603Listed by: Century 21 North East - Open Sun, 3 to 5pmNew
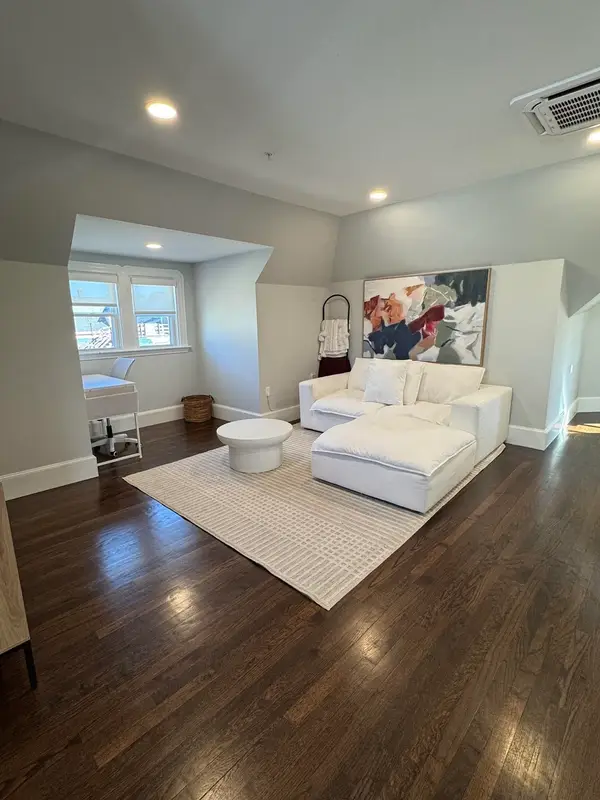 $449,000Active1 beds 1 baths825 sq. ft.
12 Magnolia St #3, Malden, MA 02148
MLS# 73580382Listed by: Property Investors & Advisors, LLC - Open Sun, 11am to 12:30pmNew
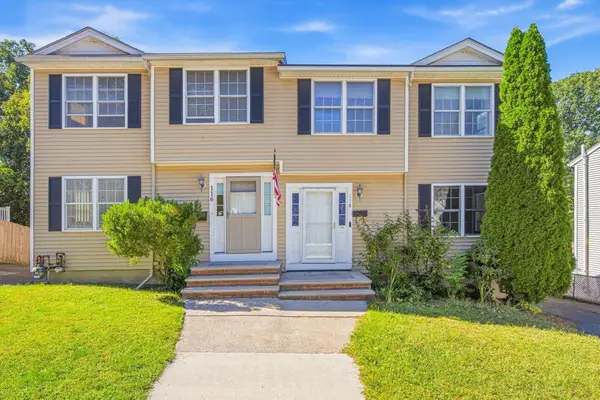 $669,500Active3 beds 2 baths2,026 sq. ft.
118 Granville Ave #118, Malden, MA 02148
MLS# 73580180Listed by: 1st Knock Realty - New
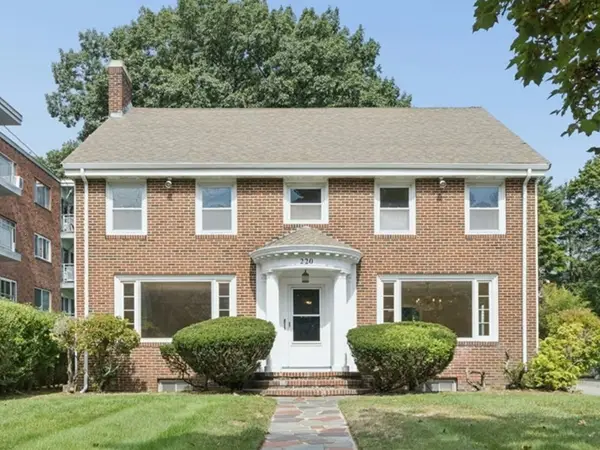 $899,900Active3 beds 2 baths3,678 sq. ft.
220 Mountain Ave, Malden, MA 02148
MLS# 73580028Listed by: REMAX Executive Realty - New
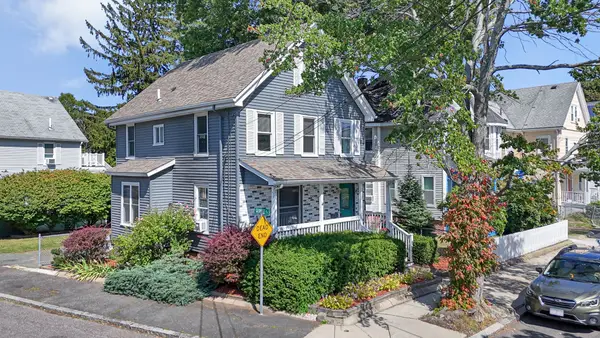 $699,000Active5 beds 3 baths1,741 sq. ft.
32 Dodge St, Malden, MA 02148
MLS# 73579877Listed by: Coldwell Banker Realty - Haverhill


Protect your home and budget from life's surprises with an Assurant Home Warranty, backed by a partner that supports you through every step of homeownership. Explore Plans.
© 2023 - 2026 ERA Franchise Systems LLC. All rights reserved. ERA Franchise Systems LLC fully supports the principles of the Fair Housing Act and the Equal Opportunity Act. ERA, ERA Real Estate powered, and their respective logos are registered service marks of ERA Franchise Systems LLC. Each office is independently owned and operated.