
12 Mount Washington Ave, Malden, MA 02148
Local realty services provided by:ERA Millennium Real Estate
12 Mount Washington Ave,Malden, MA 02148
$679,000
- 4 Beds
- 2 Baths
- 1,900 sq. ft.
- Single family
- Active
Listed by: team ladner, david ladner
Office: re/max harmony
MLS#:73523469
Source:MLSPIN
Price summary
- Price:$679,000
- Price per sq. ft.:$357.37
About this home
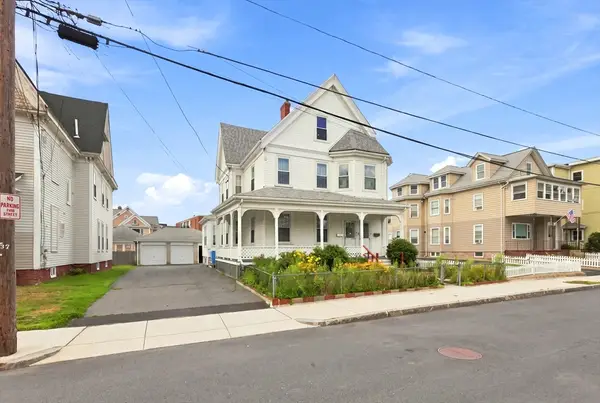
Situated in the desirable Maplewood neighborhood, less than 7 miles from Boston, this 4-bedroom, 1.5-bath home offers quick access to I-93/Route 1 & the Malden Center MBTA Station and is within walking distance to Salemwood School (K-8). The main floor welcomes you with an enclosed front porch, a sunny living room, and a formal dining room with a classic built-in hutch. You'll love the restored wood trim, freshly refinished hardwoods, and the bright white kitchen, along with a main-floor half bath. The second floor features 3 bedrooms, wide-plank flooring, a full bath, and ultra-convenient 2nd-floor laundry. Head up to the third floor to find a generous 4th bedroom and a versatile bonus room perfect for a home office or playroom. The recently replaced roof includes brand-new, fully owned solar panels, and the detached garage boasts a 240V EV-ready outlet. Schedule your private showing today. This is a great deal. Hurry!
Contact an agent
Home facts
- Year built:1910
- Listing ID #:73523469
- Updated:August 08, 2026 at 11:12 AM
Rooms and interior
- Bedrooms:4
- Total bathrooms:2
- Full bathrooms:1
- Half bathrooms:1
- Rooms Total:8
- Flooring:Flooring - Hardwood, Flooring - Vinyl, Hardwood, Tile, Vinyl
- Dining Description:Closet/Cabinets - Custom Built, Hardwood, Pendant
- Bathrooms Description:Bathroom - Half
- Kitchen Description:Countertops - Stone/Granite/Solid, Countertops - Upgraded, Dishwasher, Disposal, Exterior Access, Flooring - Stone/Ceramic Tile, Gas Stove, Lighting - Overhead, Range, Refrigerator, Stainless Steel Appliances, Wainscoting
- Basement Description:Crawl Space, Full, Unfinished
- Living area:1,900 sq. ft.
Heating and cooling
- Cooling:2 Cooling Zones, Ductless
- Heating:Ductless, Forced Air, Natural Gas
Structure and exterior
- Roof:Shingle
- Year built:1910
- Building area:1,900 sq. ft.
- Lot area:0.11 Acres
- Architectural Style:Colonial
- Construction Materials:Frame
- Exterior Features:Patio, Porch - Enclosed, Professional Landscaping, Rain Gutters
- Foundation Description:Stone
Schools
- High school:Malden High
- Middle school:Check W/ Supt
- Elementary school:Check W/ Supt
Utilities
- Water:Public
- Sewer:Public Sewer
Finances and disclosures
- Price:$679,000
- Price per sq. ft.:$357.37
- Tax amount:$6,871 (2026)
Features and amenities
- Appliances:Dishwasher, Disposal, Dryer, Range, Refrigerator, Washer
- Laundry features:Cabinets - Upgraded, Dryer, Flooring - Hardwood, Gas Dryer Hookup, Laundry Closet, Lighting - Overhead, Second Floor, Washer, Washer Hookup
- Amenities:Foyer, Gas Water Heater, Lighting - Overhead, Open Floorplan
Parking
- Total parking spaces:1
- Parking description:Detached, Under
- Garage:Yes
- Garage spaces:1
New listings near 12 Mount Washington Ave
- Open Sat, 11am to 12pmNew
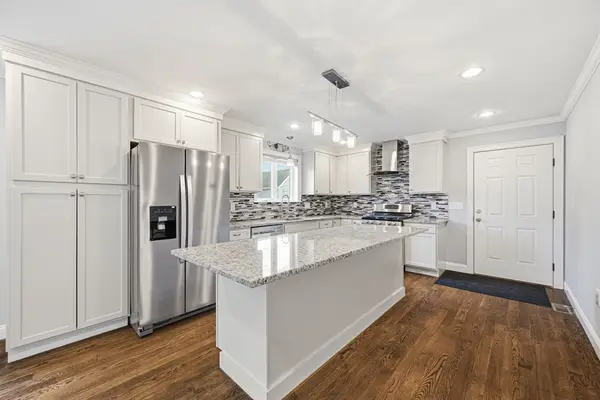 $949,000Active4 beds 3 baths2,048 sq. ft.
305 Lynn St, Malden, MA 02148
MLS# 73560621Listed by: PRIVI Realty LLC - Open Sun, 11:30am to 1:30pmNew
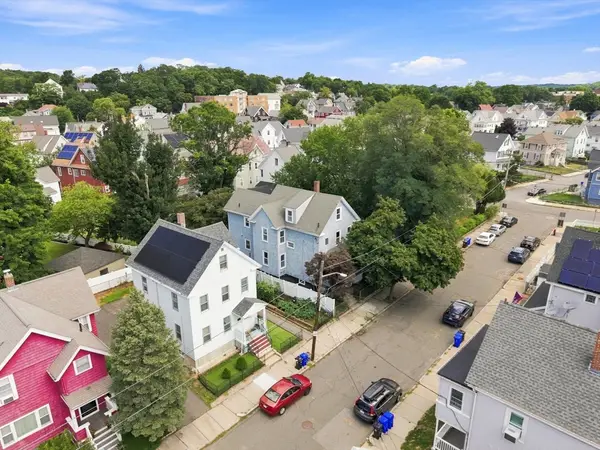 $948,000Active6 beds 3 baths2,631 sq. ft.
13 Welsh St, Malden, MA 02148
MLS# 73560104Listed by: Metropolitan Realty - Open Sun, 11:30am to 1pmNew
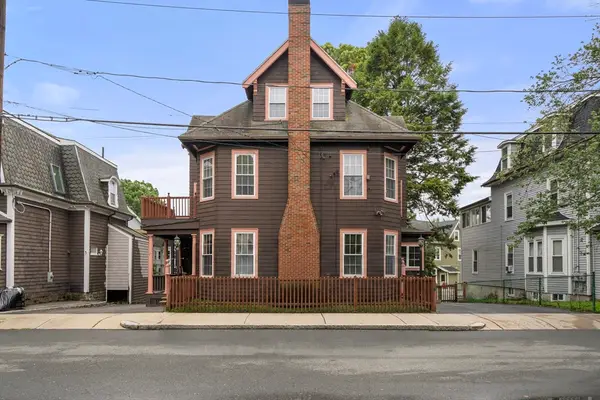 $1,500,000Active5 beds 3 baths3,184 sq. ft.
16-18 Kernwood St, Malden, MA 02148
MLS# 73559858Listed by: True North Boston Realty LLC - Open Sun, 1 to 3pmNew
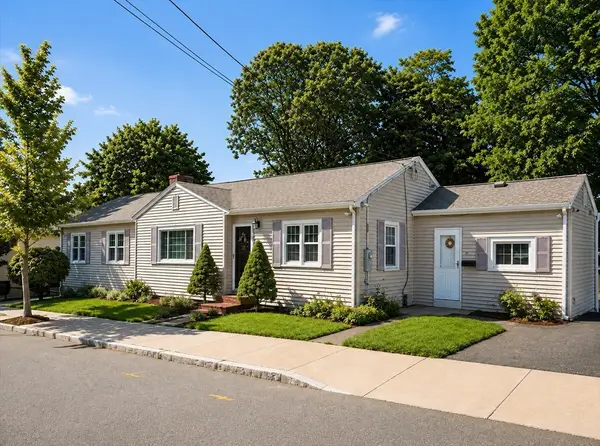 $799,999Active4 beds 2 baths1,935 sq. ft.
73 Lanark Rd, Malden, MA 02148
MLS# 73559508Listed by: eXp Realty LLC - Open Sun, 11:30am to 1:30pmNew
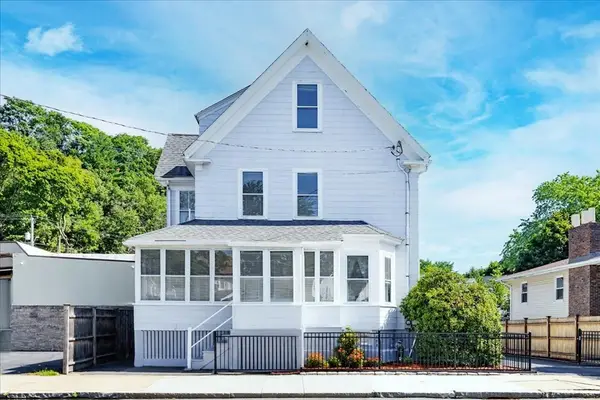 $769,000Active3 beds 2 baths1,836 sq. ft.
20 Beach St., Malden, MA 02148
MLS# 73559402Listed by: REMAX Andrew Realty Services - Open Sun, 11am to 1pmNew
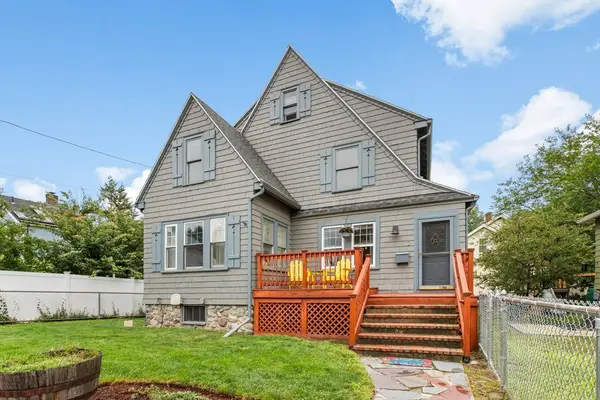 $749,900Active3 beds 2 baths1,564 sq. ft.
12 Baincroft Rd, Malden, MA 02148
MLS# 73559316Listed by: Redfin Corp. - Open Sun, 12 to 1:30pmNew
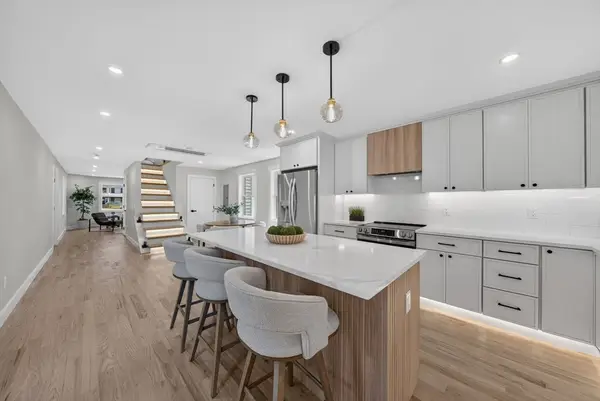 $999,000Active3 beds 4 baths2,700 sq. ft.
20 Washington Pl, Malden, MA 02148
MLS# 73559246Listed by: CENTURY 21 Revolution - New
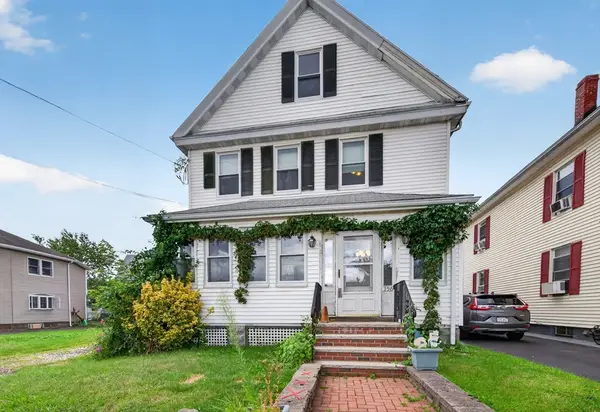 $549,000Active4 beds 1 baths1,735 sq. ft.
156 Broadway, Malden, MA 02148
MLS# 73559004Listed by: 617 Real Estate Group, LLC - Open Sun, 11am to 1pmNew
 $1,075,000Active6 beds 5 baths3,976 sq. ft.
56 Lincoln St, Malden, MA 02148
MLS# 73558773Listed by: Keller Williams Realty - Open Sun, 11am to 1pmNew
 $889,900Active5 beds 3 baths2,260 sq. ft.
22 Hancock St, Malden, MA 02148
MLS# 73558479Listed by: Midtown Properties, Inc.


Protect your home and budget from life's surprises with an Assurant Home Warranty, backed by a partner that supports you through every step of homeownership. Explore Plans.
© 2023 - 2026 ERA Franchise Systems LLC. All rights reserved. ERA Franchise Systems LLC fully supports the principles of the Fair Housing Act and the Equal Opportunity Act. ERA, ERA Real Estate powered, and their respective logos are registered service marks of ERA Franchise Systems LLC. Each office is independently owned and operated.