
14 Anderson Way #14, Malden, MA 02148
Local realty services provided by:ERA Hart Sargis-Breen Real Estate
14 Anderson Way #14,Malden, MA 02148
$499,900
- 2 Beds
- 2 Baths
- 1,650 sq. ft.
- Condominium
- Active
Upcoming open houses
- Sun, Oct 1812:30 pm - 02:00 pm
Listed by: martin tokos
Office: coldwell banker first quality realty
MLS#:73590944
Source:MLSPIN
Price summary
- Price:$499,900
- Price per sq. ft.:$302.97
- Monthly HOA dues:$491
About this home
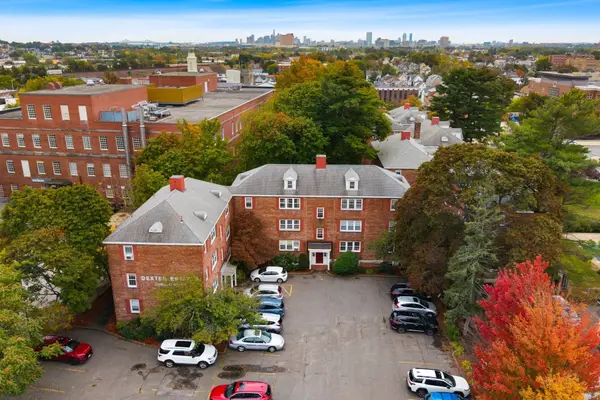
Discover this move-in-ready townhouse tucked away on a quiet cul-de-sac in Anderson Village, a pet-friendly community of just 9 units! Offering a desirable combination of privacy, comfort, and convenience, this home features TWO parking spaces just steps from the back entrance. The main level offers a spacious, well-equipped kitchen, a bright living room with new vinyl flooring and a charming bay window, a half bath, and convenient in-unit laundry. Upstairs, you'll find generously sized bedrooms, including a primary bedroom with vaulted ceilings, skylight, and private balcony. A spiral staircase leads to a versatile loft, ideal for a home office or additional flex space, complete with extra storage. Additional features include a full bathroom with tub and shower and a new high-efficiency heating system. Conveniently located near Route 1, Route 16, the Tobin Bridge, Logan Airport, Linden School, bus service to Malden Center and Boston, and the Northern Strand Bike Trail. A fantastic opportunity to enjoy low-maintenance townhouse living in a convenient location!...
Contact an agent
Home facts
- Year built:1988
- Listing ID #:73590944
- Updated:October 17, 2026 at 11:19 AM
Rooms and interior
- Bedrooms:2
- Total bathrooms:2
- Full bathrooms:1
- Half bathrooms:1
- Rooms Total:5
- Flooring:Carpet, Vinyl
- Kitchen Description:Dishwasher, Microwave, Range, Refrigerator
- Living area:1,650 sq. ft.
Heating and cooling
- Cooling:Window Unit(s)
- Heating:Baseboard, Natural Gas
Structure and exterior
- Roof:Shingle
- Year built:1988
- Building area:1,650 sq. ft.
- Construction Materials:Frame
Utilities
- Water:Public
- Sewer:Public Sewer
Finances and disclosures
- Price:$499,900
- Price per sq. ft.:$302.97
- Tax amount:$5,405 (2026)
Features and amenities
- Appliances:Dishwasher, Dryer, Microwave, Range, Refrigerator, Washer
- Laundry features:Dryer, Electric Dryer Hookup, In Unit, Washer
Parking
- Total parking spaces:2
- Parking description:Exclusive Parking, Paved
New listings near 14 Anderson Way #14
- Open Sun, 1 to 3pmNew
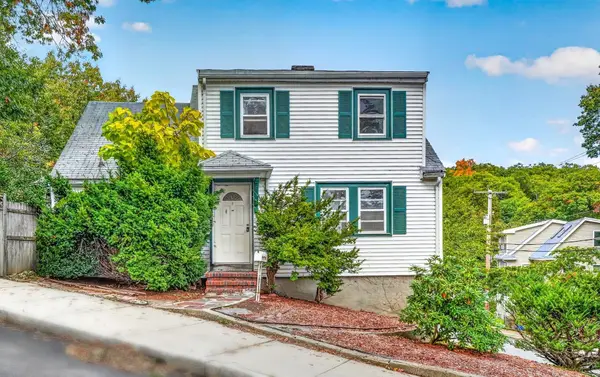 $750,000Active5 beds 3 baths1,744 sq. ft.
89 Dutton St, Malden, MA 02148
MLS# 73591554Listed by: Hestia - Open Sun, 11am to 1pmNew
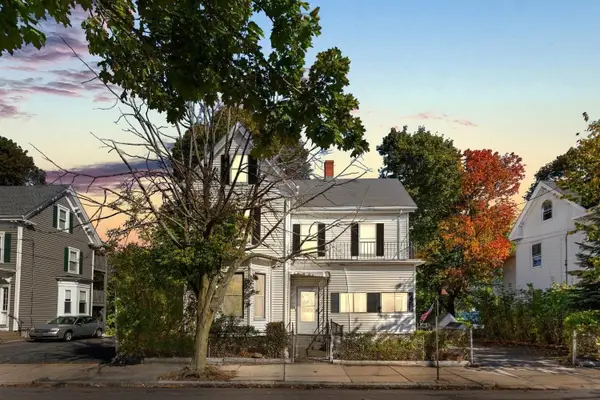 $884,900Active5 beds 3 baths3,957 sq. ft.
117 Linden Avenue, Malden, MA 02148
MLS# 73591206Listed by: Century 21 North East - Open Sun, 11am to 12:30pmNew
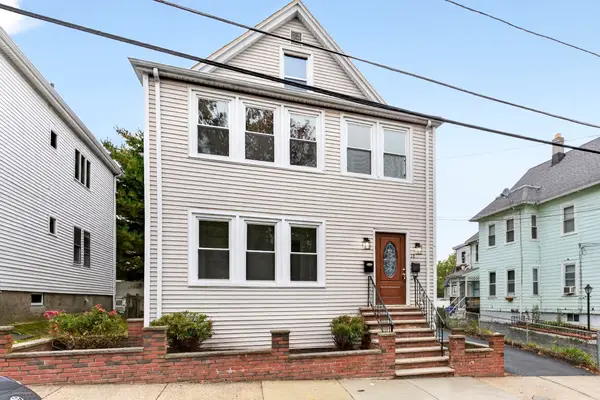 $925,000Active6 beds 2 baths2,304 sq. ft.
12 Winthrop St, Malden, MA 02148
MLS# 73590917Listed by: Northern Light Realty, Inc. - New
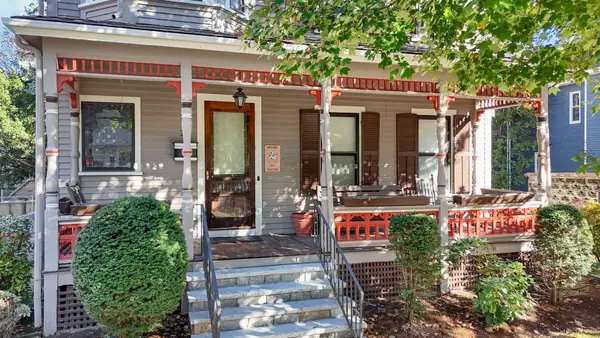 $979,000Active5 beds 3 baths2,555 sq. ft.
27 Sprague St, Malden, MA 02148
MLS# 73590377Listed by: Century 21 North East - Open Sat, 11am to 1pmNew
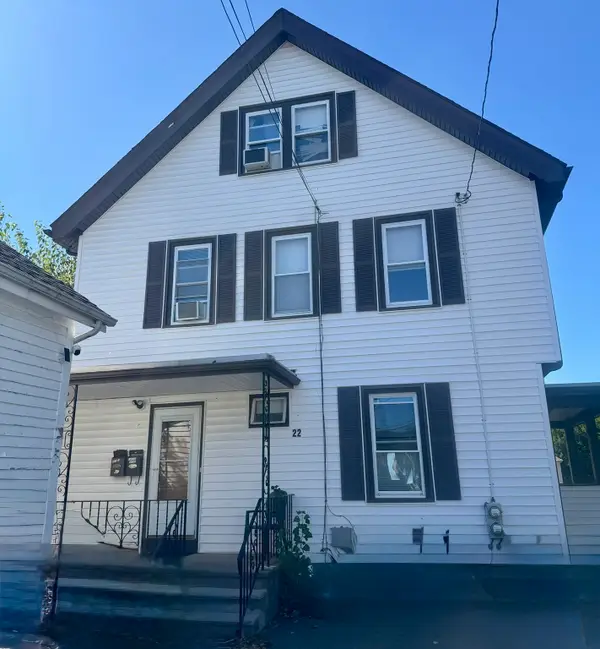 $1,249,000Active8 beds 3 baths2,932 sq. ft.
22 Harnden Rd, Malden, MA 02148
MLS# 73590258Listed by: Cameron Real Estate Group - Open Sun, 12 to 2pmNew
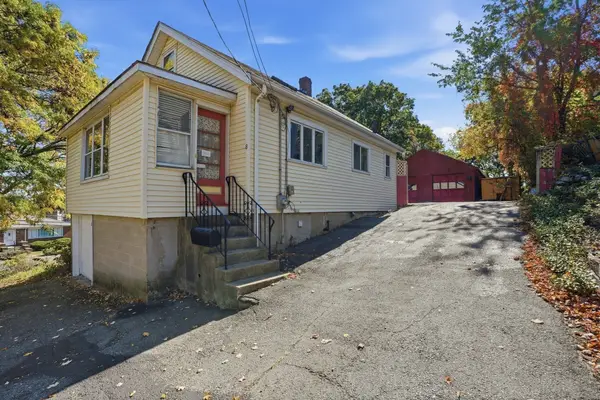 $599,900Active2 beds 2 baths1,149 sq. ft.
8 First St, Malden, MA 02148
MLS# 73590016Listed by: REMAX Andrew Realty Services - Open Sun, 11:30am to 1pmNew
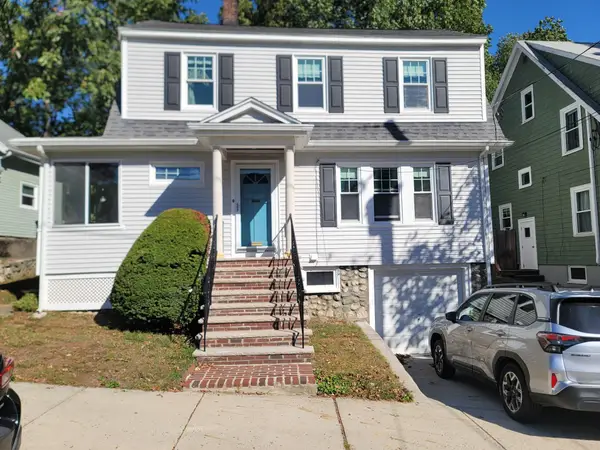 $624,900Active3 beds 1 baths1,344 sq. ft.
157 Cherry Street, Malden, MA 02148
MLS# 73588571Listed by: REMAX Andrew Realty Services - Open Sun, 11am to 12:30pmNew
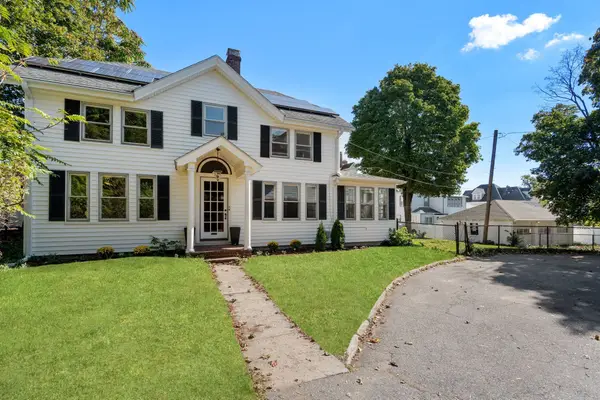 $795,000Active3 beds 2 baths1,686 sq. ft.
519 Highland Ave, Malden, MA 02148
MLS# 73588250Listed by: Coldwell Banker Realty - Cambridge - Open Sun, 11am to 12:30pmNew
 $319,900Active1 beds 1 baths609 sq. ft.
108 Maple St #3, Malden, MA 02148
MLS# 73588151Listed by: Winterspring Real Estate, LLC


Protect your home and budget from life's surprises with an Assurant Home Warranty, backed by a partner that supports you through every step of homeownership. Explore Plans.
© 2023 - 2026 ERA Franchise Systems LLC. All rights reserved. ERA Franchise Systems LLC fully supports the principles of the Fair Housing Act and the Equal Opportunity Act. ERA, ERA Real Estate powered, and their respective logos are registered service marks of ERA Franchise Systems LLC. Each office is independently owned and operated.