
235 Clifton Street, Malden, MA 02148
Local realty services provided by:ERA Key Realty Services
Listed by: maria fabiano, the maria fabiano team
Office: maria fabiano realty
MLS#:73561252
Source:MLSPIN
Price summary
- Price:$1,180,000
- Price per sq. ft.:$379.06
About this home
Timeless elegance meets modern living in this beautiful Grand Victorian, ideally situated in Malden’s sought-after West End. Rich in character and period detail, the grand foyer welcomes you with stained glass windows, soaring ceilings and beautiful woodwork. Pocket doors lead to the formal living room with a wood-burning fireplace, while the gracious dining room features an additional fireplace and classic architectural details. The newly renovated kitchen offers stylish finishes, abundant natural light and sliders opening to a brand-new back deck—perfect for outdoor dining and entertaining. A beautiful wooden staircase leads to spacious and versatile upper-level rooms, while the partially finished basement offers additional possibilities. Relax on the inviting wrap-around porch and enjoy easy access to Oak Grove and Malden Center stations, along with nearby shops, restaurants and amenities. A distinctive home where timeless Victorian character and thoughtful modern updates come together beautifully....
Contact an agent
Home facts
- Year built:1900
- Listing ID #:73561252
- Updated:September 02, 2026 at 10:32 AM
Rooms and interior
- Bedrooms:6
- Total bathrooms:6
- Full bathrooms:5
- Half bathrooms:1
- Rooms Total:13
- Flooring:Flooring - Hardwood, Flooring - Stone/Ceramic Tile, Tile, Wood
- Dining Description:Flooring - Marble, Remodeled
- Bathrooms Description:Bathroom, Bathroom - 3/4
- Kitchen Description:Balcony / Deck, Ceiling Fan(s), Countertops - Stone/Granite/Solid, Countertops - Upgraded, Dishwasher, Flooring - Marble, Kitchen, Open Floorplan, Recessed Lighting, Remodeled
- Bedroom Description:Bedroom
- Basement Description:Full, Partially Finished
- Living area:3,113 sq. ft.
Heating and cooling
- Heating:Baseboard
Structure and exterior
- Roof:Shingle
- Year built:1900
- Building area:3,113 sq. ft.
- Lot area:0.09 Acres
- Lot Features:Corner Lot
- Architectural Style:Colonial
- Construction Materials:Frame
- Exterior Features:Deck - Composite, Porch
- Foundation Description:Stone
Utilities
- Water:Public
- Sewer:Public Sewer
Finances and disclosures
- Price:$1,180,000
- Price per sq. ft.:$379.06
- Tax amount:$10,325 (2026)
Features and amenities
- Appliances:Dishwasher, Dryer, Washer
- Laundry features:Dryer, Electric Dryer Hookup, In Basement, Washer, Washer Hookup
- Amenities:Closet
Parking
- Total parking spaces:3
- Parking description:Driveway, Off Street, On Street, Paved, Paved Drive
New listings near 235 Clifton Street
- Open Sat, 11am to 12pmNew
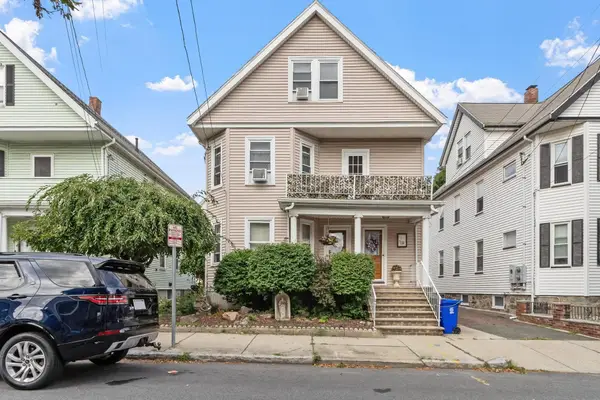 $950,000Active5 beds 2 baths2,238 sq. ft.
59-61 Presley St, Malden, MA 02148
MLS# 73570006Listed by: Mariano Smith & Co. - New
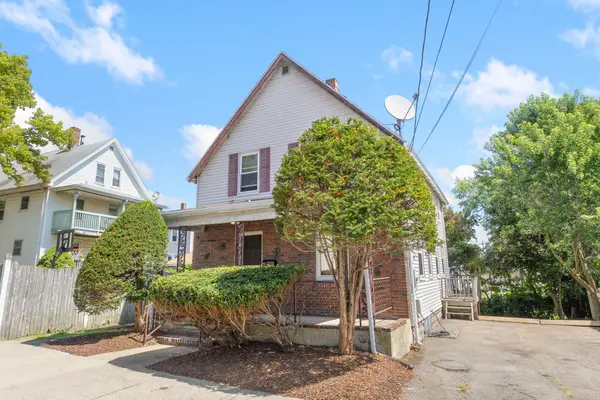 $619,000Active3 beds 1 baths1,078 sq. ft.
10 Revere St, Malden, MA 02148
MLS# 73569180Listed by: Brad Hutchinson Real Estate - New
 $469,000Active1 beds 1 baths731 sq. ft.
145 Glenwood St. #305, Malden, MA 02148
MLS# 73568925Listed by: REMAX Andrew Realty Services - New
 $1,000,000Active6 beds 2 baths2,531 sq. ft.
40-42 Swan St, Malden, MA 02148
MLS# 73568570Listed by: eXp Realty LLC - New
 $1,450,000Active6 beds 4 baths3,950 sq. ft.
43 -45 Julia, Malden, MA 02148
MLS# 73568123Listed by: Crystal Realty Assoc., Inc. - New
 $729,000Active3 beds 2 baths1,704 sq. ft.
183 Madison St #2, Malden, MA 02148
MLS# 73567997Listed by: Reference Real Estate - New
 $800,000Active3 beds 3 baths1,855 sq. ft.
76 Woodland Rd, Malden, MA 02148
MLS# 73568008Listed by: Keller Williams Realty Boston Northwest 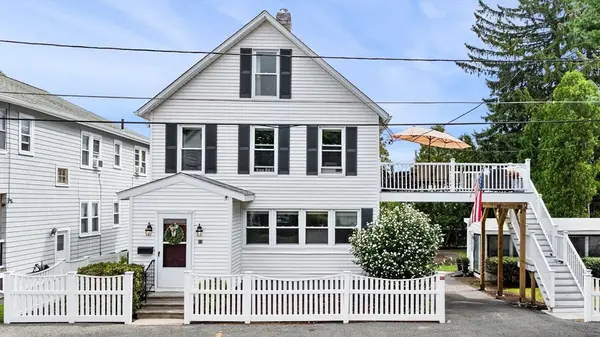 $949,900Active4 beds 2 baths1,992 sq. ft.
19 George St, Malden, MA 02148
MLS# 73566418Listed by: Amicone & Associates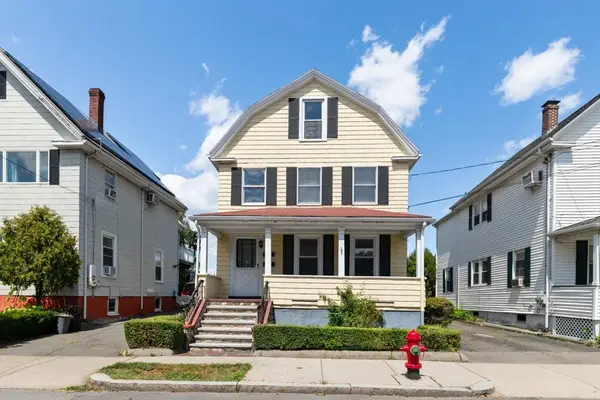 $674,900Active4 beds 2 baths2,494 sq. ft.
51 Oakland Street, Malden, MA 02148
MLS# 73565114Listed by: Century 21 North East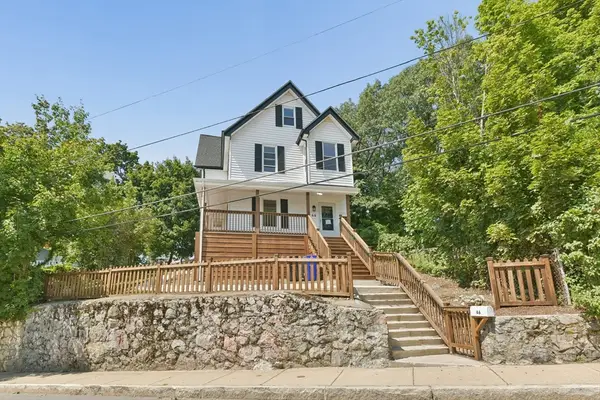 $699,900Active4 beds 2 baths1,732 sq. ft.
46 Clark St, Malden, MA 02148
MLS# 73564796Listed by: RE/MAX Real Estate Center


Protect your home and budget from life's surprises with an Assurant Home Warranty, backed by a partner that supports you through every step of homeownership. Explore Plans.
© 2023 - 2026 ERA Franchise Systems LLC. All rights reserved. ERA Franchise Systems LLC fully supports the principles of the Fair Housing Act and the Equal Opportunity Act. ERA, ERA Real Estate powered, and their respective logos are registered service marks of ERA Franchise Systems LLC. Each office is independently owned and operated.