
260 Main Street #201, Malden, MA 02148
Local realty services provided by:ERA Key Realty Services
260 Main Street #201,Malden, MA 02148
$585,000
- 2 Beds
- 2 Baths
- 1,157 sq. ft.
- Condominium
- Active
Listed by: ivana desorbo
Office: exp realty llc
MLS#:73551133
Source:MLSPIN
Price summary
- Price:$585,000
- Price per sq. ft.:$505.62
- Monthly HOA dues:$506
About this home
Turnkey Malden Condo! Prime Location in the heart of Malden Center, this well-designed condo offers a split-bedroom floor plan with bedrooms on opposite sides of the unit for added privacy, a highly sought-after layout for rental flexibility. Two full bathrooms, an oversized ensuite closet in the primary bedroom, and a spacious, open layout make this unit stand out. Updated appliances throughout. Minutes from Malden Center T Station (Orange Line + Commuter Rail) with easy access to Boston, and surrounded by restaurants, grocery stores, and everyday shopping. An excellent addition to any investment portfolio, or a strong starting point for a first-time buyer.
Contact an agent
Home facts
- Year built:2005
- Listing ID #:73551133
- Updated:September 07, 2026 at 11:02 AM
Rooms and interior
- Bedrooms:2
- Total bathrooms:2
- Full bathrooms:2
- Rooms Total:5
- Flooring:Tile, Wood
- Dining Description:Hardwood
- Kitchen Description:Countertops - Stone/Granite/Solid, Dishwasher, Disposal, Flooring - Hardwood, Gas Stove, Refrigerator
- Living area:1,157 sq. ft.
Heating and cooling
- Cooling:1 Cooling Zone, Central Air, Unit Control
- Heating:Forced Air, Heat Pump, Natural Gas
- Central air:Yes
Structure and exterior
- Roof:Shingle
- Year built:2005
- Building area:1,157 sq. ft.
- Construction Materials:Frame
Schools
- High school:Malden High School
- Middle school:Ferryway School, Beebe School
- Elementary school:Ferryway School, Beebe School
Utilities
- Water:Public
- Sewer:Public Sewer
Finances and disclosures
- Price:$585,000
- Price per sq. ft.:$505.62
- Tax amount:$5,872 (2025)
Features and amenities
- Appliances:Dishwasher, Disposal, Intercom, Refrigerator
- Laundry features:Gas Dryer Hookup
Parking
- Total parking spaces:1
- Parking description:Carport, Deeded, Under
- Garage:Yes
- Garage spaces:1
New listings near 260 Main Street #201
- New
 $699,900Active2 beds 1 baths1,534 sq. ft.
20 Huntley St, Malden, MA 02148
MLS# 73570896Listed by: Leading Edge Real Estate - New
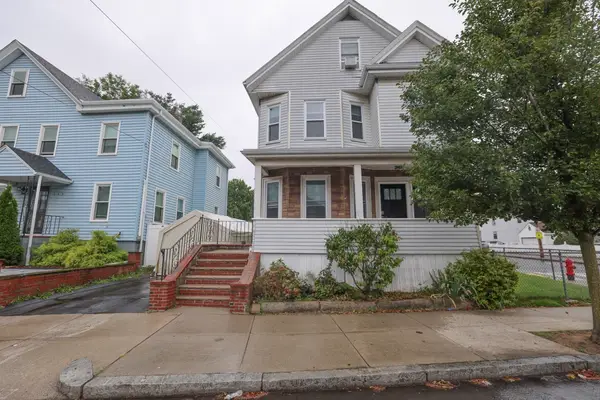 $1,300,000Active7 beds 4 baths3,629 sq. ft.
137-139 West St, Malden, MA 02148
MLS# 73572044Listed by: Renvia Realty Group LLC - New
 $639,900Active3 beds 2 baths1,836 sq. ft.
40 Delta Terrace #40, Malden, MA 02148
MLS# 73572472Listed by: William Raveis R.E. & Home Services - New
 $879,900Active3 beds 3 baths1,992 sq. ft.
163 Sylvan St, Malden, MA 02148
MLS# 73571894Listed by: Re-yes Real Estate - New
 $699,000Active4 beds 3 baths1,880 sq. ft.
64 Havelock St, Malden, MA 02148
MLS# 73571843Listed by: Tesla Realty Group LLC - New
 $365,000Active1 beds 1 baths670 sq. ft.
12-14 Spring Street #2, Malden, MA 02148
MLS# 73571497Listed by: Rufo Realty - New
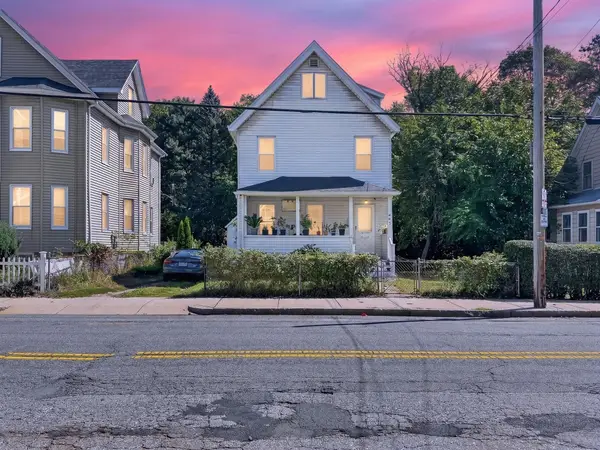 $579,990Active3 beds 2 baths1,484 sq. ft.
427 Lebanon St, Malden, MA 02148
MLS# 73571325Listed by: Keller Williams Realty - New
 $449,900Active3 beds 1 baths1,040 sq. ft.
29 Beachview Terrace, Malden, MA 02148
MLS# 73571122Listed by: Century 21 North East - New
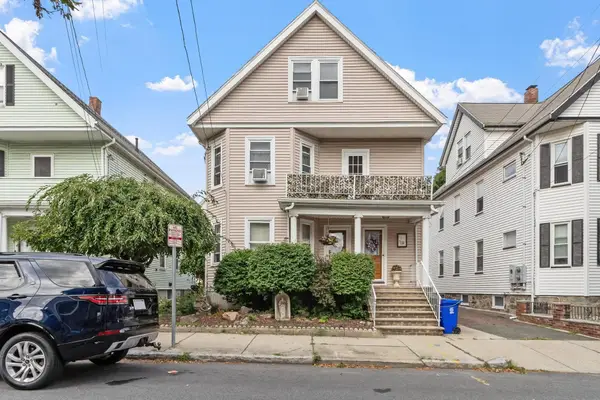 $950,000Active5 beds 2 baths2,238 sq. ft.
59-61 Presley St, Malden, MA 02148
MLS# 73570006Listed by: Mariano Smith & Co. - New
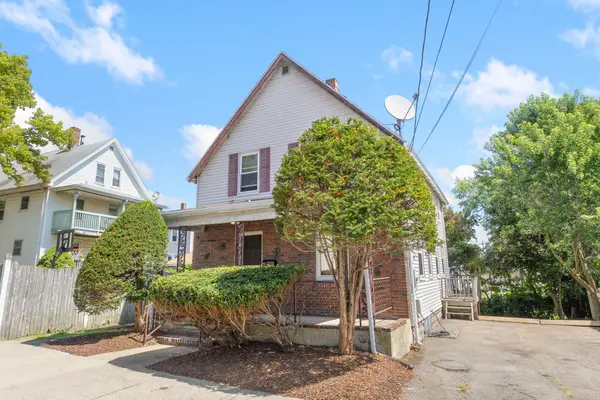 $619,000Active3 beds 1 baths1,078 sq. ft.
10 Revere St, Malden, MA 02148
MLS# 73569180Listed by: Brad Hutchinson Real Estate


Protect your home and budget from life's surprises with an Assurant Home Warranty, backed by a partner that supports you through every step of homeownership. Explore Plans.
© 2023 - 2026 ERA Franchise Systems LLC. All rights reserved. ERA Franchise Systems LLC fully supports the principles of the Fair Housing Act and the Equal Opportunity Act. ERA, ERA Real Estate powered, and their respective logos are registered service marks of ERA Franchise Systems LLC. Each office is independently owned and operated.