
427 Lebanon St, Malden, MA 02148
Local realty services provided by:Metropolitan Homes
427 Lebanon St,Malden, MA 02148
$579,990
- 3 Beds
- 2 Baths
- 1,484 sq. ft.
- Single family
- Active
Upcoming open houses
- Sun, Sep 0611:00 am - 01:00 pm
Listed by: angela cui, jie lian
Office: keller williams realty
MLS#:73571325
Source:MLSPIN
Price summary
- Price:$579,990
- Price per sq. ft.:$390.83
About this home
Endless possibilities! Single-family house situated on a huge lot in a prime location with high potential. The house features 1,400+ square feet of living space, 3 bedrooms, 1 and 1/2 baths, gas heat, and hardwood floors throughout. The property is being sold in "as-is" condition, offering a wonderful canvas for your personal updates and improvements. Key high-value upgrades have already been done, including a 2-year-old roof for long-term peace of mind. The massive, rare lot size provides incredible outdoor space and flexibility. The detached garage presents a fantastic opportunity to convert into a brand-new Accessory Dwelling Unit (ADU) for rental income, guest quarters, or an in-law suite. Additionally, the soaring high-ceiling attic offers immense potential to finish and expand your total living space. Unbeatable location convenient to the Oak Grove T station and directly on the bus line, making commuting a breeze. Whether you are an investor or a homebuyer looking to customize your dream home and build instant equity, this is a do-not-miss opportunity! Join us at our Open House this Saturday and Sunday, September 5th and September 6th, from 11:00 AM to 1:00 PM!...
Contact an agent
Home facts
- Year built:1880
- Listing ID #:73571325
- Updated:September 06, 2026 at 01:27 PM
Rooms and interior
- Bedrooms:3
- Total bathrooms:2
- Full bathrooms:1
- Half bathrooms:1
- Rooms Total:8
- Flooring:Tile, Vinyl, Wood
- Kitchen Description:Range, Range Hood, Refrigerator
- Basement Description:Full
- Living area:1,484 sq. ft.
Heating and cooling
- Cooling:Window Unit(s)
- Heating:Forced Air, Natural Gas
Structure and exterior
- Roof:Shingle
- Year built:1880
- Building area:1,484 sq. ft.
- Lot area:0.23 Acres
- Lot Features:Level
- Architectural Style:Colonial
- Construction Materials:Frame
- Foundation Description:Stone
Utilities
- Water:Public
- Sewer:Public Sewer
Finances and disclosures
- Price:$579,990
- Price per sq. ft.:$390.83
- Tax amount:$7,066 (2026)
Features and amenities
- Appliances:Dryer, Range, Range Hood, Refrigerator, Washer
- Laundry features:Dryer, Washer
- Amenities:Gas Water Heater
Parking
- Total parking spaces:8
- Parking description:Detached, Off Street, Paved, Paved Drive
- Garage:Yes
- Garage spaces:2
New listings near 427 Lebanon St
- New
 $699,900Active2 beds 1 baths1,534 sq. ft.
20 Huntley St, Malden, MA 02148
MLS# 73570896Listed by: Leading Edge Real Estate - New
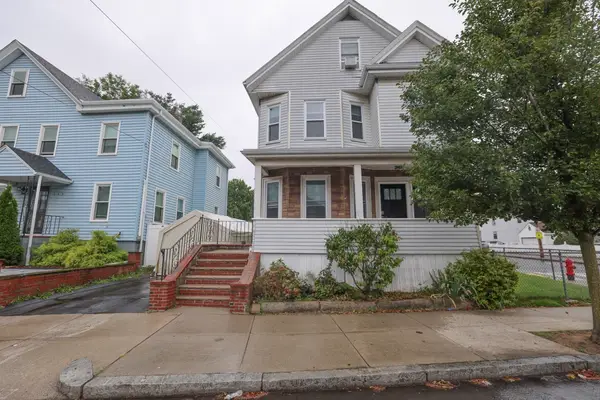 $1,300,000Active7 beds 4 baths3,629 sq. ft.
137-139 West St, Malden, MA 02148
MLS# 73572044Listed by: Renvia Realty Group LLC - Open Sun, 3 to 4:30pmNew
 $639,900Active3 beds 2 baths1,836 sq. ft.
40 Delta Terrace #40, Malden, MA 02148
MLS# 73572018Listed by: William Raveis R.E. & Home Services - Open Sun, 11am to 1pmNew
 $879,900Active3 beds 3 baths1,992 sq. ft.
163 Sylvan St, Malden, MA 02148
MLS# 73571894Listed by: Re-yes Real Estate - Open Sun, 1 to 3pmNew
 $699,000Active4 beds 3 baths1,880 sq. ft.
64 Havelock St, Malden, MA 02148
MLS# 73571843Listed by: Tesla Realty Group LLC - New
 $365,000Active1 beds 1 baths670 sq. ft.
12-14 Spring Street #2, Malden, MA 02148
MLS# 73571497Listed by: Rufo Realty - New
 $449,900Active3 beds 1 baths1,040 sq. ft.
29 Beachview Terrace, Malden, MA 02148
MLS# 73571122Listed by: Century 21 North East - Open Sun, 1 to 2pmNew
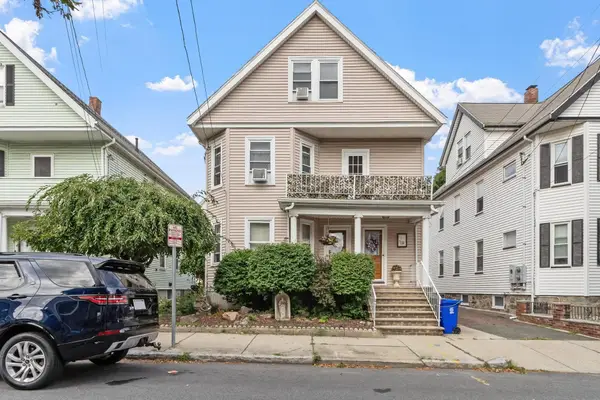 $950,000Active5 beds 2 baths2,238 sq. ft.
59-61 Presley St, Malden, MA 02148
MLS# 73570006Listed by: Mariano Smith & Co. - New
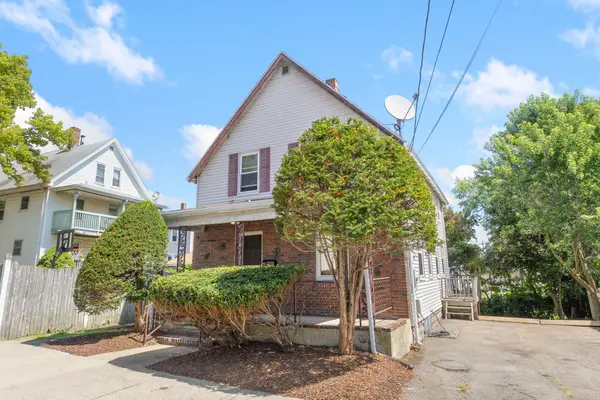 $619,000Active3 beds 1 baths1,078 sq. ft.
10 Revere St, Malden, MA 02148
MLS# 73569180Listed by: Brad Hutchinson Real Estate


Protect your home and budget from life's surprises with an Assurant Home Warranty, backed by a partner that supports you through every step of homeownership. Explore Plans.
© 2023 - 2026 ERA Franchise Systems LLC. All rights reserved. ERA Franchise Systems LLC fully supports the principles of the Fair Housing Act and the Equal Opportunity Act. ERA, ERA Real Estate powered, and their respective logos are registered service marks of ERA Franchise Systems LLC. Each office is independently owned and operated.