
101 N Main St #A103, Mansfield, MA 02048
Local realty services provided by:Cohn & Company ERA Powered
101 N Main St #A103,Mansfield, MA 02048
$499,000
- 3 Beds
- 2 Baths
- 1,800 sq. ft.
- Condominium
- Active
Upcoming open houses
- Sun, Nov 1512:00 pm - 02:00 pm
Listed by: amanda rosen
Office: real broker ma, llc
MLS#:73601576
Source:MLSPIN
Price summary
- Price:$499,000
- Price per sq. ft.:$277.22
- Monthly HOA dues:$270
About this home
Imagine leaving the car at home and having DOWNTOWN MANSFIELD right outside your door! Walk to restaurants, shops, entertainment and the COMMUTER RAIL to Boston and Providence, with a nearby BIKE TRAIL offering even more to enjoy.This MOVE-IN-READY 3-bedroom, 1.5-bath townhouse combines everyday convenience with the small-town charm Mansfield is known for. The PARADE ROUTE passes right by the home, putting you in the heart of the celebration!Inside, natural light fills the living spaces, and the kitchen features GRANITE COUNTERTOPS, a center island and STAINLESS STEEL APPLIANCES. OVERSIZED BEDROOMS offer room to spread out, while the FINISHED BASEMENT is perfect for a home office, movie nights or hobbies. The home offers approximately 2,000 SQUARE FEET of living space, including the finished lower level; square footage is estimated and subject to verification.CENTRAL AIR, in-unit laundry, TWO ASSIGNED PARKING SPACES and a LOW HOA FEE complete the package. Welcome to 101 North Main Street, Unit A103, where everything you love is right at your fingertips!...
Contact an agent
Home facts
- Year built:2013
- Listing ID #:73601576
- Updated:November 15, 2026 at 12:07 PM
Rooms and interior
- Bedrooms:3
- Total bathrooms:2
- Full bathrooms:1
- Half bathrooms:1
- Rooms Total:5
- Flooring:Carpet, Hardwood, Tile
- Kitchen Description:Countertops - Stone/Granite/Solid, Dishwasher, Flooring - Hardwood, Kitchen Island, Microwave, Plumbed For Ice Maker, Range, Recessed Lighting, Refrigerator, Stainless Steel Appliances, Window(s) - Bay/Bow/Box
- Living area:1,800 sq. ft.
Heating and cooling
- Cooling:3 Cooling Zones, Central Air
- Heating:Forced Air, Natural Gas
- Central air:Yes
Structure and exterior
- Roof:Shingle
- Year built:2013
- Building area:1,800 sq. ft.
- Construction Materials:Frame
Utilities
- Water:Public
- Sewer:Public Sewer
Finances and disclosures
- Price:$499,000
- Price per sq. ft.:$277.22
- Tax amount:$6,631 (2026)
Features and amenities
- Appliances:Dishwasher, Dryer, Microwave, Range, Refrigerator, Washer
- Laundry features:Dryer, Electric Dryer Hookup, In Unit, Washer, Washer Hookup
Parking
- Total parking spaces:2
- Parking description:Assigned, Off Street
New listings near 101 N Main St #A103
- Coming Soon
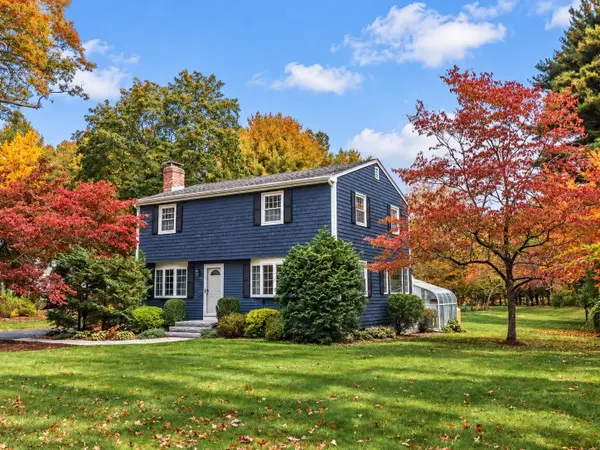 $749,900Coming Soon4 beds 2 baths1,808 sq. ft.
798 Ware St, Mansfield, MA 02048
MLS# 73601692Listed by: Century 21 Custom Home Realty - New
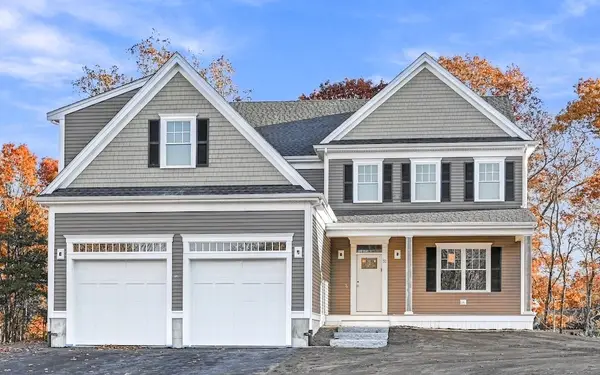 $1,175,000Active4 beds 3 baths2,847 sq. ft.
51 Cobb Street, Mansfield, MA 02048
MLS# 73601664Listed by: Southbrook Realty Group, Inc - New
 $895,000Active3 beds 3 baths2,699 sq. ft.
174 Gilbert St, Mansfield, MA 02048
MLS# 73601587Listed by: Coldwell Banker Realty - Sharon - New
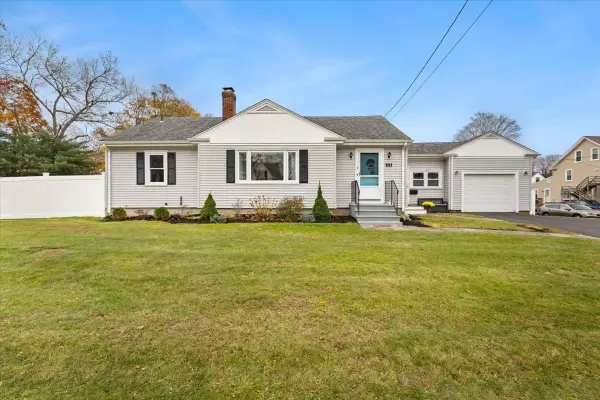 $649,900Active3 beds 2 baths2,876 sq. ft.
111 Park Street, Mansfield, MA 02048
MLS# 73600765Listed by: Realty One Group Dream Makers - New
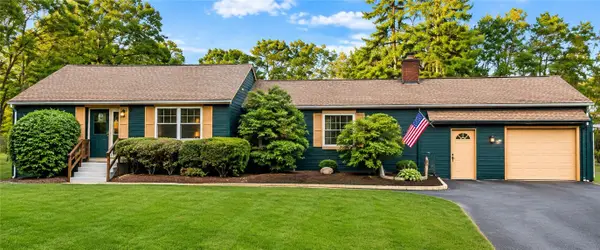 $699,000Active2 beds 3 baths2,932 sq. ft.
139 Grove Street, Mansfield, MA 02048
MLS# 1427951Listed by: REMAX REVOLUTION
- Open Sun, 11:30am to 1:30pmNew
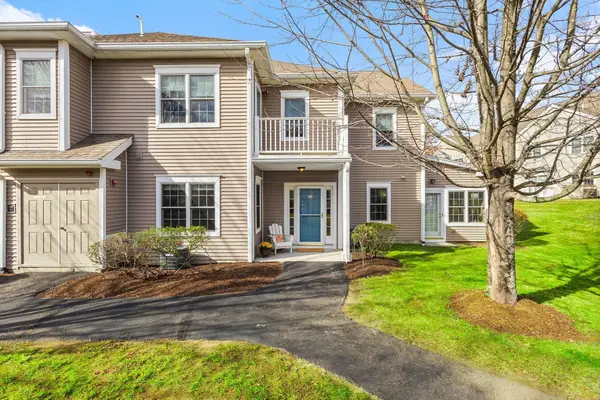 $519,900Active2 beds 2 baths1,371 sq. ft.
631 East Street #D103, Mansfield, MA 02048
MLS# 73598994Listed by: Better Living Real Estate, LLC - New
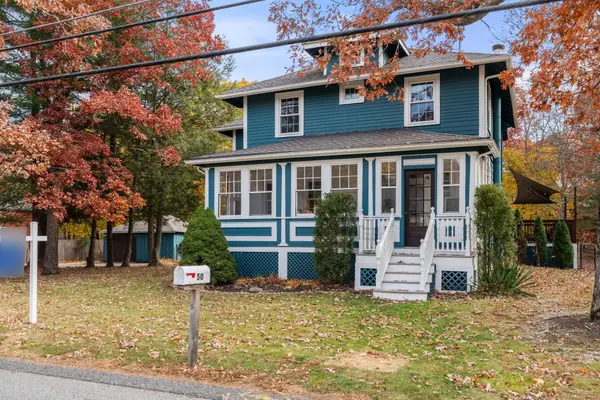 $675,000Active4 beds 2 baths1,820 sq. ft.
50 Otis St, Mansfield, MA 02048
MLS# 73598841Listed by: Coldwell Banker Realty - Franklin - Open Sun, 9 to 10:30amNew
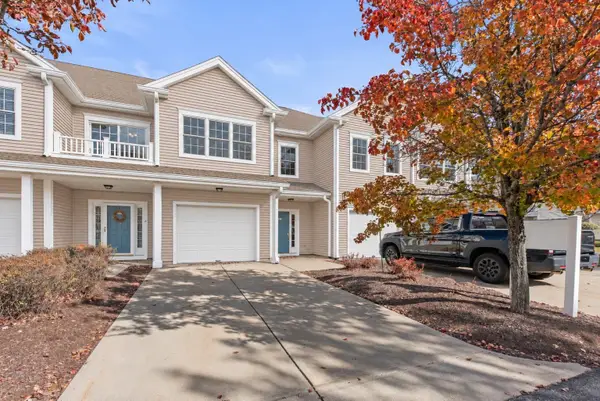 $499,900Active2 beds 2 baths1,266 sq. ft.
631 East St #D203, Mansfield, MA 02048
MLS# 73598679Listed by: eXp Realty LLC 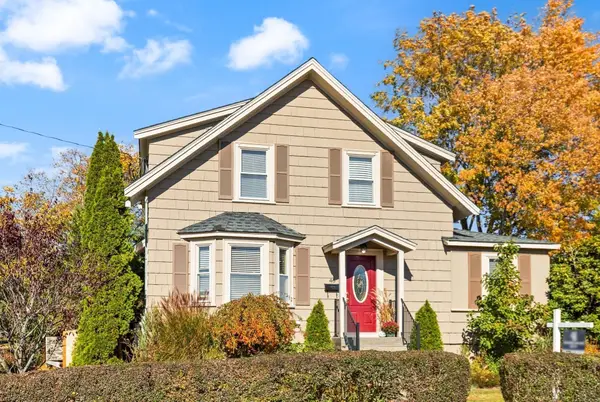 $599,900Active3 beds 2 baths1,357 sq. ft.
46 Samoset Ave, Mansfield, MA 02048
MLS# 73597473Listed by: Coldwell Banker Realty - Easton


Protect your home and budget from life's surprises with an Assurant Home Warranty, backed by a partner that supports you through every step of homeownership. Explore Plans.
© 2023 - 2026 ERA Franchise Systems LLC. All rights reserved. ERA Franchise Systems LLC fully supports the principles of the Fair Housing Act and the Equal Opportunity Act. ERA, ERA Real Estate powered, and their respective logos are registered service marks of ERA Franchise Systems LLC. Each office is independently owned and operated.