
45 Surrey Dr, Mansfield, MA 02048
Local realty services provided by:Metropolitan Homes
45 Surrey Dr,Mansfield, MA 02048
$645,000
- 3 Beds
- 2 Baths
- 1,797 sq. ft.
- Single family
- Active
Upcoming open houses
- Sat, Oct 0311:00 am - 12:30 pm
- Sun, Oct 0411:00 am - 12:30 pm
Listed by: lori seavey realty team
Office: keller williams elite
MLS#:73584141
Source:MLSPIN
Price summary
- Price:$645,000
- Price per sq. ft.:$358.93
About this home
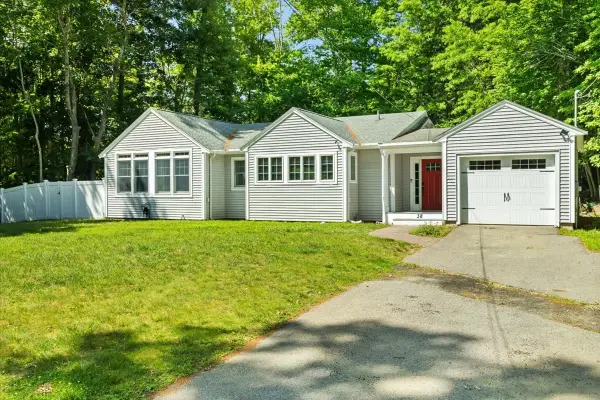
Prepare to be impressed by this beautifully updated ranch where every space feels fresh, polished and move-in ready. Set in a sought after and established Mansfield neighborhood, this home offers the perfect combination of comfort of easy one-level living and move-in ready convenience. From the moment you arrive, you will notice the updated landscaping, a bright and inviting layout that includes gleaming hardwood floors, fresh interior paint and updates throughout the home. The beautiful updated kitchen features warm cream cabinetry, a stylish tile backsplash, generous counter space and island and abundant storage. From there, the floor plan opens to a spacious family room/dining room combination with a pellet stove or fireplace. An additional living room, rare for a ranch, provides separate living space and is accented by the exposed brick from the reverse side of the fireplace, adding warmth and character to the space. The bathrooms are another standout. Both the full and half bath have been beautifully updated with gorgeous tile, new vanities, plumbing and lighting. The full bath features a walk-in shower with stunning tile across the floor and walls, giving the space a clean, modern look. Three generously sized bedrooms complete the main level.The screened-in porch is another bonus room that you’ll want to use from spring through fall. A cathedral ceiling and skylights create a bright, airy setting with plenty of room to settle in with your morning coffee, curl up with a book, take an afternoon nap or unwind at the end of the day. Overlooking the generous, flat backyard, it feels like a true extension of the home and a place made for slowing down and enjoying the outdoors without leaving the comfort of home. The backyard offers plenty of room to host, play, garden and gather.The partially finished basement adds even more usable space for a bonus room, gym or playroom while still leaving plenty of room for a workshop and storage. An attached 1-car garage completes the home. Located in Mansfield’s desirable “Golden Triangle,” with convenient access to Routes 95 and 495, commuter rail, Mansfield Crossing, shopping and dining. Beautifully updated, exceptionally well cared for and ready to impress from the moment you walk in....
Contact an agent
Home facts
- Year built:1976
- Listing ID #:73584141
- Updated:October 01, 2026 at 12:04 PM
Rooms and interior
- Bedrooms:3
- Total bathrooms:2
- Full bathrooms:1
- Half bathrooms:1
- Rooms Total:8
- Flooring:Carpet, Flooring - Wood, Hardwood, Wood
- Kitchen Description:Breakfast Bar / Nook, Cabinets - Upgraded, Countertops - Stone/Granite/Solid, Dining Area, Dishwasher, Flooring - Hardwood, Lighting - Overhead, Microwave, Open Floorplan, Peninsula, Range, Recessed Lighting, Refrigerator, Stainless Steel Appliances
- Basement Description:Concrete, Full, Partial
- Living area:1,797 sq. ft.
Heating and cooling
- Cooling:Wall Unit(s)
- Heating:Baseboard, Oil
Structure and exterior
- Roof:Shingle
- Year built:1976
- Building area:1,797 sq. ft.
- Lot area:0.51 Acres
- Lot Features:Cleared, Level
- Architectural Style:Ranch
- Construction Materials:Frame
- Exterior Features:Screened, Sprinkler System, Storage
- Foundation Description:Concrete Perimeter
Schools
- High school:Mansfield High
Utilities
- Water:Public
- Sewer:Private Sewer
Finances and disclosures
- Price:$645,000
- Price per sq. ft.:$358.93
- Tax amount:$7,108 (2026)
Features and amenities
- Appliances:Dishwasher, Microwave, Range, Refrigerator
- Laundry features:First Floor
- Amenities:Central Vacuum, Lighting - Overhead
Parking
- Total parking spaces:9
- Parking description:Attached, Off Street, Paved
- Garage:Yes
- Garage spaces:1
New listings near 45 Surrey Dr
- New
 $565,000Active3 beds 1 baths1,227 sq. ft.
25 Fuller Pl, Mansfield, MA 02048
MLS# 73585092Listed by: Remax Revolution - New
 $650,000Active3 beds 2 baths1,516 sq. ft.
655 N Main St, Mansfield, MA 02048
MLS# 73584787Listed by: Conway - Mansfield - Open Sat, 10 to 11:30amNew
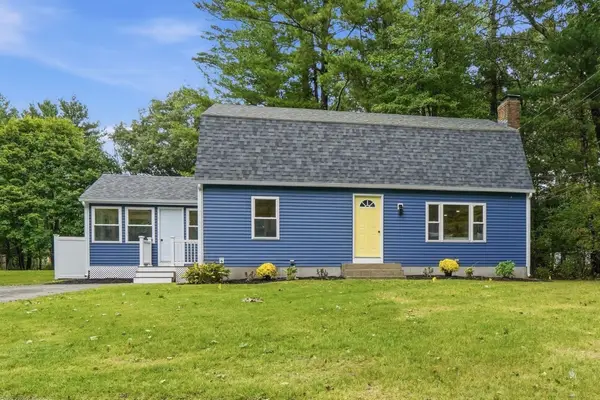 $735,000Active3 beds 3 baths2,100 sq. ft.
78 Old Farm Rd, Mansfield, MA 02048
MLS# 73584496Listed by: Today Real Estate, Inc. - New
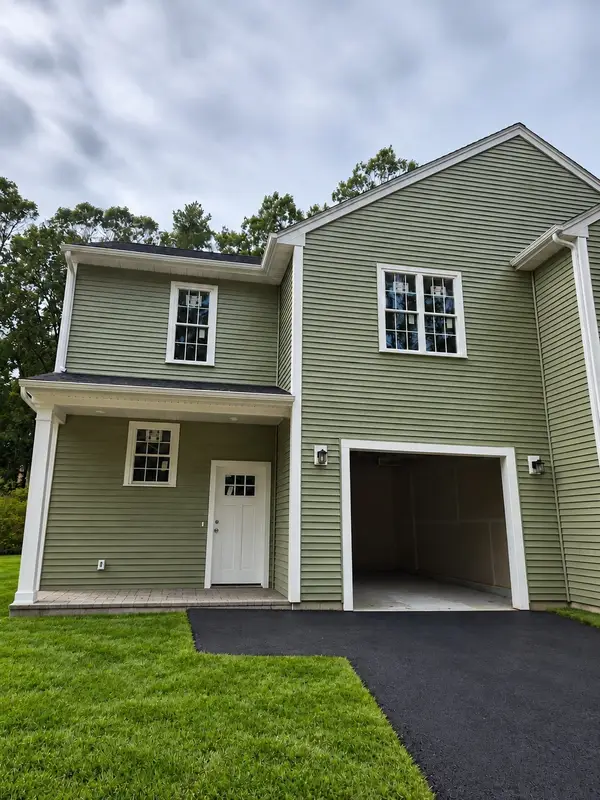 $699,900Active3 beds 3 baths1,680 sq. ft.
60 Noonan St #60, Mansfield, MA 02048
MLS# 73584130Listed by: Century 21 Custom Home Realty - New
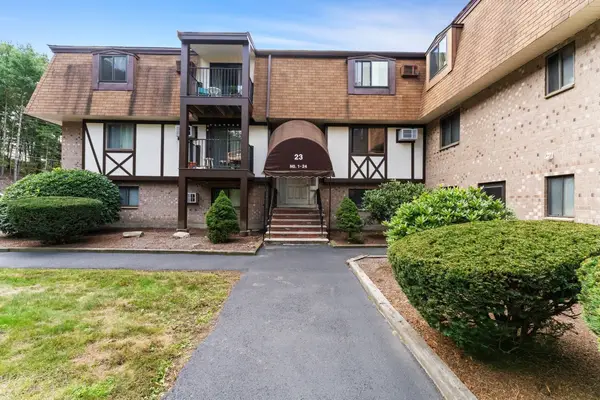 $219,900Active1 beds 1 baths625 sq. ft.
23 Erick Rd #19, Mansfield, MA 02048
MLS# 73583602Listed by: Keller Williams Realty - New
 $1,575,000Active10 Acres
0 and 375 Gilbert St, Mansfield, MA 02048
MLS# 73582847Listed by: Keller Williams Elite - Sharon - Open Sat, 11am to 12:30pmNew
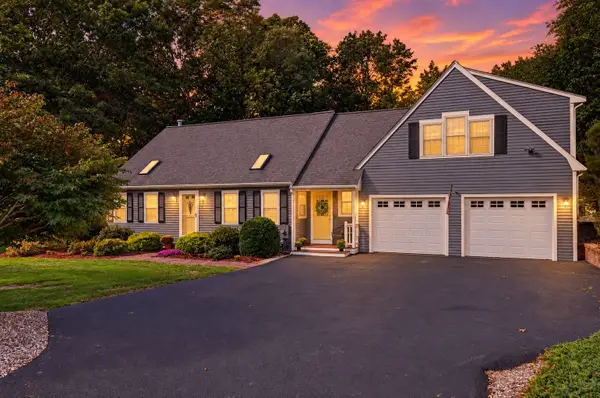 $779,900Active4 beds 2 baths1,962 sq. ft.
8 Monahan Lane, Mansfield, MA 02048
MLS# 73582377Listed by: Conway - Mansfield - Open Sat, 11am to 1pmNew
 $995,000Active4 beds 3 baths2,768 sq. ft.
18 Fredric Ln, Mansfield, MA 02048
MLS# 73581756Listed by: eXp Realty LLC - Open Sat, 12 to 1:30pmNew
 $649,900Active4 beds 1 baths1,813 sq. ft.
38 Fruit St, Mansfield, MA 02048
MLS# 73581265Listed by: Century 21 Custom Home Realty


Protect your home and budget from life's surprises with an Assurant Home Warranty, backed by a partner that supports you through every step of homeownership. Explore Plans.
© 2023 - 2026 ERA Franchise Systems LLC. All rights reserved. ERA Franchise Systems LLC fully supports the principles of the Fair Housing Act and the Equal Opportunity Act. ERA, ERA Real Estate powered, and their respective logos are registered service marks of ERA Franchise Systems LLC. Each office is independently owned and operated.