
491 Maple St, Mansfield, MA 02048
Local realty services provided by:ERA Key Realty Services
491 Maple St,Mansfield, MA 02048
$559,900
- 3 Beds
- 1 Baths
- 1,310 sq. ft.
- Single family
- Active
Upcoming open houses
- Sat, Oct 1001:00 pm - 02:30 pm
- Sun, Oct 1101:00 pm - 02:30 pm
Listed by: kathleen todesco
Office: gerry abbott realtors®
MLS#:73587465
Source:MLSPIN
Price summary
- Price:$559,900
- Price per sq. ft.:$427.4
About this home
Welcome to this beautifully maintained Mansfield home, where the ease of one-floor living meets thoughtful updates and inviting spaces. Offering over 1,300 square feet of living space, this charming residence features three bedrooms, a bright living room, dining room, eat-in kitchen, refreshed full bath, and a one-car garage. A 156 SF renovation thoughtfully expanded the living space with dining area and creating an elegant space for everyday meals and entertaining. All bedrooms have beautiful hardwood flooring and ample closet space. The fantastic finished lower level offers an abundance of bright, versatile open space with carpeting, perfect for a comfortable family room, playroom, media retreat, or gathering space. Recent improvements include a new SEPTIC system in 2026, along with newer vinyl SIDING, WINDOWS, and ROOF 2025. Set on a generous 22,500 SF lot, there is plenty of room to enjoy the outdoors, garden, entertain, or simply unwind. A wonderful opportunity to enjoy the comfort, convenience, and lifestyle of one-floor living in the desirable Mansfield community. this exceptional property offers a wonderful combination of modern updates, generous outdoor space, convenience, and timeless comfort to create your own memories at home!...
Contact an agent
Home facts
- Year built:1956
- Listing ID #:73587465
- Updated:October 07, 2026 at 03:21 PM
Rooms and interior
- Bedrooms:3
- Total bathrooms:1
- Full bathrooms:1
- Rooms Total:6
- Flooring:Carpet, Hardwood
- Dining Description:Exterior Access, Laminate, Recessed Lighting, Remodeled
- Kitchen Description:Dining Area, Dishwasher, Flooring - Vinyl, Range, Recessed Lighting, Refrigerator, Stainless Steel Appliances
- Basement Description:Bulkhead, Finished, Full, Interior Entry
- Living area:1,310 sq. ft.
Heating and cooling
- Cooling:1 Cooling Zone, Ductless
- Heating:Baseboard, Ductless, Oil
Structure and exterior
- Year built:1956
- Building area:1,310 sq. ft.
- Lot area:0.52 Acres
- Lot Features:Cleared, Corner Lot, Level
- Architectural Style:Ranch
- Construction Materials:Frame
- Exterior Features:Professional Landscaping, Rain Gutters, Storage
- Foundation Description:Concrete Perimeter
Schools
- High school:Mansfield Hs
- Middle school:Qualters Ms
- Elementary school:Jord/Jack/Rob
Utilities
- Water:Public
- Sewer:Private Sewer
Finances and disclosures
- Price:$559,900
- Price per sq. ft.:$427.4
- Tax amount:$6,095 (2025)
Features and amenities
- Appliances:Dishwasher, Range, Refrigerator
- Laundry features:Electric Dryer Hookup, In Basement, Washer Hookup
Parking
- Total parking spaces:5
- Parking description:Attached, Garage Door Opener, Off Street, Paved, Paved Drive, Workshop in Garage
- Garage:Yes
- Garage spaces:1
New listings near 491 Maple St
- New
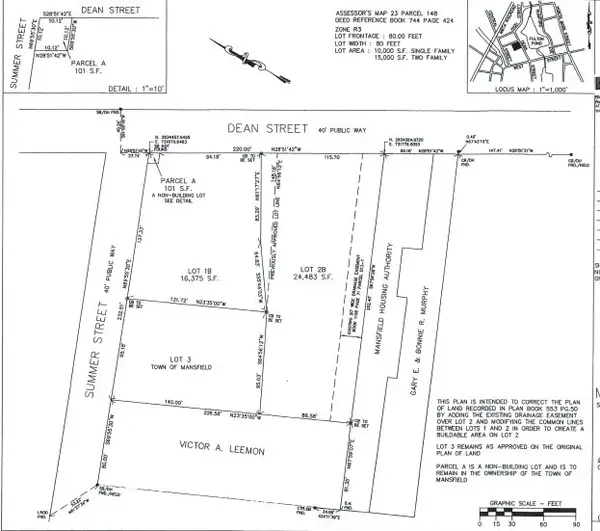 $350,000Active0.38 Acres
Lot 1B Dean St, Mansfield, MA 02048
MLS# 73587639Listed by: Gerry Abbott REALTORS® - New
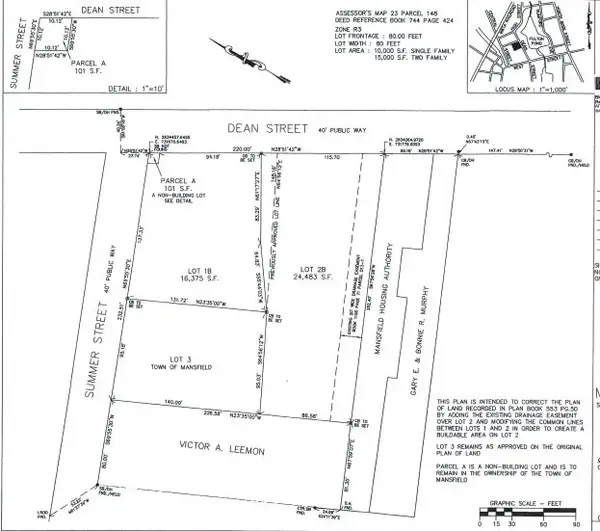 $350,000Active0.56 Acres
Lot 2B Dean St, Mansfield, MA 02048
MLS# 73587641Listed by: Gerry Abbott REALTORS® - New
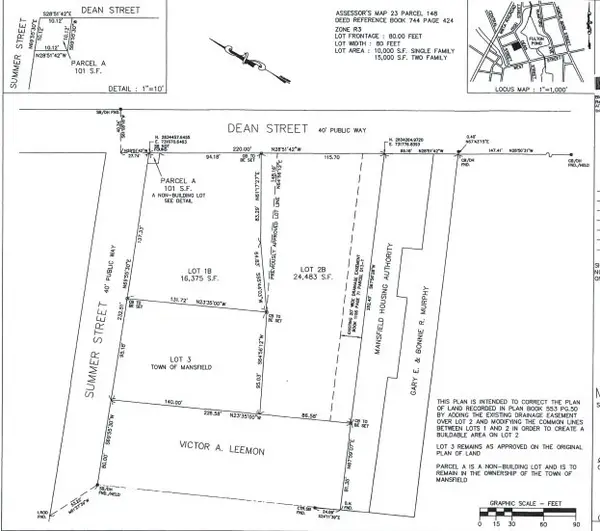 $300,000Active0.3 Acres
Lot 3 Summer St, Mansfield, MA 02048
MLS# 73587642Listed by: Gerry Abbott REALTORS® - New
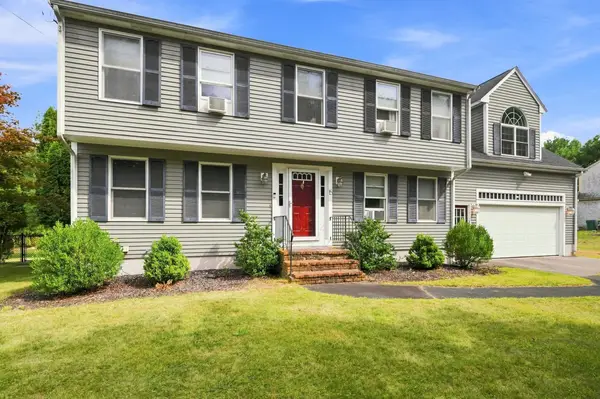 $829,900Active4 beds 2 baths2,650 sq. ft.
15 Bird Rd, Mansfield, MA 02048
MLS# 73585434Listed by: RE/MAX Town & Country - New
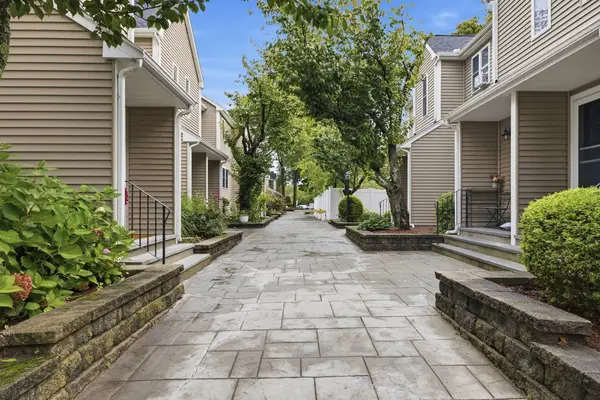 $459,900Active2 beds 2 baths1,184 sq. ft.
15 Fairfield Park #15, Mansfield, MA 02048
MLS# 73585286Listed by: William Raveis R.E. & Home Services - New
 $565,000Active3 beds 1 baths1,227 sq. ft.
25 Fuller Pl, Mansfield, MA 02048
MLS# 73585092Listed by: Remax Revolution - New
 $650,000Active3 beds 2 baths1,516 sq. ft.
655 N Main St, Mansfield, MA 02048
MLS# 73584787Listed by: Conway - Mansfield - New
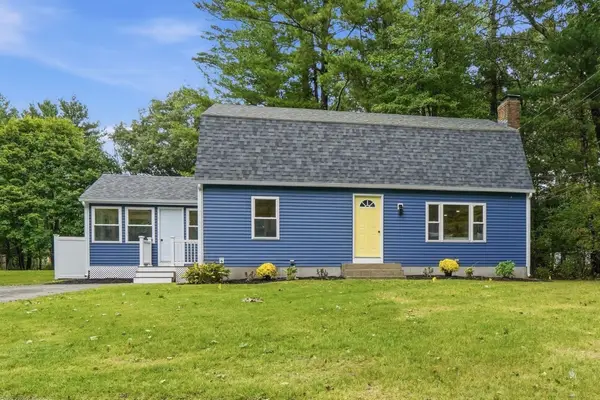 $735,000Active3 beds 3 baths2,100 sq. ft.
78 Old Farm Rd, Mansfield, MA 02048
MLS# 73584496Listed by: Today Real Estate, Inc. - New
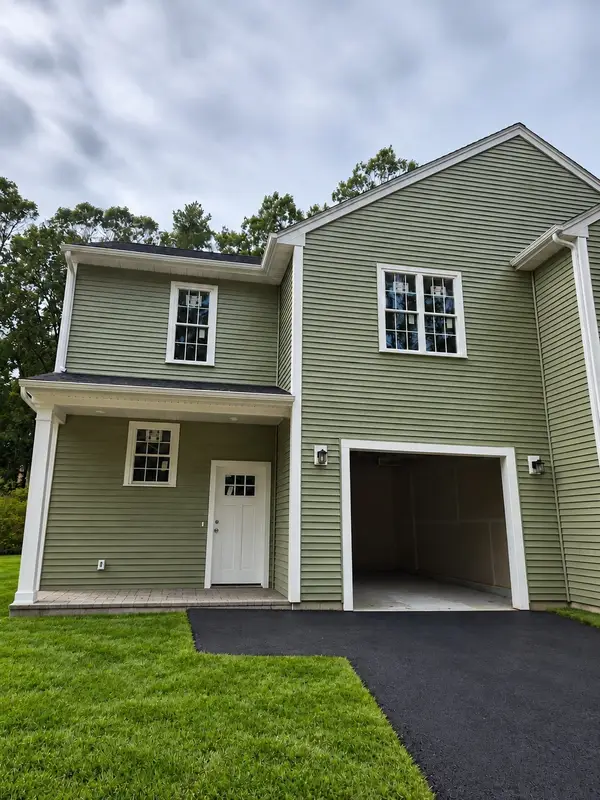 $699,900Active3 beds 3 baths1,680 sq. ft.
60 Noonan St #60, Mansfield, MA 02048
MLS# 73584129Listed by: Century 21 Custom Home Realty


Protect your home and budget from life's surprises with an Assurant Home Warranty, backed by a partner that supports you through every step of homeownership. Explore Plans.
© 2023 - 2026 ERA Franchise Systems LLC. All rights reserved. ERA Franchise Systems LLC fully supports the principles of the Fair Housing Act and the Equal Opportunity Act. ERA, ERA Real Estate powered, and their respective logos are registered service marks of ERA Franchise Systems LLC. Each office is independently owned and operated.