
62 Noonan St #62, Mansfield, MA 02048
Local realty services provided by:ERA Key Realty Services
62 Noonan St #62,Mansfield, MA 02048
$699,900
- 3 Beds
- 3 Baths
- 1,680 sq. ft.
- Condominium
- Active
Listed by: michael feck
Office: century 21 custom home realty
MLS#:73563202
Source:MLSPIN
Price summary
- Price:$699,900
- Price per sq. ft.:$416.61
- Monthly HOA dues:$150
About this home
New Construction! A Commuter’s Dream! This half-duplex sits in a desirable Mansfield neighborhood in the center of town, just a short distance to the Mansfield MBTA station and downtown on a dead-end street. The first floor features a 1-car garage plus an open family room and kitchen with luxury vinyl flooring, quartz countertops, and stainless-steel appliances. Upstairs you’ll find three generously sized bedrooms, including a primary suite with a walk-in closet and a primary bath offering a 7' tile shower, double vanity, and center makeup counter. A large laundry room with its own quartz counter and cabinets adds everyday convenience. Outside, enjoy a 16x12 concrete patio that backs up to a wonderful, wooded buffer. Convenient to Routes 95 and 495, schools, and shopping centers, you can’t beat this location!
Contact an agent
Home facts
- Year built:2026
- Listing ID #:73563202
- Updated:September 27, 2026 at 10:50 AM
Rooms and interior
- Bedrooms:3
- Total bathrooms:3
- Full bathrooms:2
- Half bathrooms:1
- Rooms Total:6
- Flooring:Carpet
- Kitchen Description:Countertops - Stone/Granite/Solid, Open Floorplan, Plumbed For Ice Maker, Recessed Lighting
- Living area:1,680 sq. ft.
Heating and cooling
- Cooling:Central Air
- Heating:Forced Air, Propane
- Central air:Yes
Structure and exterior
- Year built:2026
- Building area:1,680 sq. ft.
- Lot area:0.39 Acres
Utilities
- Water:Public
- Sewer:Public Sewer
Finances and disclosures
- Price:$699,900
- Price per sq. ft.:$416.61
Features and amenities
- Laundry features:Countertops - Stone/Granite/Solid, Electric Dryer Hookup, Second Floor, Washer Hookup
Parking
- Total parking spaces:3
- Parking description:Attached
- Garage:Yes
- Garage spaces:1
New listings near 62 Noonan St #62
- Coming Soon
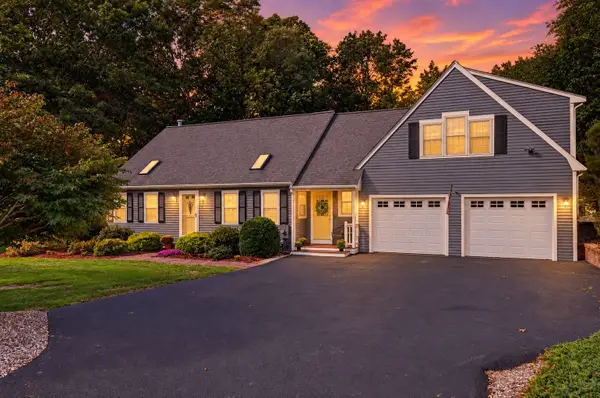 $779,900Coming Soon4 beds 2 baths1,962 sq. ft.
8 Monahan Lane, Mansfield, MA 02048
MLS# 73582377Listed by: Conway - Mansfield - Coming Soon
 $995,000Coming Soon4 beds 3 baths2,768 sq. ft.
18 Fredric Ln, Mansfield, MA 02048
MLS# 73581756Listed by: eXp Realty LLC - New
 $1,575,000Active10 Acres
0 and 375 Gilbert St, Mansfield, MA 02048
MLS# 73582847Listed by: Keller Williams Elite - Sharon - New
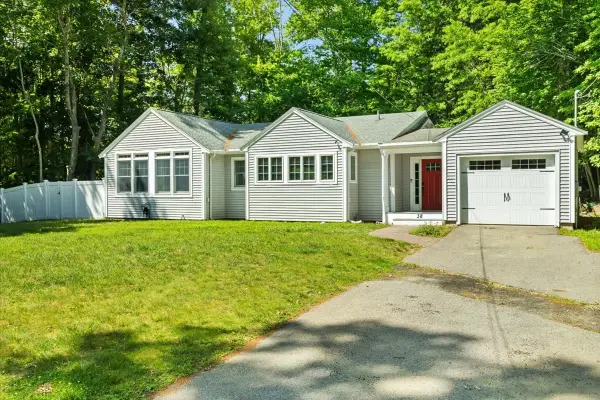 $649,900Active4 beds 1 baths1,813 sq. ft.
38 Fruit St, Mansfield, MA 02048
MLS# 73581265Listed by: Century 21 Custom Home Realty - Open Sun, 12 to 1:30pmNew
 $964,900Active4 beds 5 baths3,980 sq. ft.
38 Marjac Way, Mansfield, MA 02048
MLS# 73581371Listed by: eXp Realty LLC - Open Sun, 11am to 12:30pmNew
 $899,900Active4 beds 3 baths2,182 sq. ft.
15 River Edge Rd, Mansfield, MA 02048
MLS# 73581017Listed by: eXp Realty LLC - New
 $859,900Active4 beds 3 baths2,016 sq. ft.
7 Southpark Ln, Mansfield, MA 02048
MLS# 73580672Listed by: Gerry Abbott REALTORS® - New
 $839,900Active4 beds 3 baths2,730 sq. ft.
5 Julia Lane, Freetown, MA 02702
MLS# 73580518Listed by: Keller Williams South Watuppa - New
 $899,900Active4 beds 3 baths2,730 sq. ft.
7 Julia Lane, Freetown, MA 02702
MLS# 73580532Listed by: Keller Williams South Watuppa - New
 $850,000Active4 beds 3 baths2,446 sq. ft.
333 Mill Street, Mansfield, MA 02048
MLS# 73579808Listed by: Precision Home Realty LLC


Protect your home and budget from life's surprises with an Assurant Home Warranty, backed by a partner that supports you through every step of homeownership. Explore Plans.
© 2023 - 2026 ERA Franchise Systems LLC. All rights reserved. ERA Franchise Systems LLC fully supports the principles of the Fair Housing Act and the Equal Opportunity Act. ERA, ERA Real Estate powered, and their respective logos are registered service marks of ERA Franchise Systems LLC. Each office is independently owned and operated.