
631 East St #J204, Mansfield, MA 02048
Local realty services provided by:ERA Key Realty Services
631 East St #J204,Mansfield, MA 02048
$515,000
- 2 Beds
- 2 Baths
- 1,385 sq. ft.
- Condominium
- Active
Listed by: lori rudd
Office: re/max real estate center
MLS#:73566521
Source:MLSPIN
Price summary
- Price:$515,000
- Price per sq. ft.:$371.84
- Monthly HOA dues:$478
About this home
This generously sized 2-bedroom, 2-bath corner unit offers bright, one-level living with windows on multiple sides, abundant natural light + a tree-lined backdrop beyond the balcony. An open floor plan creates an easy flow between the kitchen, dining room + living room. Abundant cabinet + counter space and a breakfast bar make the kitchen both functional + inviting. A gas fireplace adds a welcoming touch to the living room, while the adjoining dining room opens to the balcony. The Primary Bedroom features a walk-in closet + en suite bath, while the second bedroom and full bath provide flexibility for guests, a home office or hobbies. Everyday conveniences include a washer + dryer within the unit, central A/C + an attached 1-car garage. Both stairs + an elevator connect the garage/foyer level to the main living area, with the elevator adding extra convenience for groceries + everyday comings and goings. Close to shopping, the MBTA commuter rail with service to Boston + Providence and Routes 95, 495 + 24....
Contact an agent
Home facts
- Year built:2006
- Listing ID #:73566521
- Updated:October 17, 2026 at 11:19 AM
Rooms and interior
- Bedrooms:2
- Total bathrooms:2
- Full bathrooms:2
- Rooms Total:4
- Flooring:Carpet, Hardwood, Tile
- Dining Description:Wall to Wall Carpet
- Kitchen Description:Breakfast Bar / Nook, Disposal, Flooring - Laminate, Microwave, Range, Refrigerator
- Living area:1,385 sq. ft.
Heating and cooling
- Cooling:1 Cooling Zone, Central Air
- Heating:Forced Air, Natural Gas
- Central air:Yes
Structure and exterior
- Roof:Shingle
- Year built:2006
- Building area:1,385 sq. ft.
- Construction Materials:Frame
- Exterior Features:Balcony
Utilities
- Water:Public
- Sewer:Public Sewer
Finances and disclosures
- Price:$515,000
- Price per sq. ft.:$371.84
- Tax amount:$5,712 (2026)
Features and amenities
- Appliances:Disposal, Dryer, Microwave, Range, Refrigerator, Washer
- Laundry features:Dryer, Electric Dryer Hookup, In Unit, Second Floor, Washer, Washer Hookup
- Amenities:Elevator
Parking
- Total parking spaces:2
- Parking description:Attached, Garage Faces Side, Guest, Off Street, Paved
- Garage:Yes
- Garage spaces:1
New listings near 631 East St #J204
- Coming Soon
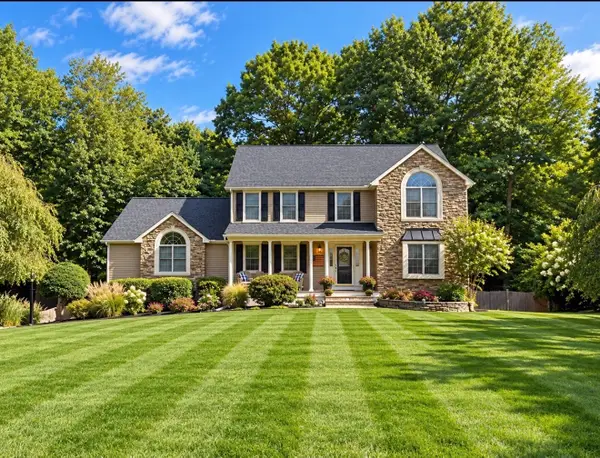 $995,000Coming Soon4 beds 3 baths3,891 sq. ft.
6 Mayhew Farm Dr, Mansfield, MA 02048
MLS# 73590379Listed by: Lamacchia Realty, Inc. - Open Sun, 11:30am to 1pmNew
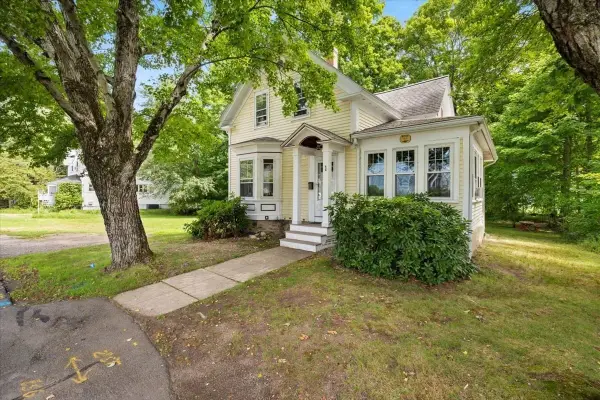 $614,900Active3 beds 2 baths1,700 sq. ft.
1 Clinton Street, Mansfield, MA 02048
MLS# 73591703Listed by: Coldwell Banker Realty - Westwood - Open Sun, 12 to 1:30pmNew
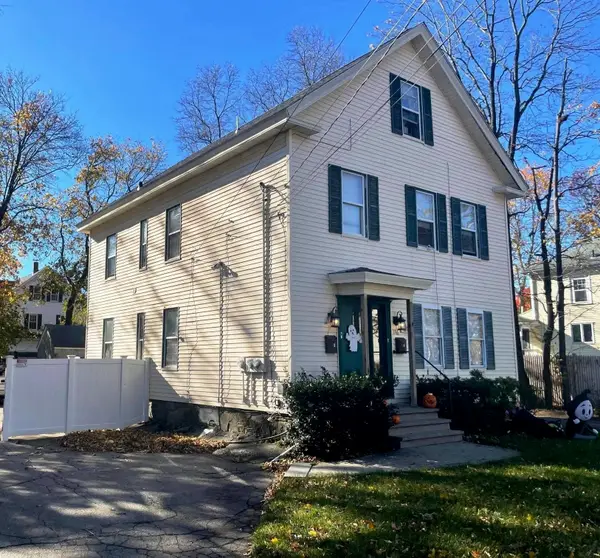 $749,900Active6 beds 2 baths2,200 sq. ft.
166 Chauncy St, Mansfield, MA 02048
MLS# 73591606Listed by: Coldwell Banker Realty - Franklin - Open Sun, 9:30 to 11amNew
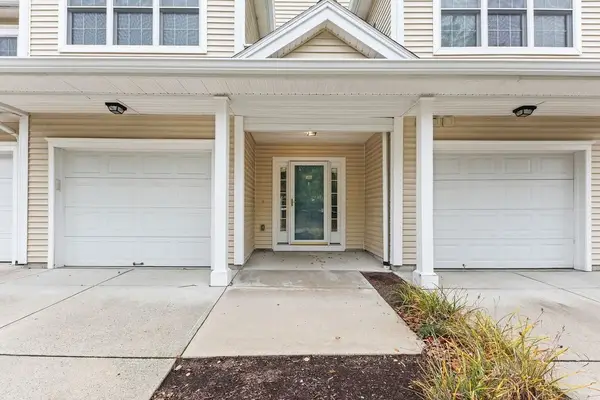 $519,900Active2 beds 2 baths1,497 sq. ft.
631 East St #A102, Mansfield, MA 02048
MLS# 73590677Listed by: eXp Realty LLC - Open Sun, 1 to 3pmNew
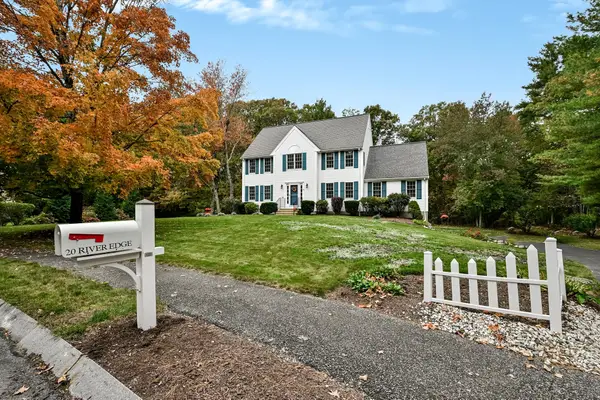 $899,900Active4 beds 3 baths2,360 sq. ft.
20 River Edge Rd, Mansfield, MA 02048
MLS# 73590356Listed by: Gerry Abbott REALTORS® - New
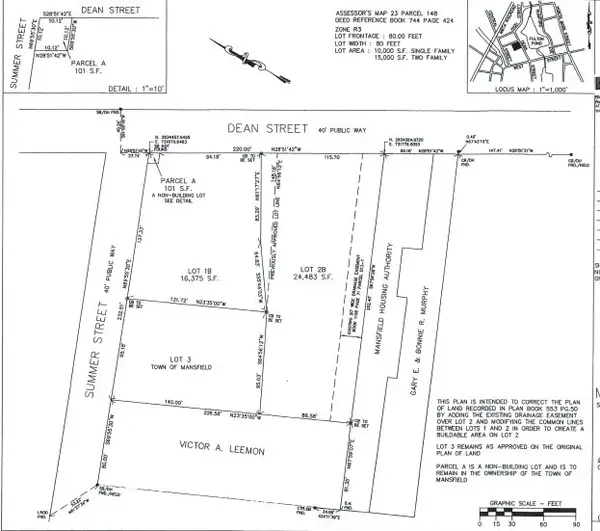 $350,000Active0.38 Acres
Lot 1B Dean St, Mansfield, MA 02048
MLS# 73587639Listed by: Gerry Abbott REALTORS® - New
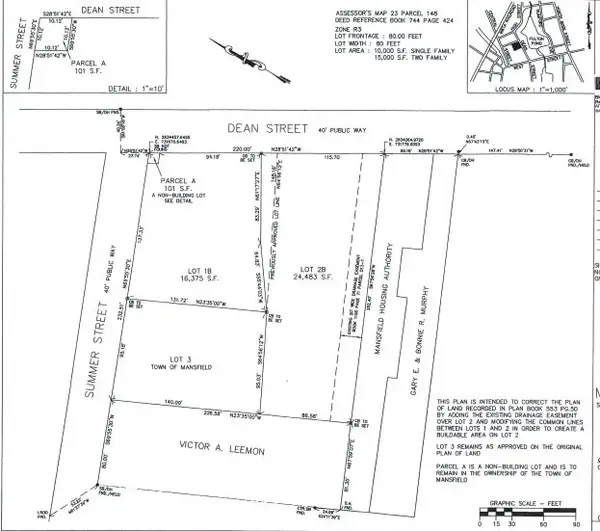 $350,000Active0.56 Acres
Lot 2B Dean St, Mansfield, MA 02048
MLS# 73587641Listed by: Gerry Abbott REALTORS® - New
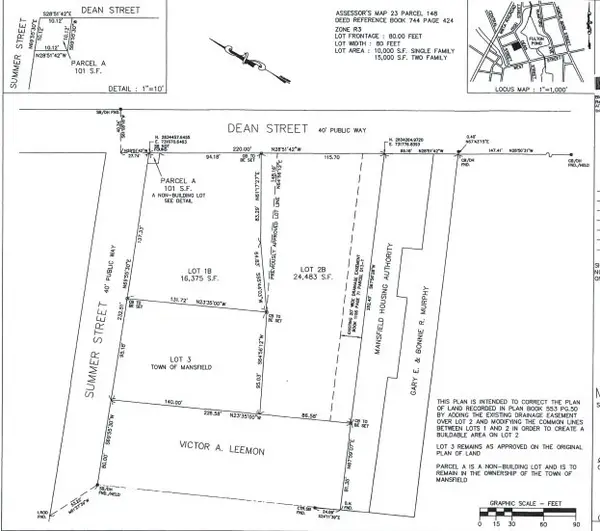 $300,000Active0.3 Acres
Lot 3 Summer St, Mansfield, MA 02048
MLS# 73587642Listed by: Gerry Abbott REALTORS® - Open Sun, 11:30am to 12:30pm
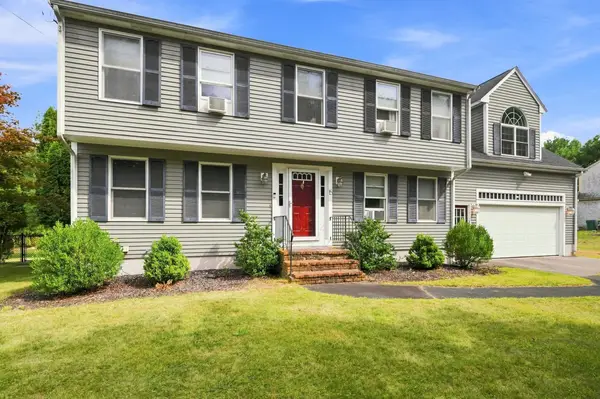 $799,900Active4 beds 2 baths2,650 sq. ft.
15 Bird Rd, Mansfield, MA 02048
MLS# 73585434Listed by: RE/MAX Town & Country  $565,000Active3 beds 1 baths1,227 sq. ft.
25 Fuller Pl, Mansfield, MA 02048
MLS# 73585092Listed by: Remax Revolution


Protect your home and budget from life's surprises with an Assurant Home Warranty, backed by a partner that supports you through every step of homeownership. Explore Plans.
© 2023 - 2026 ERA Franchise Systems LLC. All rights reserved. ERA Franchise Systems LLC fully supports the principles of the Fair Housing Act and the Equal Opportunity Act. ERA, ERA Real Estate powered, and their respective logos are registered service marks of ERA Franchise Systems LLC. Each office is independently owned and operated.