
42 Locust Street, Marblehead, MA 01945
Local realty services provided by:ERA Key Realty Services
42 Locust Street,Marblehead, MA 01945
$1,485,000
- 4 Beds
- 4 Baths
- 2,384 sq. ft.
- Single family
- Active
Listed by: steven white
Office: william raveis r.e. & home services
MLS#:73595161
Source:MLSPIN
Price summary
- Price:$1,485,000
- Price per sq. ft.:$622.9
About this home
Goldthwait neighborhood single family home on an expansive 10,000sf lot, featuring beautiful hardwood wood floors and period detail. An expansion, added a kitchen with recent new appliances, granite countertops, custom cabinetry and convenient breakfast bar. Spacious first-floor main bedroom suite with a full bath glass/tile enclosed shower and generous closets.The first-floor also offers a spacious living room with wood burning fireplace and direct access to a large three-season porch, a dining room with built-in china cabinet, a laundry/butler’s pantry wet bar, and a half bath. Upstairs, the second main bedroom suite features a vaulted ceiling, three large closets, a sitting room or nursery, and a half bath with space to convert to a full bath. Two additional bedrooms, a full bath, and storage complete the second floor. Updates include all roof coverings, 200 amp electric service, wiring, exterior painting, interior painting, windows, mud room, exterior shutters, landscaping, cottage converted to home office, new white perimeter fencing, EV charger in 2-car garage, open and rebuilt staircase to 2nd level, all toilets, all appliances and gas hot water heater. See attached improvement list. Enjoy the expansive rear deck, professionally landscaped yard, large detached two-car garage, ample driveway parking, and renovated Devereux Cottage with heat and attic fan—ideal for a private office or guest space. Short distance to Goldthwait Beach, Salt Marsh, Devereux Beach playground and seasonal restaurant. Harbor access for boats, kayak/paddle board racks and year round dog friendly Riverhead Beach. Location Location....
Contact an agent
Home facts
- Year built:1925
- Listing ID #:73595161
- Updated:October 27, 2026 at 12:53 PM
Rooms and interior
- Bedrooms:4
- Total bathrooms:4
- Full bathrooms:2
- Half bathrooms:2
- Rooms Total:11
- Flooring:Flooring - Hardwood, Flooring - Stone/Ceramic Tile, Hardwood, Tile, Wood
- Dining Description:Exterior Access, Hardwood, Remodeled
- Kitchen Description:Countertops - Stone/Granite/Solid, Dining Area, Dishwasher, Disposal, Exterior Access, Flooring - Hardwood, Microwave, Range, Range Hood, Recessed Lighting, Refrigerator, Remodeled, Stainless Steel Appliances, Wet Bar
- Basement Description:Bulkhead, Concrete, Full, Interior Entry, Unfinished
- Living area:2,384 sq. ft.
Heating and cooling
- Cooling:Whole House Fan, Window Unit(s)
- Heating:Hot Water, Oil
Structure and exterior
- Roof:Rubber, Shingle
- Year built:1925
- Building area:2,384 sq. ft.
- Lot area:0.23 Acres
- Lot Features:Gentle Sloping, Level
- Architectural Style:Shingle
- Construction Materials:Frame
- Exterior Features:Deck, Garden, Porch - Enclosed, Professional Landscaping, Rain Gutters, Sprinkler System
- Foundation Description:Concrete Perimeter, Stone
Schools
- High school:Public/Private
- Middle school:Public/Private
- Elementary school:Public/Private
Utilities
- Water:Public
- Sewer:Public Sewer
Finances and disclosures
- Price:$1,485,000
- Price per sq. ft.:$622.9
- Tax amount:$11,496 (2026)
Features and amenities
- Appliances:Dishwasher, Disposal, Dryer, Microwave, Range, Range Hood, Refrigerator, Washer
- Laundry features:Dryer, Electric Dryer Hookup, First Floor, Flooring - Hardwood, Washer, Washer Hookup
- Amenities:Ceiling Fan(s), Closet, Gas Water Heater, Internet Available - Broadband, Open Floorplan, Walk-in Closet(s), Wet Bar
Parking
- Total parking spaces:10
- Parking description:Detached, Driveway, Garage Door Opener, Garage Faces Side, Off Street, Oversized, Paved, Paved Drive, Storage, Workshop in Garage
- Garage:Yes
- Garage spaces:2
New listings near 42 Locust Street
- New
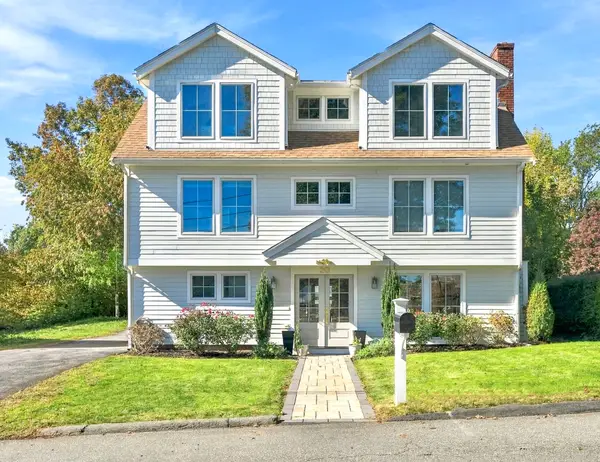 $1,295,000Active4 beds 4 baths2,805 sq. ft.
20 Edgewood Rd, Marblehead, MA 01945
MLS# 73593039Listed by: William Raveis R.E. & Home Services - New
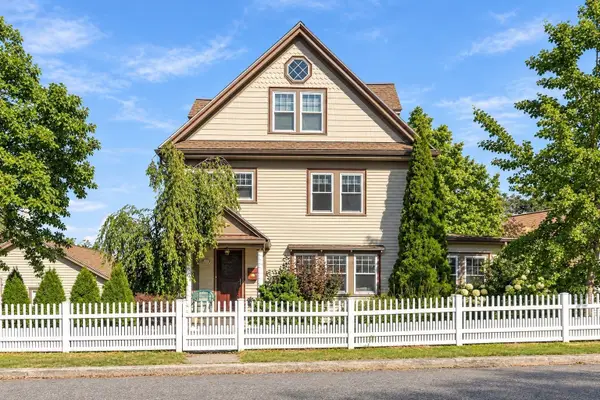 $1,295,000Active4 beds 3 baths2,193 sq. ft.
25 Green Street, Marblehead, MA 01945
MLS# 73592728Listed by: Compass 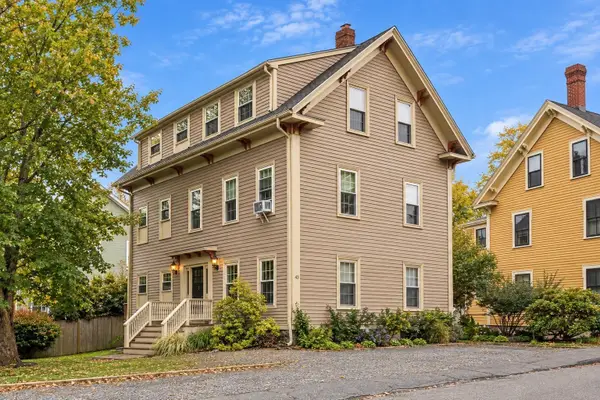 $379,000Active1 beds 1 baths655 sq. ft.
43 Hawkes Street #3, Marblehead, MA 01945
MLS# 73590752Listed by: Gibson Sotheby's International Realty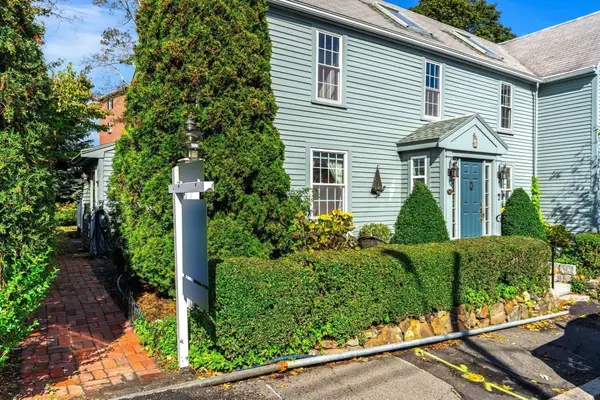 $649,900Active2 beds 2 baths1,500 sq. ft.
45 Prospect St #2, Marblehead, MA 01945
MLS# 73590042Listed by: Coldwell Banker Realty - Marblehead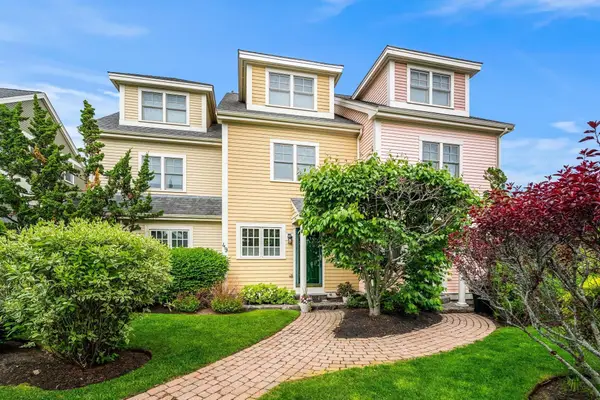 $989,000Active3 beds 5 baths2,375 sq. ft.
49 Intrepid Circle #49, Marblehead, MA 01945
MLS# 73589773Listed by: Compass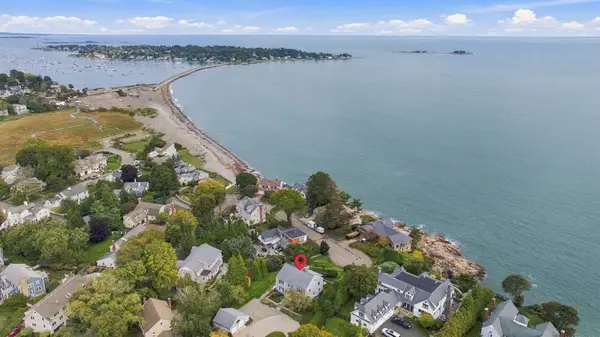 $4,200,000Active5 beds 3 baths3,724 sq. ft.
6 West Orchard St., Marblehead, MA 01945
MLS# 73589640Listed by: William Raveis R.E. & Home Services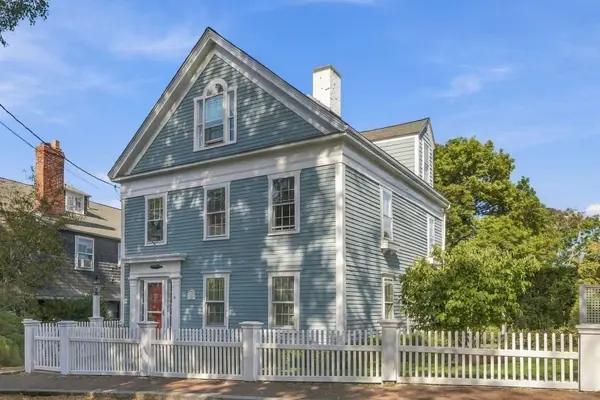 $2,200,000Active4 beds 3 baths2,347 sq. ft.
4 Washington Square, Marblehead, MA 01945
MLS# 73588947Listed by: Gibson Sotheby's International Realty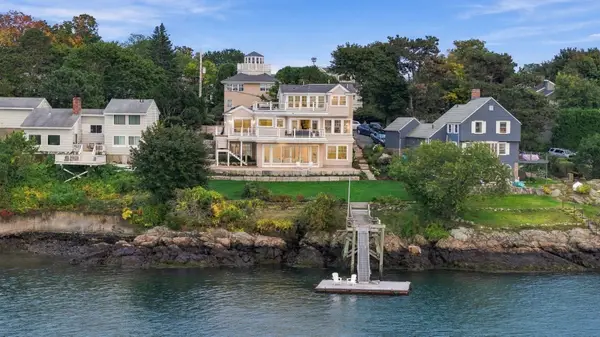 $4,495,000Active4 beds 4 baths3,988 sq. ft.
11 Kenneth Road, Marblehead, MA 01945
MLS# 73587342Listed by: Gibson Sotheby's International Realty $935,000Active3 beds 2 baths1,712 sq. ft.
3 Evans Rd, Marblehead, MA 01945
MLS# 73587038Listed by: Coldwell Banker Realty - Marblehead


Protect your home and budget from life's surprises with an Assurant Home Warranty, backed by a partner that supports you through every step of homeownership. Explore Plans.
© 2023 - 2026 ERA Franchise Systems LLC. All rights reserved. ERA Franchise Systems LLC fully supports the principles of the Fair Housing Act and the Equal Opportunity Act. ERA, ERA Real Estate powered, and their respective logos are registered service marks of ERA Franchise Systems LLC. Each office is independently owned and operated.