
5 Ticehurst Lane, Marblehead, MA 01945
Local realty services provided by:ERA Key Realty Services
5 Ticehurst Lane,Marblehead, MA 01945
$1,799,900
- 4 Beds
- 3 Baths
- 2,597 sq. ft.
- Single family
- Active
Upcoming open houses
- Sun, Sep 1312:00 pm - 01:30 pm
Listed by: michael v. cannuscio, kimberly pyne
Office: the agency marblehead
MLS#:73573646
Source:MLSPIN
Price summary
- Price:$1,799,900
- Price per sq. ft.:$693.07
About this home
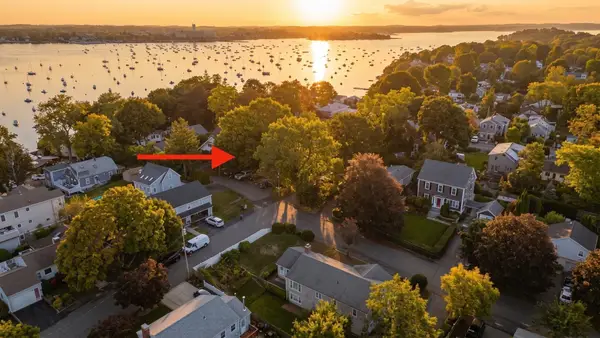
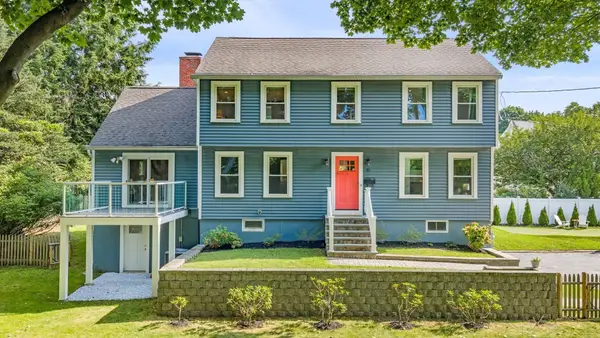
Rare opportunity in one of Marblehead's most beloved coastal enclaves, the Clifton Heights neighborhood. This four bedroom, 2.5 bath Nantucket-style home sits on an expansive, well manicured third of an acre on a quiet street, close to the rocky shoreline and floating dock. The first floor offers a formal dining room with a built-in china cabinet, living room with a stone fireplace, a sunroom with vaulted wood paneled ceiling and French doors to the wraparound deck, plus a kitchen, den/dining area, and home office/study, with detailed woodwork inside and out. The primary suite upstairs includes its own bath, laundry, and two closets, joined by three more bedrooms and a full hall bath. A detached two-car garage, pull down attic and full basement provide abundant storage. Outside, enjoy the large private backyard and covered back porch offering a dry spot to sit out a summer storm. Join year round community life at the neighborhood green, a pond, and floating dock, plus holiday celebrations that have defined the neighborhood for generations....
Contact an agent
Home facts
- Year built:1900
- Listing ID #:73573646
- Updated:September 13, 2026 at 11:07 AM
Rooms and interior
- Bedrooms:4
- Total bathrooms:3
- Full bathrooms:2
- Half bathrooms:1
- Rooms Total:10
- Flooring:Flooring - Stone/Ceramic Tile, Flooring - Wood, Tile, Wood, Wood Laminate
- Dining Description:Closet/Cabinets - Custom Built, Wood
- Kitchen Description:Dishwasher, Disposal, Flooring - Wood, Microwave, Range, Refrigerator
- Basement Description:Bulkhead, Concrete, Full, Interior Entry, Sump Pump, Unfinished
- Living area:2,597 sq. ft.
Heating and cooling
- Heating:Central, Electric Baseboard, Hot Water, Natural Gas
Structure and exterior
- Roof:Shingle
- Year built:1900
- Building area:2,597 sq. ft.
- Lot area:0.34 Acres
- Lot Features:Easements, Level
- Architectural Style:Craftsman, Shingle
- Construction Materials:Frame
- Exterior Features:Covered, Garden, Porch, Professional Landscaping, Rain Gutters
- Foundation Description:Stone
Schools
- High school:Marblehead
- Middle school:Veterans Middle School
Utilities
- Water:Public
- Sewer:Public Sewer
Finances and disclosures
- Price:$1,799,900
- Price per sq. ft.:$693.07
- Tax amount:$13,681 (2026)
Features and amenities
- Appliances:Dishwasher, Disposal, Dryer, Microwave, Range, Refrigerator, Washer
- Laundry features:Bathroom - Full, Dryer, Electric Dryer Hookup, Second Floor, Washer, Washer Hookup
- Amenities:Ceiling Fan(s), Gas Water Heater
Parking
- Total parking spaces:6
- Parking description:Detached, Garage Door Opener, Garage Faces Side, Off Street, Paved
- Garage:Yes
- Garage spaces:2
New listings near 5 Ticehurst Lane
- Open Sun, 12:30 to 2pmNew
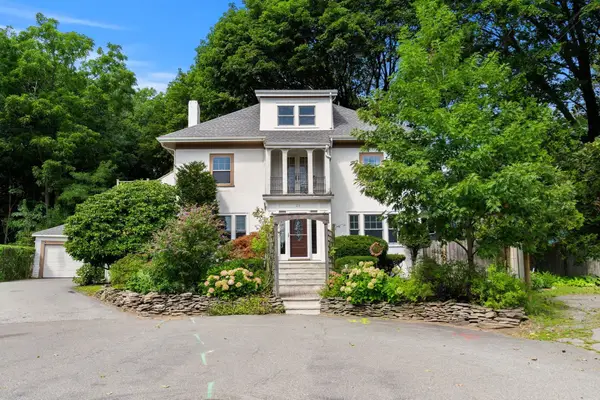 $1,050,000Active4 beds 4 baths2,870 sq. ft.
28 Preston Beach Road, Marblehead, MA 01945
MLS# 73574431Listed by: MerryFox Realty - Open Sun, 1 to 2:30pmNew
 $435,000Active1 beds 1 baths517 sq. ft.
7 Lee #3, Marblehead, MA 01945
MLS# 73573795Listed by: Coldwell Banker Realty - Marblehead - Open Sun, 12 to 1:30pmNew
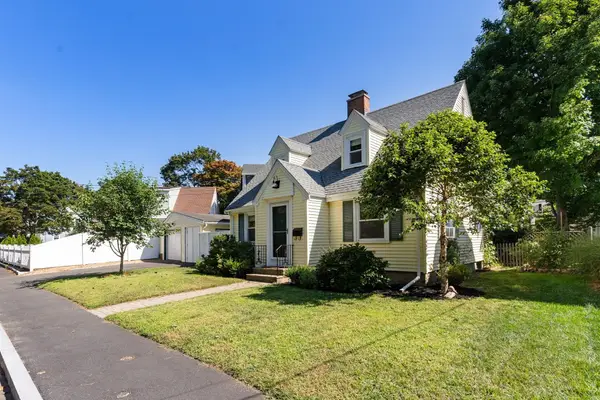 $770,000Active2 beds 2 baths1,260 sq. ft.
37 West Street, Marblehead, MA 01945
MLS# 73573605Listed by: Coldwell Banker Realty - Marblehead - Open Wed, 10:30am to 12pmNew
 $2,995,000Active4 beds 4 baths4,327 sq. ft.
12 Johns Road, Marblehead, MA 01945
MLS# 73573632Listed by: Coldwell Banker Realty - Boston - Open Sun, 11am to 1pmNew
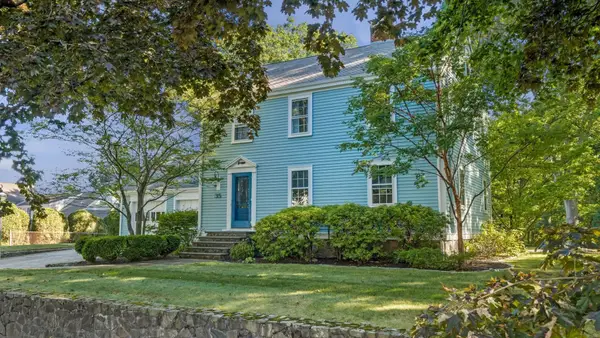 $1,995,000Active4 beds 3 baths3,992 sq. ft.
35 Arthur Avenue, Marblehead, MA 01945
MLS# 73573407Listed by: Compass - New
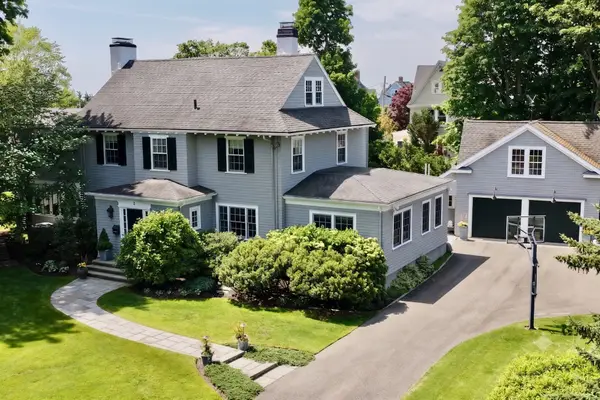 $2,695,000Active4 beds 5 baths4,186 sq. ft.
5 Bartlett St, Marblehead, MA 01945
MLS# 73573370Listed by: William Raveis R.E. & Home Services - Open Sun, 12 to 1:30pmNew
 $1,350,000Active7 beds 4 baths3,680 sq. ft.
90 Village St., Marblehead, MA 01945
MLS# 73572985Listed by: Coldwell Banker Realty - Marblehead - Open Sun, 12 to 2pmNew
 $1,020,000Active6 beds 4 baths2,862 sq. ft.
24-26 Knight Ave, Marblehead, MA 01945
MLS# 73573004Listed by: Compass - Open Sun, 11am to 12:30pmNew
 $1,499,000Active3 beds 3 baths2,280 sq. ft.
62 Marion Road Ext, Marblehead, MA 01945
MLS# 73573049Listed by: Compass


Protect your home and budget from life's surprises with an Assurant Home Warranty, backed by a partner that supports you through every step of homeownership. Explore Plans.
© 2023 - 2026 ERA Franchise Systems LLC. All rights reserved. ERA Franchise Systems LLC fully supports the principles of the Fair Housing Act and the Equal Opportunity Act. ERA, ERA Real Estate powered, and their respective logos are registered service marks of ERA Franchise Systems LLC. Each office is independently owned and operated.