
117 Cook Ln, Marlborough, MA 01752
Local realty services provided by:ERA Millennium Real Estate
Upcoming open houses
- Sun, Sep 2711:30 am - 01:00 pm
Listed by: nicole esposito
Office: keller williams boston metrowest
MLS#:73562785
Source:MLSPIN
Price summary
- Price:$699,999
- Price per sq. ft.:$225.81
About this home
Marlborough Colonial, Beautifully maintained solid-brick home on corner lot. Featuring 8' ceilings, hardwood floors, and back-to-back gas fireplaces. 4 bedrooms on the second floor, plus a finished attic offering a possible 5th bedroom. First-floor den provides flexibility as an office or primary suite. Large cherry cabinet kitchen with stainless appliances, updated baths, energy-efficient windows, built-ins, and cedar closet. 2020 tankless high-efficiency furnace and 2022 rubber, main roof 2015. Enjoy the large rear composite deck. 4-car garage, original root cellar, Waterdrop reverse osmosis system, greenhouse, peach tree, and blueberry bushes. A distinctive home offering timeless character, quality craftsmanship, and exceptional space! Close to all major routes, shopping and restaurants.
Contact an agent
Home facts
- Year built:1930
- Listing ID #:73562785
- Updated:September 27, 2026 at 10:50 AM
Rooms and interior
- Bedrooms:5
- Total bathrooms:2
- Full bathrooms:2
- Rooms Total:9
- Flooring:Carpet, Flooring - Hardwood, Hardwood, Tile, Wood
- Dining Description:Balcony / Deck, Ceiling Fan(s)
- Kitchen Description:Cabinets - Upgraded, Countertops - Stone/Granite/Solid, Deck - Exterior, Dishwasher, Disposal, Gas Stove, Kitchen Island, Lighting - Pendant, Microwave, Range, Refrigerator
- Basement Description:Concrete, Garage Access, Unfinished, Walk-Out Access
- Living area:3,100 sq. ft.
Heating and cooling
- Cooling:Window Unit(s)
- Heating:Baseboard, Natural Gas
Structure and exterior
- Roof:Shingle
- Year built:1930
- Building area:3,100 sq. ft.
- Lot area:0.35 Acres
- Architectural Style:Colonial
- Construction Materials:Frame
- Exterior Features:Deck, Deck - Composite
- Foundation Description:Stone
Utilities
- Water:Public
- Sewer:Public Sewer
Finances and disclosures
- Price:$699,999
- Price per sq. ft.:$225.81
- Tax amount:$7,371 (2025)
Features and amenities
- Appliances:Dishwasher, Disposal, Dryer, Microwave, Range, Refrigerator, Washer
- Laundry features:Dryer, First Floor, Washer
- Amenities:Ceiling Fan(s), Wainscoting
Parking
- Total parking spaces:8
- Parking description:Attached, Off Street, Paved Drive, Under
- Garage:Yes
- Garage spaces:2
New listings near 117 Cook Ln
- Open Sun, 11:30am to 1:30pmNew
 $499,900Active2 beds 2 baths2,144 sq. ft.
45 Lakeside Ave #29, Marlborough, MA 01752
MLS# 73582696Listed by: RE/MAX One Call Realty - Open Sun, 1 to 2:30pmNew
 $199,000Active1 beds 1 baths656 sq. ft.
261 Boston Post Rd East #4, Marlborough, MA 01752
MLS# 73582220Listed by: Realty Executives Boston West - Open Sun, 12 to 1:30pmNew
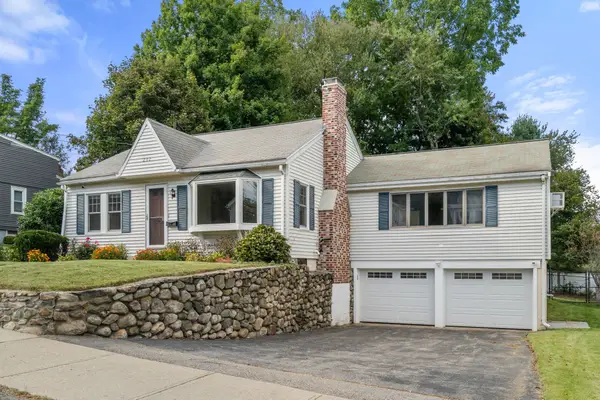 $499,000Active2 beds 1 baths1,284 sq. ft.
202 Essex St, Marlborough, MA 01752
MLS# 73582091Listed by: Compass - Open Sun, 12 to 1:30pmNew
 $465,000Active2 beds 3 baths1,848 sq. ft.
849 Boston Post Rd E #6B, Marlborough, MA 01752
MLS# 73581672Listed by: REMAX Executive Realty - New
 $1,059,900Active5 beds 4 baths4,000 sq. ft.
178 Littlefield Lane, Marlborough, MA 01752
MLS# 73581664Listed by: Comrie Real Estate, Inc. - Open Sun, 2 to 3:30pmNew
 $899,900Active7 beds 3 baths3,250 sq. ft.
23 Prospect St, Marlborough, MA 01752
MLS# 73581522Listed by: 29 Realty Group, Inc. - New
 $989,000Active4 beds 4 baths4,004 sq. ft.
160 Stearns Rd, Marlborough, MA 01752
MLS# 73581401Listed by: Coldwell Banker Realty - Sudbury - New
 $415,000Active3 beds 1 baths1,289 sq. ft.
5 Dow Pl, Marlborough, MA 01752
MLS# 73579676Listed by: Henry RE - New
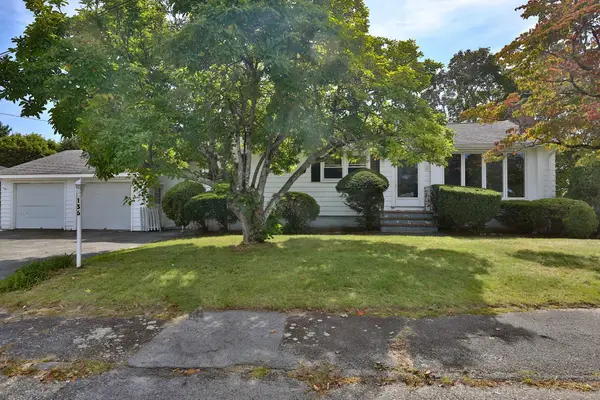 $499,900Active3 beds 2 baths1,217 sq. ft.
136 Sherwood Dr S, Marlborough, MA 01752
MLS# 73579420Listed by: REMAX Executive Realty - Open Sun, 12 to 2pmNew
 $499,900Active5 beds 2 baths1,535 sq. ft.
128 Howe St, Marlborough, MA 01752
MLS# 73579294Listed by: eXp Realty LLC - Corporate Office


Protect your home and budget from life's surprises with an Assurant Home Warranty, backed by a partner that supports you through every step of homeownership. Explore Plans.
© 2023 - 2026 ERA Franchise Systems LLC. All rights reserved. ERA Franchise Systems LLC fully supports the principles of the Fair Housing Act and the Equal Opportunity Act. ERA, ERA Real Estate powered, and their respective logos are registered service marks of ERA Franchise Systems LLC. Each office is independently owned and operated.