
132 Ice House Lndg #132, Marlborough, MA 01752
Local realty services provided by:ERA M. Connie Laplante Real Estate
132 Ice House Lndg #132,Marlborough, MA 01752
$595,000
- 2 Beds
- 3 Baths
- 1,891 sq. ft.
- Condominium
- Active
Listed by: ann marie silva
Office: redfin corp.
MLS#:73585318
Source:MLSPIN
Price summary
- Price:$595,000
- Price per sq. ft.:$314.65
- Monthly HOA dues:$340
About this home
Enjoy beautiful views of Lake Williams from this stylish and impeccably maintained 2 bedroom, 2.5 bath townhome offering an exceptional combination of comfort, space and low maintenance living. The bright and inviting main level features an open concept design with hardwood flooring throughout and a seamless flow ideal for both everyday living and entertaining. The spacious kitchen is beautifully appointed with granite countertops, stainless steel appliances, a center island, ample cabinetry and a comfortable dining area. The adjoining living room is highlighted by a gas fireplace, creating a warm and welcoming space to relax while enjoying the peaceful surroundings. Upstairs, the generously sized primary suite includes a private en suite bath, while the second bedroom is complemented by an additional full bath and convenient second floor laundry. The expansive finished lower level adds valuable flexibility and can easily accommodate a home office, media room, fitness area, guest space or additional family room. A transferable lifetime warranty on the finished lower level provides added peace of mind. Professionally managed with low HOA fees, this desirable community offers the ease of low maintenance living in a highly convenient location. Ideally situated on Route 20 and just minutes from Route 495, the Apex Center, shopping, dining and everyday amenities....
Contact an agent
Home facts
- Year built:2016
- Listing ID #:73585318
- Updated:October 07, 2026 at 11:27 AM
Rooms and interior
- Bedrooms:2
- Total bathrooms:3
- Full bathrooms:2
- Half bathrooms:1
- Rooms Total:6
- Flooring:Carpet, Hardwood, Tile
- Dining Description:Deck - Exterior, Exterior Access, Hardwood, Open Floorplan, Overhead, Slider
- Kitchen Description:Countertops - Stone/Granite/Solid, Dishwasher, Flooring - Hardwood, Gas Stove, Kitchen Island, Lighting - Pendant, Microwave, Open Floorplan, Plumbed For Ice Maker, Range, Recessed Lighting, Refrigerator, Stainless Steel Appliances
- Living area:1,891 sq. ft.
Heating and cooling
- Cooling:Central Air
- Heating:Forced Air, Natural Gas
- Central air:Yes
Structure and exterior
- Roof:Shingle
- Year built:2016
- Building area:1,891 sq. ft.
- Construction Materials:Frame
- Exterior Features:Patio, Porch, Professional Landscaping, Rain Gutters
Schools
- High school:Marlborough Hs
- Middle school:Whitcomb Ms
- Elementary school:Richer Es
Utilities
- Water:Public
- Sewer:Public Sewer
Finances and disclosures
- Price:$595,000
- Price per sq. ft.:$314.65
- Tax amount:$5,100 (2025)
Features and amenities
- Appliances:Dishwasher, Dryer, Microwave, Range, Refrigerator, Washer
- Laundry features:Dryer, In Unit, Second Floor, Washer, Washer Hookup
Parking
- Total parking spaces:2
- Parking description:Attached, Garage Door Opener, Off Street, Paved
- Garage:Yes
- Garage spaces:1
New listings near 132 Ice House Lndg #132
- Coming Soon
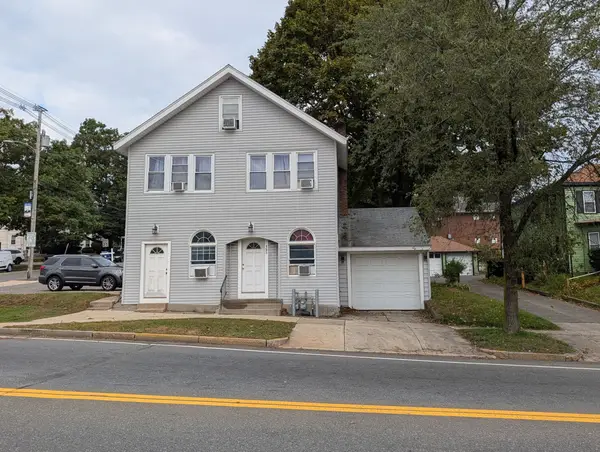 $525,000Coming Soon4 beds 3 baths1,884 sq. ft.
123-A W Main Street, Marlborough, MA 01752
MLS# 73585440Listed by: Dora Naves & Associates - Open Sat, 10:30am to 12pmNew
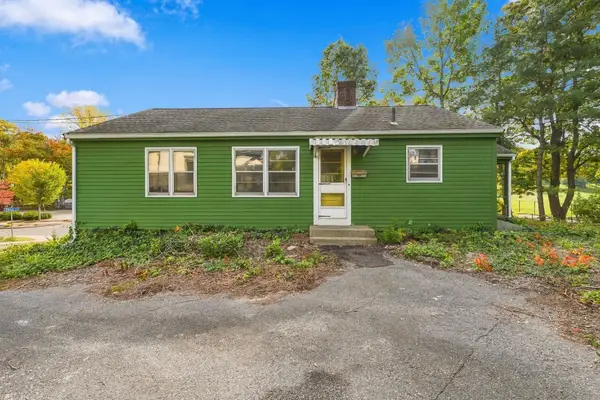 $350,000Active3 beds 1 baths984 sq. ft.
19 Water Terrace, Marlborough, MA 01752
MLS# 73587531Listed by: Lamacchia Realty, Inc. - Open Sat, 11am to 1pmNew
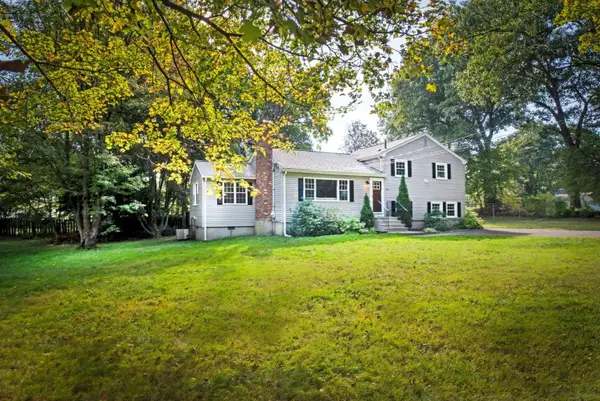 $695,000Active5 beds 2 baths2,780 sq. ft.
349 Stow Road, Marlborough, MA 01752
MLS# 73587326Listed by: www.HomeZu.com - New
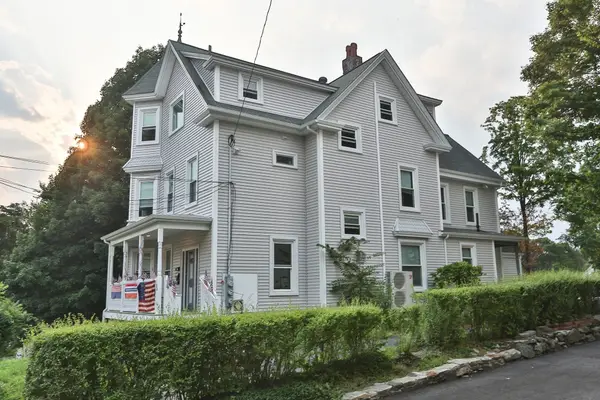 $1,100,000Active5 beds 3 baths3,232 sq. ft.
52 Shawmut Ave, Marlborough, MA 01752
MLS# 73586855Listed by: REMAX Executive Realty - New
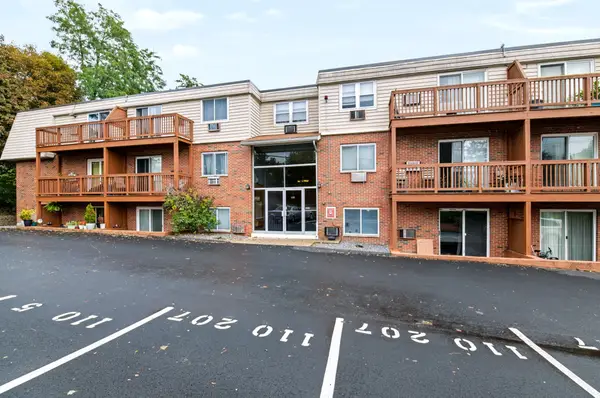 Listed by ERA$170,000Active1 beds 1 baths680 sq. ft.
110 Boston Post Rd E #5, Marlborough, MA 01752
MLS# 73586094Listed by: ERA Key Realty Services- Fram - New
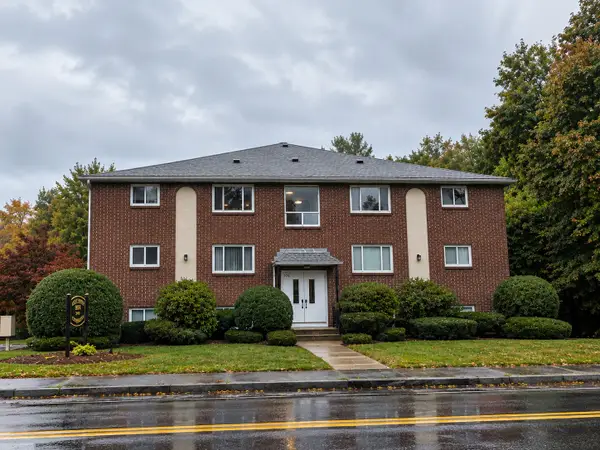 $225,000Active2 beds 1 baths740 sq. ft.
676 Farm Rd #1, Marlborough, MA 01752
MLS# 73585688Listed by: Keller Williams Realty North Central - New
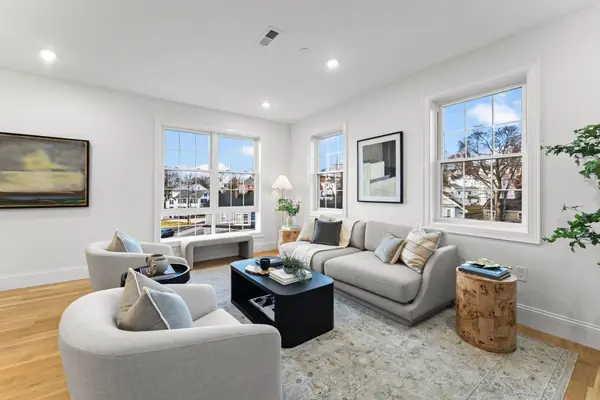 $568,000Active1 beds 2 baths1,130 sq. ft.
272 Lincoln St #301, Marlborough, MA 01752
MLS# 73585528Listed by: Coldwell Banker Realty - Newton - New
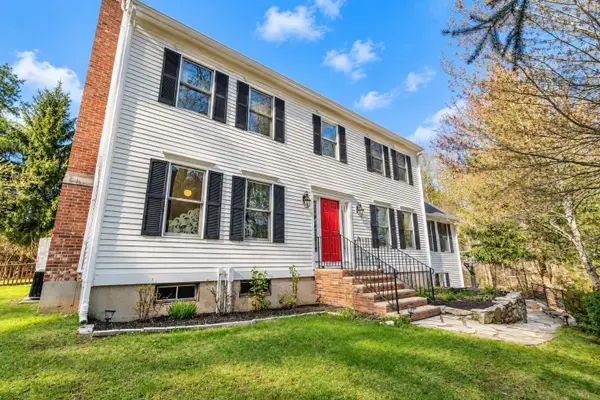 $799,000Active4 beds 3 baths3,277 sq. ft.
48 Fitchburg Street, Marlborough, MA 01752
MLS# 73584499Listed by: Century 21 Custom Home Realty - New
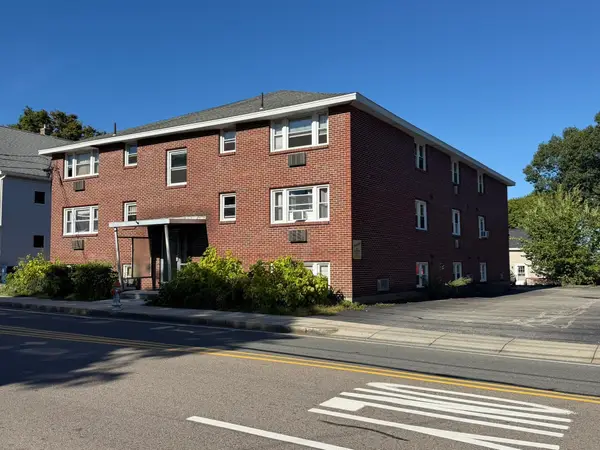 $3,700,000Active11 beds 17 baths10,007 sq. ft.
83 Pleasant, Marlborough, MA 01752
MLS# 73584002Listed by: Carl Christie


Protect your home and budget from life's surprises with an Assurant Home Warranty, backed by a partner that supports you through every step of homeownership. Explore Plans.
© 2023 - 2026 ERA Franchise Systems LLC. All rights reserved. ERA Franchise Systems LLC fully supports the principles of the Fair Housing Act and the Equal Opportunity Act. ERA, ERA Real Estate powered, and their respective logos are registered service marks of ERA Franchise Systems LLC. Each office is independently owned and operated.