
164 Anderson Rd, Marlborough, MA 01752
Local realty services provided by:Metropolitan Homes
Upcoming open houses
- Sun, Nov 2211:00 am - 01:00 pm
Listed by: anne silverman
Office: laer realty partners
MLS#:73603660
Source:MLSPIN
Price summary
- Price:$799,900
- Price per sq. ft.:$213.36
About this home
OPEN HOUSES: SATURDAY & SUNDAY, 11/21 & 11/22 from 11am to 1pm! Welcome home to this fantastic, exceptionally spacious contemporary home in a convenient central Marlborough location! Offering an ideal blend of comfortable living and effortless entertaining, this home features numerous updates and expansive living spaces throughout. The grand eat-in kitchen boasts granite countertops and stainless-steel appliances, surrounded by generous gathering spaces. Enjoy a front-to-back living and dining room combination, along with a spacious front-to-back fireplaced family room, both showcasing beautifully refinished hardwood floors. Additional improvements include vinyl siding, a newer roof, a newer driveway, and replacement of most carpeting.The kitchen and family room offer direct access through sliders to a generous deck overlooking the private backyard and inviting in-ground pool with new cover. A dedicated home office and convenient half bath complete the first floor. Upstairs, discover an impressive primary suite featuring ample closet space and a modern private bath with double sinks, along with three additional generously sized bedrooms. A second-floor laundry room adds everyday convenience.Need extra space for guests, extended family, or recreation? The finished lower level offers incredible versatility, complete with a full bathroom and walkout access to the backyard and pool area. A two-car garage and storage shed, perfect for pool and gardening supplies, round out the many amenities of this wonderful home. With its spacious and flexible floor plan, thoughtful updates, and fantastic outdoor setting, this home offers the perfect combination of comfort, convenience, and entertaining potential!...
Contact an agent
Home facts
- Year built:1987
- Listing ID #:73603660
- Updated:November 21, 2026 at 12:37 PM
Rooms and interior
- Bedrooms:4
- Total bathrooms:4
- Full bathrooms:3
- Half bathrooms:1
- Rooms Total:9
- Flooring:Carpet, Flooring - Wall to Wall Carpet, Tile, Wood
- Dining Description:Hardwood, Recessed Lighting
- Bathrooms Description:Bathroom, Bathroom - Full, Bathroom - With Shower Stall
- Kitchen Description:Balcony / Deck, Cathedral Ceiling(s), Countertops - Stone/Granite/Solid, Dining Area, Dishwasher, Disposal, Flooring - Stone/Ceramic Tile, Gas Stove, Microwave, Pantry, Range, Recessed Lighting, Refrigerator, Slider, Stainless Steel Appliances
- Basement Description:Concrete, Full, Garage Access, Partially Finished, Walk-Out Access
- Living area:3,749 sq. ft.
Heating and cooling
- Cooling:Central Air
- Heating:Forced Air, Natural Gas
- Central air:Yes
Structure and exterior
- Roof:Shingle
- Year built:1987
- Building area:3,749 sq. ft.
- Lot area:0.41 Acres
- Lot Features:Level, Sloped, Wooded
- Architectural Style:Contemporary
- Construction Materials:Frame
- Exterior Features:Deck - Wood, Patio, Rain Gutters, Storage
- Foundation Description:Concrete Perimeter
Utilities
- Water:Public
- Sewer:Public Sewer
Finances and disclosures
- Price:$799,900
- Price per sq. ft.:$213.36
- Tax amount:$8,092 (2026)
Features and amenities
- Appliances:Dishwasher, Disposal, Dryer, Microwave, Range, Refrigerator, Washer
- Laundry features:Dryer, Second Floor, Washer
- Amenities:Recessed Lighting
- Pool features:Pool - Inground Heated, Private Pool
Parking
- Total parking spaces:8
- Parking description:Driveway, Garage Door Opener, Off Street, Paved, Paved Drive, Under
- Garage:Yes
- Garage spaces:2
New listings near 164 Anderson Rd
- Coming Soon
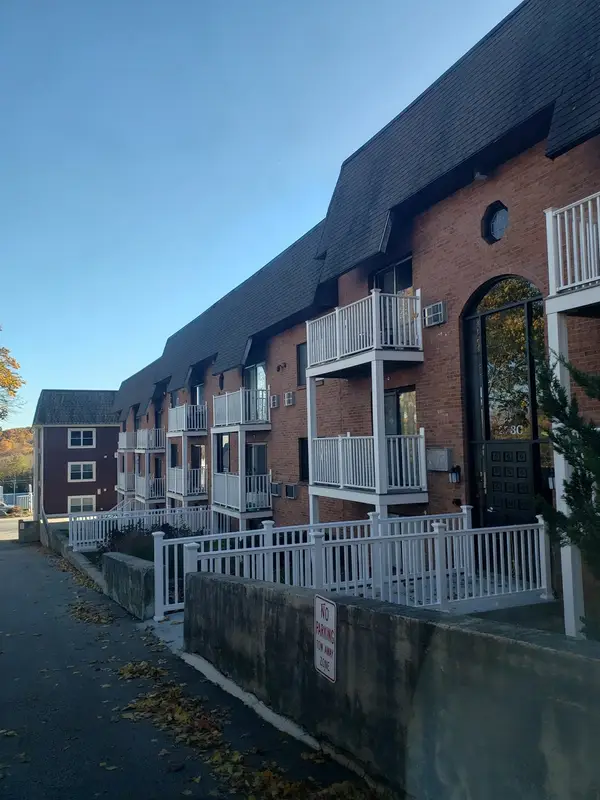 $139,900Coming Soon-- beds 1 baths368 sq. ft.
273 W Main St #C9, Marlborough, MA 01752
MLS# 73603959Listed by: Real Estate Exchange - Open Sat, 11am to 1pmNew
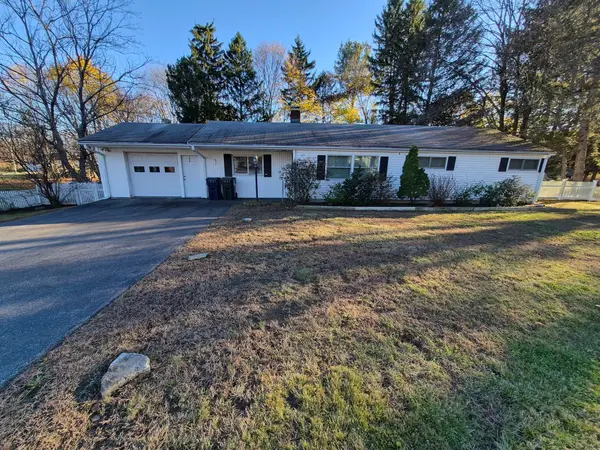 $449,000Active3 beds 2 baths1,516 sq. ft.
535 Farm Rd, Marlborough, MA 01752
MLS# 73604021Listed by: Tunnera Real Estate - Open Sun, 11am to 12:30pmNew
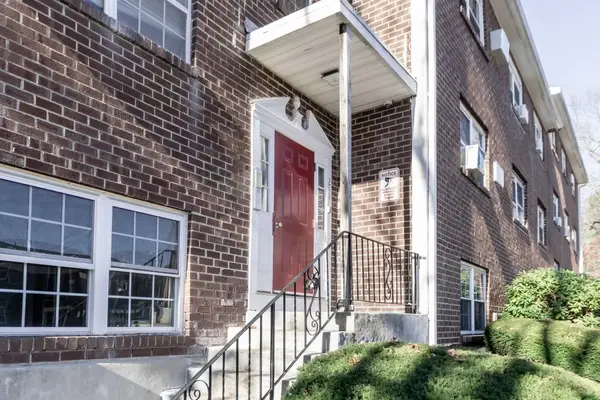 $259,000Active2 beds 1 baths835 sq. ft.
259 Boston Post Rd E #3, Marlborough, MA 01752
MLS# 73603761Listed by: REMAX Executive Realty - New
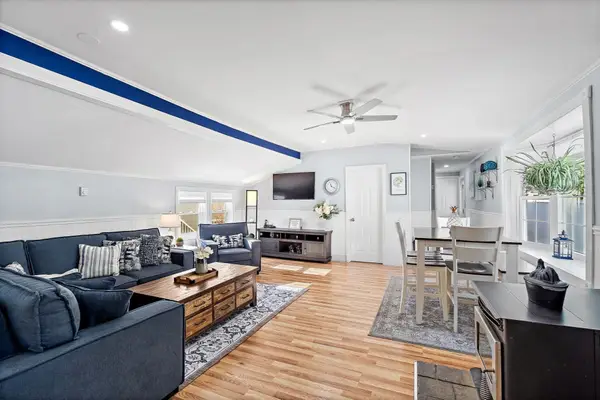 Listed by ERA$270,000Active2 beds 3 baths1,008 sq. ft.
71 Sonia Drive, Marlborough, MA 01752
MLS# 73603663Listed by: ERA Key Realty Services - Distinctive Group - Open Sun, 12 to 2pmNew
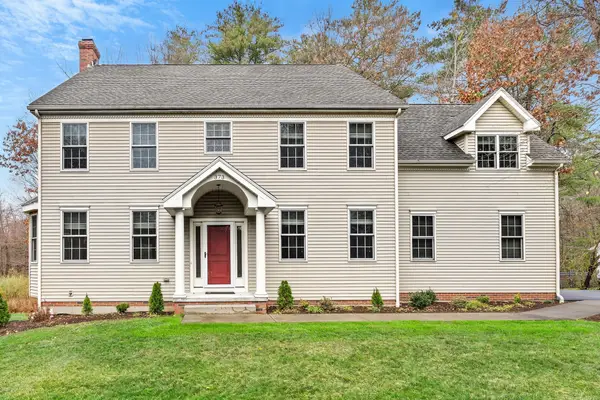 Listed by ERA$925,000Active4 beds 3 baths2,919 sq. ft.
373 Littlefield Lane, Marlborough, MA 01752
MLS# 73603483Listed by: ERA Key Realty Services - Distinctive Group - New
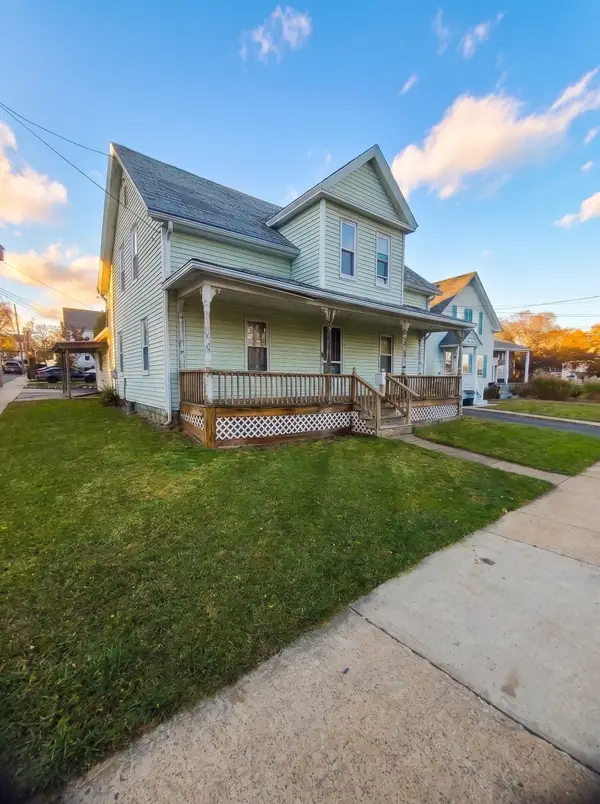 $300,000Active4 beds 1 baths1,406 sq. ft.
147 W Main St, Marlborough, MA 01752
MLS# 73603149Listed by: Proactive Realty - Open Sun, 12 to 1:30pmNew
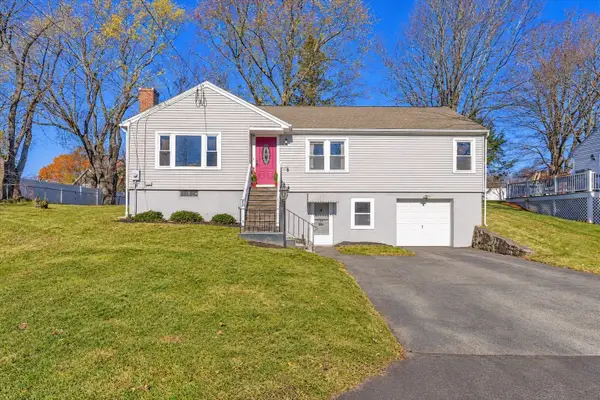 $525,000Active3 beds 2 baths1,767 sq. ft.
23 Chandler Street, Marlborough, MA 01752
MLS# 73603123Listed by: Better Living Real Estate, LLC - Open Sat, 12 to 2pmNew
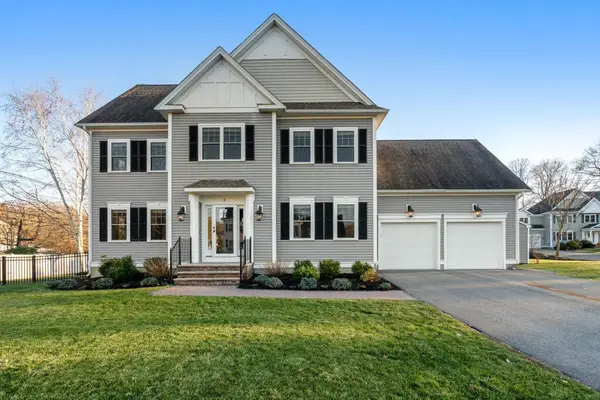 $960,000Active4 beds 4 baths3,899 sq. ft.
5 Allis Road, Marlborough, MA 01752
MLS# 73603047Listed by: Century 21 Custom Home Realty - Open Sun, 12 to 2pmNew
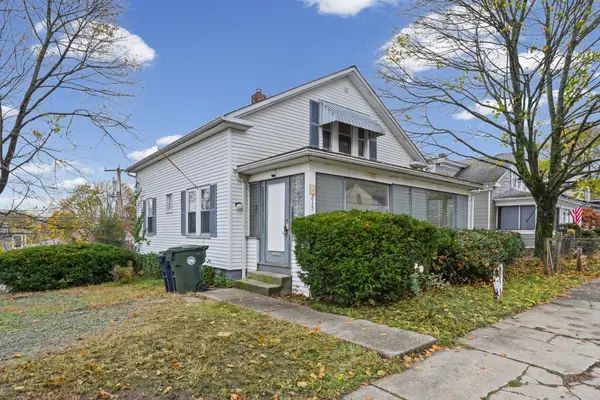 $449,900Active2 beds 1 baths1,096 sq. ft.
215 Broad St, Marlborough, MA 01752
MLS# 73602921Listed by: LAER Realty Partners


Protect your home and budget from life's surprises with an Assurant Home Warranty, backed by a partner that supports you through every step of homeownership. Explore Plans.
© 2023 - 2026 ERA Franchise Systems LLC. All rights reserved. ERA Franchise Systems LLC fully supports the principles of the Fair Housing Act and the Equal Opportunity Act. ERA, ERA Real Estate powered, and their respective logos are registered service marks of ERA Franchise Systems LLC. Each office is independently owned and operated.