
22 Hurley Cir, Marlborough, MA 01752
Local realty services provided by:ERA Hart Sargis-Breen Real Estate
22 Hurley Cir,Marlborough, MA 01752
$550,000
- 5 Beds
- 1 Baths
- 1,436 sq. ft.
- Single family
- Active
Listed by: jennifer taylor
Office: n. b. taylor & co. inc.
MLS#:73565629
Source:MLSPIN
Price summary
- Price:$550,000
- Price per sq. ft.:$383.01
About this home
Nice neighborhood with Easy highway access ,walk to school, shopping & Apex center. This 5 bedroom 1436 SF ranch with large rooms ,mature trees & big level yard has room for everyone . Living room has a wood burning fireplace and hardwood floors .The 5th bedroom would make a nice 2nd bath /dressing area. New Gas Range & Refrigerator in the eat- in kitchen. New Pressure treated side door porch, all systems are in working order & well maintained . Build some sweat equity. This floorplan works well for an extended family,home office or family/playroom one of the added rooms has a door for easy backyard access. One floor living!
Contact an agent
Home facts
- Year built:1963
- Subdivision & Development:Glenbrook
- Listing ID #:73565629
- Updated:September 03, 2026 at 02:52 AM
Rooms and interior
- Bedrooms:5
- Total bathrooms:1
- Full bathrooms:1
- Rooms Total:7
- Flooring:Hardwood, Vinyl
- Kitchen Description:Disposal, Exterior Access, Flooring - Vinyl, Range, Refrigerator, Stainless Steel Appliances
- Basement Description:Full
- Living area:1,436 sq. ft.
Heating and cooling
- Cooling:Window Unit(s)
- Heating:Natural Gas
Structure and exterior
- Roof:Shingle
- Year built:1963
- Building area:1,436 sq. ft.
- Lot area:0.28 Acres
- Lot Features:Level
- Architectural Style:Ranch
- Construction Materials:Frame
- Foundation Description:Concrete Perimeter
Schools
- Elementary school:Richer
Utilities
- Water:Public
- Sewer:Public Sewer
Finances and disclosures
- Price:$550,000
- Price per sq. ft.:$383.01
- Tax amount:$4,466 (2025)
Features and amenities
- Appliances:Disposal, Dryer, Range, Refrigerator, Washer
- Laundry features:Dryer, Electric Dryer Hookup, Gas Dryer Hookup, In Basement, Washer
- Amenities:Gas Water Heater
Parking
- Total parking spaces:4
- Parking description:Off Street, Paved, Paved Drive
New listings near 22 Hurley Cir
- New
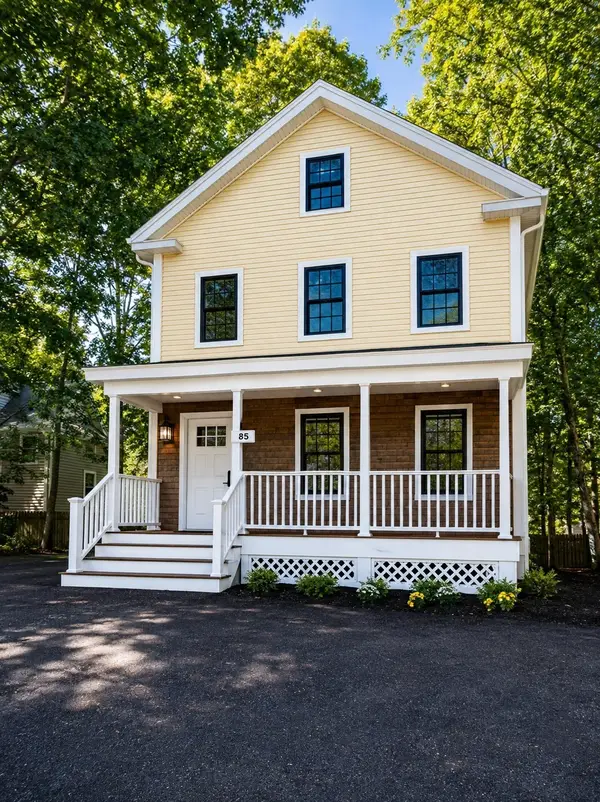 $799,000Active6 beds 4 baths2,324 sq. ft.
39 Witherbee St, Marlborough, MA 01752
MLS# 73571422Listed by: Settlers Realty Group, LLC - Open Fri, 4:30 to 6:30pmNew
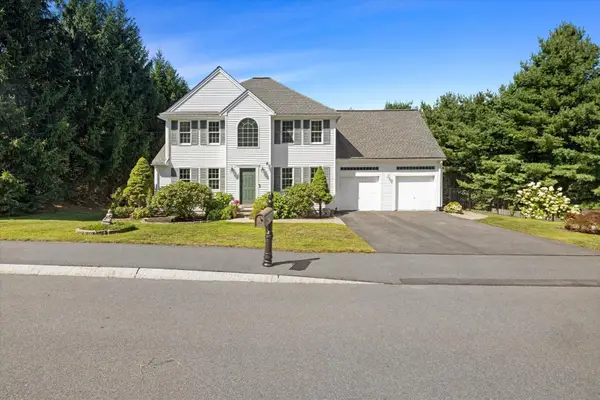 $825,000Active4 beds 4 baths2,975 sq. ft.
38 Bellows Cir, Marlborough, MA 01752
MLS# 73571135Listed by: Mathieu Newton Sotheby's International Realty - New
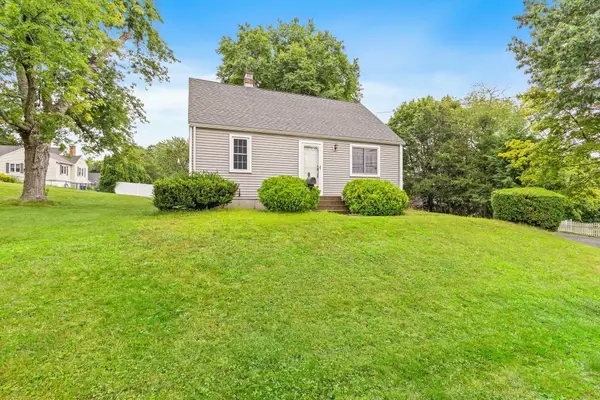 Listed by ERA$509,900Active4 beds 1 baths1,332 sq. ft.
51 Ridge Rd, Marlborough, MA 01752
MLS# 73570976Listed by: ERA Key Realty Services - Distinctive Group - Open Sat, 11am to 1pmNew
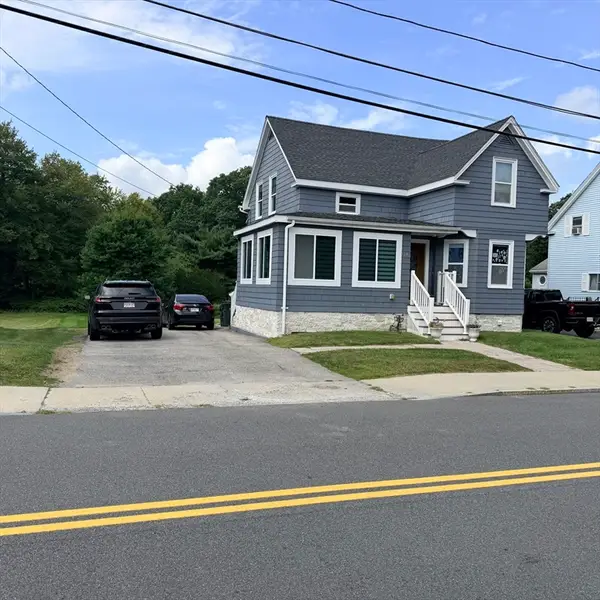 $580,000Active3 beds 2 baths1,598 sq. ft.
328 Mechanic St, Marlborough, MA 01752
MLS# 73570265Listed by: Settlers Realty Group, LLC - Open Sun, 11:30am to 1:30pmNew
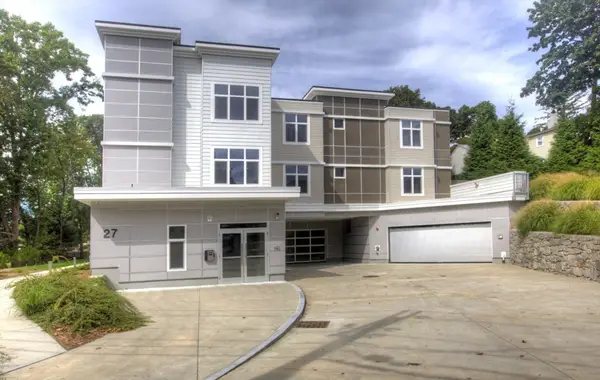 $595,000Active2 beds 2 baths1,427 sq. ft.
27 Jefferson St. #105, Marlborough, MA 01752
MLS# 73570242Listed by: Alt.Re Real Estate, Inc. - Open Sat, 11am to 12pmNew
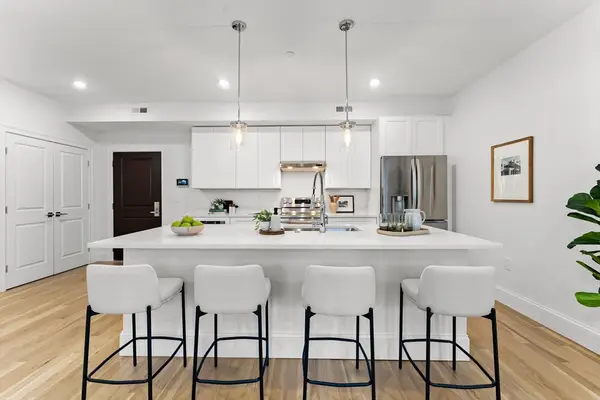 $589,900Active2 beds 2 baths1,130 sq. ft.
272 Lincoln St #301, Marlborough, MA 01752
MLS# 73570137Listed by: Coldwell Banker Realty - Newton - New
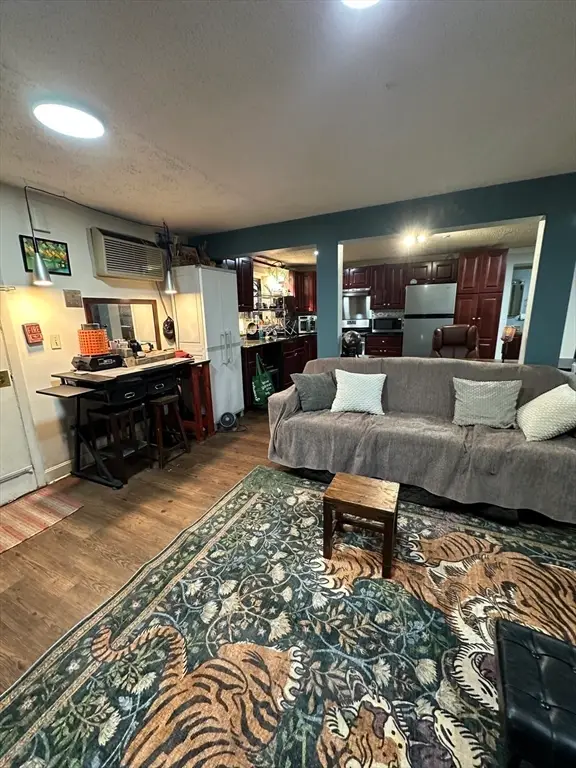 $199,000Active1 beds 1 baths571 sq. ft.
27 Hosmer St #1, Marlborough, MA 01752
MLS# 73569703Listed by: RE/MAX Preferred Properties - New
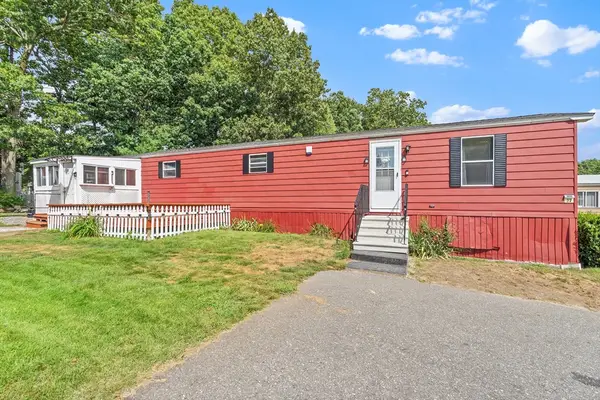 Listed by ERA$179,900Active2 beds 1 baths1,008 sq. ft.
32 Kevork Ave, Marlborough, MA 01752
MLS# 73569587Listed by: ERA Key Realty Services - Distinctive Group - New
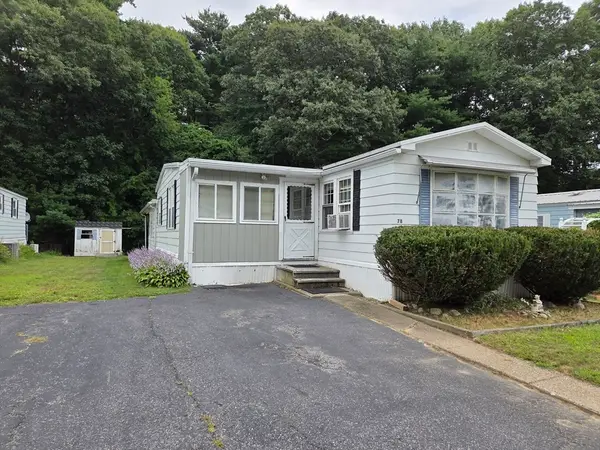 $159,900Active2 beds 1 baths1,270 sq. ft.
78 Sonia Drive, Marlborough, MA 01752
MLS# 73568670Listed by: Dora Naves & Associates


Protect your home and budget from life's surprises with an Assurant Home Warranty, backed by a partner that supports you through every step of homeownership. Explore Plans.
© 2023 - 2026 ERA Franchise Systems LLC. All rights reserved. ERA Franchise Systems LLC fully supports the principles of the Fair Housing Act and the Equal Opportunity Act. ERA, ERA Real Estate powered, and their respective logos are registered service marks of ERA Franchise Systems LLC. Each office is independently owned and operated.