
23 Lambert Cir, Marlborough, MA 01752
Local realty services provided by:ERA Key Realty Services
23 Lambert Cir,Marlborough, MA 01752
$612,500
- 3 Beds
- 2 Baths
- - sq. ft.
- Single family
- Sold
Listed by: soraia aguiar campos, soraia aguiar campos
Office: mega realty services
MLS#:73556345
Source:MLSPIN
Sorry, we are unable to map this address
Price summary
- Price:$612,500
About this home
HIGHEST AND BEST OFFERS TUESDAY AUGUST 4TH AT 5PM. Welcome to this beautiful home in Marlborough. Located in a cull the sac street, this house is all renovated and well maintained. Three bedrooms, 2 full baths home on a quiet neighborhood is ready to move in. The kitchen was completely renovated in 2020, and it is equipped with stainless steel appliances (all will stay), quartz countertop, farm sink and a quartz island with a built-in microwave. Basement has a full bath all renovated with laundry, an extra room that can be used as a bedroom, office or playroom. Good size backyard with a patio great for gatherings and summer barbecues with friends and family. Roof, plumber and electrical all done in 2020. Deck and patio done in 2020. Walkway 2026. Siding painted in 2024. Close to shopping, major routes and groceries. Big opportunity to own this property. Open House Saturday August First from 11am to 1pm.
Contact an agent
Home facts
- Year built:1968
- Listing ID #:73556345
- Updated:September 13, 2026 at 07:00 AM
Rooms and interior
- Bedrooms:3
- Total bathrooms:2
- Full bathrooms:2
- Rooms Total:5
- Flooring:Hardwood, Tile
- Dining Description:Hardwood
- Kitchen Description:Dishwasher, Disposal, Flooring - Hardwood, Microwave, Range, Refrigerator
- Basement Description:Finished, Partial, Walk-Out Access
Heating and cooling
- Cooling:Ductless, Heat Pump, Window Unit(s)
- Heating:Electric
Structure and exterior
- Roof:Shingle
- Year built:1968
- Lot Features:Cul-De-Sac
- Construction Materials:Frame
- Exterior Features:Deck, Patio
- Foundation Description:Concrete Perimeter
Utilities
- Water:Public
- Sewer:Public Sewer
Finances and disclosures
- Price:$612,500
- Tax amount:$5,403 (2025)
Features and amenities
- Appliances:Dishwasher, Disposal, Dryer, Microwave, Range, Refrigerator, Washer
- Laundry features:Dryer, Flooring - Stone/Ceramic Tile, In Basement, Washer
Parking
- Total parking spaces:6
- Parking description:Off Street, Paved, Paved Drive
New listings near 23 Lambert Cir
- Open Sun, 12 to 2pmNew
 $589,900Active2 beds 3 baths1,488 sq. ft.
124 Ice House Landing #124, Marlborough, MA 01752
MLS# 73576083Listed by: Realty Executives Boston West - New
 $839,900Active4 beds 3 baths2,528 sq. ft.
7 Doucette Dr, Marlborough, MA 01752
MLS# 73576069Listed by: REMAX Executive Realty - Open Sun, 12 to 2pmNew
 $524,900Active3 beds 2 baths1,328 sq. ft.
136 Ridge Rd, Marlborough, MA 01752
MLS# 73576028Listed by: Keller Williams Realty North Central - Open Sun, 1 to 2:30pmNew
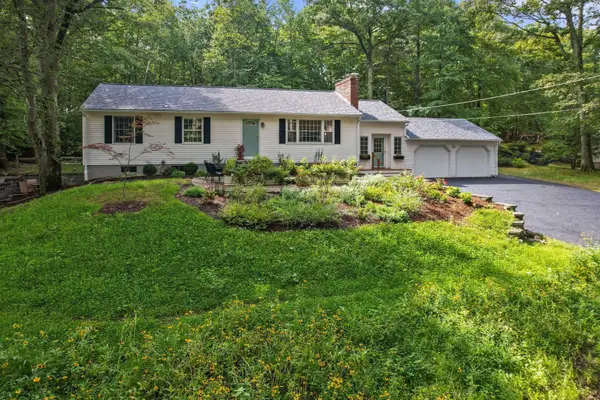 $705,000Active3 beds 2 baths2,147 sq. ft.
627 Concord Road, Marlborough, MA 01752
MLS# 73575563Listed by: Coldwell Banker Realty - Sudbury - Open Sun, 12 to 2pmNew
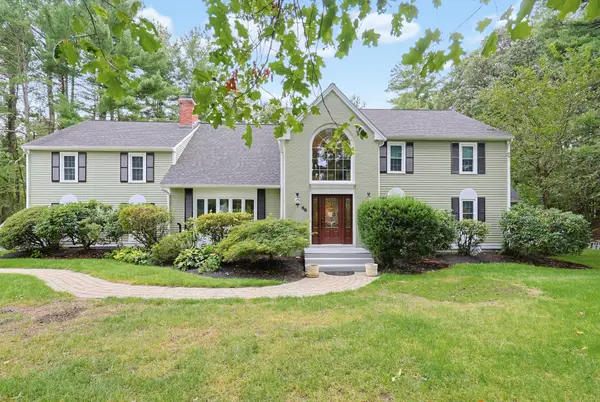 $1,276,000Active4 beds 3 baths4,302 sq. ft.
66 Farrington Ln, Marlborough, MA 01752
MLS# 73575654Listed by: William Raveis R.E. & Home Services - Open Sun, 11:30am to 12:30pmNew
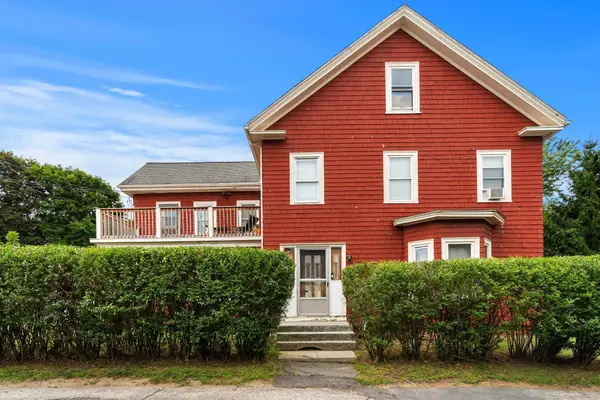 $774,900Active4 beds 2 baths2,501 sq. ft.
32 Kirby St, Marlborough, MA 01752
MLS# 73574539Listed by: Coldwell Banker Realty - Boston - New
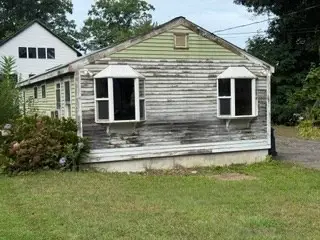 $250,000Active1 beds 1 baths640 sq. ft.
42 Whittier Road, Marlborough, MA 01752
MLS# 73574254Listed by: Keller Williams Boston MetroWest - Open Sun, 12 to 1:30pmNew
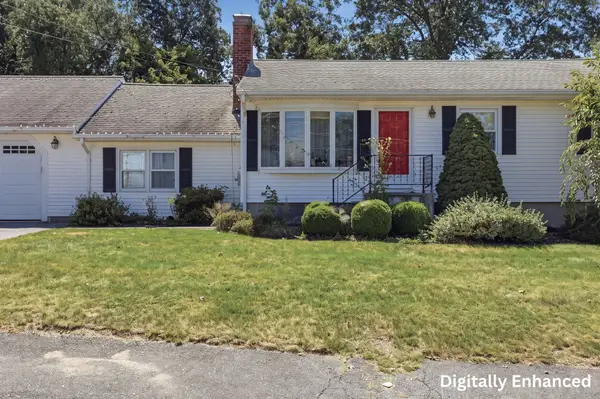 $635,000Active5 beds 2 baths1,554 sq. ft.
92 Applewood Drive, Marlborough, MA 01752
MLS# 73573938Listed by: Lamacchia Realty, Inc. - Open Sun, 1 to 2:30pmNew
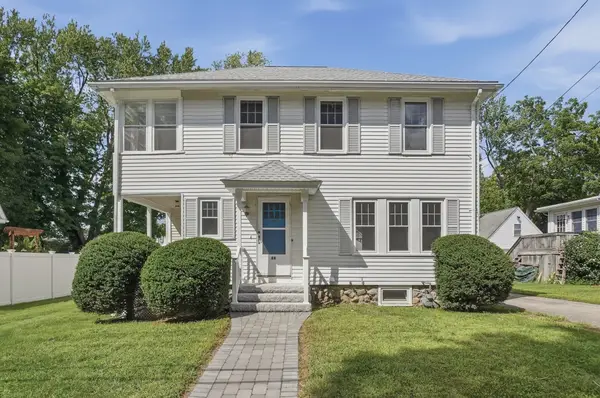 $639,000Active3 beds 1 baths1,264 sq. ft.
44 Edinboro Street, Marlborough, MA 01752
MLS# 73573940Listed by: Lamacchia Realty, Inc. - Open Sun, 11am to 1pmNew
 $649,900Active6 beds 3 baths2,072 sq. ft.
147 South St, Marlborough, MA 01752
MLS# 73573950Listed by: Dell Realty Inc.


Protect your home and budget from life's surprises with an Assurant Home Warranty, backed by a partner that supports you through every step of homeownership. Explore Plans.
© 2023 - 2026 ERA Franchise Systems LLC. All rights reserved. ERA Franchise Systems LLC fully supports the principles of the Fair Housing Act and the Equal Opportunity Act. ERA, ERA Real Estate powered, and their respective logos are registered service marks of ERA Franchise Systems LLC. Each office is independently owned and operated.