
262 Lakeshore Drive, Marlborough, MA 01752
Local realty services provided by:ERA Key Realty Services
262 Lakeshore Drive,Marlborough, MA 01752
$579,900
- 5 Beds
- 2 Baths
- 1,875 sq. ft.
- Single family
- Active
Upcoming open houses
- Sat, Oct 3101:30 pm - 03:00 pm
Listed by: marian chiasson
Office: re/max signature properties
MLS#:73595886
Source:MLSPIN
Price summary
- Price:$579,900
- Price per sq. ft.:$309.28
About this home
Welcome Home to this Fort Meadow Lake residence, experience the best of lakeside living in this spacious and inviting 5-bedroom home, ideally situated directly across the street from beautiful Fort Meadow Lake. Enjoy scenic views, a peaceful setting, and access to 2 private neighborhood beaches—perfect for swimming, relaxing, and making lasting memories. Inside, this home offers a warm and comfortable layout with an updated kitchen featuring newer appliances and improvements completed between 2018 and 2022. Recent updates, include a newer boiler and updated electrical, providing added comfort, efficiency, and peace of mind.The oversized two-car garage and generous parking area offer exceptional convenience and flexibility. There is plenty of room for multiple vehicles, recreational equipment, trailers, or work vehicles, making this property especially appealing to landscapers, contractors, hobbyists, and anyone seeking valuable extra space. Enjoy the outside fire place for entertaing and gatherings while roasting marshmellows, this home beautifully combines everyday comfort with an exceptional lifestyle. Gathering with friends or a home w/ room to grow, this property offers tremendous potential. Come discover the space, setting, and possibilities that make this Fort Meadow Lake home truly special!...
Contact an agent
Home facts
- Year built:1952
- Subdivision & Development:Lakeshore Drive
- Listing ID #:73595886
- Updated:October 28, 2026 at 04:55 PM
Rooms and interior
- Bedrooms:5
- Total bathrooms:2
- Full bathrooms:1
- Half bathrooms:1
- Rooms Total:9
- Flooring:Carpet, Hardwood, Tile
- Dining Description:Hardwood
- Kitchen Description:Bathroom - Half, Countertops - Stone/Granite/Solid, Flooring - Wood, French Doors, Microwave, Range, Refrigerator, Remodeled, Window(s) - Bay/Bow/Box
- Basement Description:Unfinished
- Living area:1,875 sq. ft.
Heating and cooling
- Cooling:Window Unit(s)
- Heating:Oil
Structure and exterior
- Roof:Shingle
- Year built:1952
- Building area:1,875 sq. ft.
- Lot area:0.44 Acres
- Architectural Style:Cape
- Construction Materials:Frame
- Exterior Features:Deck - Exterior, Deck - Wood, Garden, Patio, Stone Wall
- Foundation Description:Concrete Perimeter
Schools
- High school:Marlborough High
- Middle school:Whitcomb
- Elementary school:Goodnow Brothers
Utilities
- Water:Private, Public
- Sewer:Public Sewer
Finances and disclosures
- Price:$579,900
- Price per sq. ft.:$309.28
- Tax amount:$6,050 (2026)
Features and amenities
- Appliances:Microwave, Range, Refrigerator
Parking
- Total parking spaces:15
- Parking description:Detached, Driveway, Garage Faces Side, Oversized, Paved, Paved Drive
- Garage:Yes
- Garage spaces:2
New listings near 262 Lakeshore Drive
- New
 $379,625Active1 beds 2 baths1,027 sq. ft.
150 Lizotte Drive #202, Marlborough, MA 01752
MLS# 73595984Listed by: Pulte Homes of New England - New
 $225,000Active2 beds 1 baths890 sq. ft.
273 W Main St #A11, Marlborough, MA 01752
MLS# 73595955Listed by: Berkshire Hathaway HomeServices Commonwealth Real Estate - New
 $416,995Active1 beds 2 baths1,119 sq. ft.
150 Lizotte Drive #211, Marlborough, MA 01752
MLS# 73595508Listed by: Pulte Homes of New England - New
 $516,995Active2 beds 3 baths1,582 sq. ft.
150 Lizotte Drive #201, Marlborough, MA 01752
MLS# 73595511Listed by: Pulte Homes of New England - New
 $150,000Active2 beds 1 baths856 sq. ft.
14 Mustang Ave, Marlborough, MA 01752
MLS# 73595261Listed by: Conway - Canton - New
 $169,000Active2 beds 1 baths952 sq. ft.
100 Phelps St #17, Marlborough, MA 01752
MLS# 73594779Listed by: Settlers Realty Group, LLC - New
 $629,900Active3 beds 2 baths1,480 sq. ft.
264 Bigelow St, Marlborough, MA 01752
MLS# 73594784Listed by: LAER Realty Partners - New
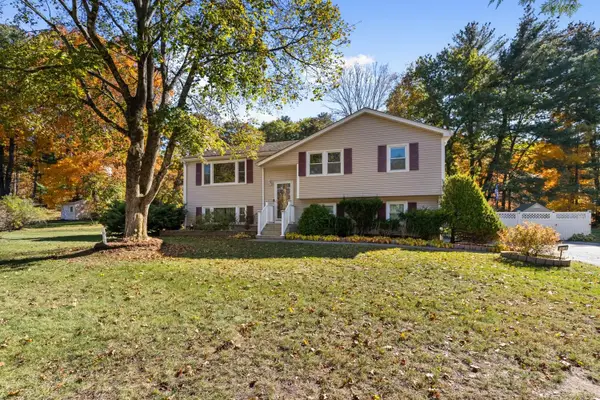 $569,900Active3 beds 2 baths1,124 sq. ft.
111 Simpson Rd, Marlborough, MA 01752
MLS# 73594734Listed by: RE/MAX On the Charles - New
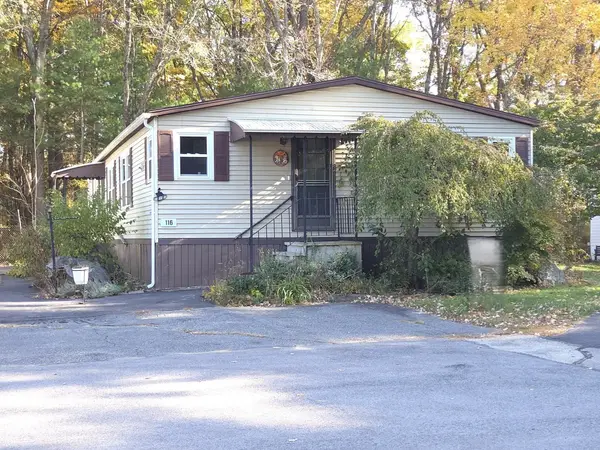 $189,900Active3 beds 2 baths1,400 sq. ft.
116 Victoria Lane, Marlborough, MA 01752
MLS# 73594640Listed by: Dora Naves & Associates


Protect your home and budget from life's surprises with an Assurant Home Warranty, backed by a partner that supports you through every step of homeownership. Explore Plans.
© 2023 - 2026 ERA Franchise Systems LLC. All rights reserved. ERA Franchise Systems LLC fully supports the principles of the Fair Housing Act and the Equal Opportunity Act. ERA, ERA Real Estate powered, and their respective logos are registered service marks of ERA Franchise Systems LLC. Each office is independently owned and operated.