
27 Hosmer St #1, Marlborough, MA 01752
Local realty services provided by:ERA M. Connie Laplante Real Estate
Listed by: jeanne marrazzo
Office: re/max preferred properties
MLS#:73569703
Source:MLSPIN
Price summary
- Price:$199,000
- Price per sq. ft.:$348.51
- Monthly HOA dues:$356
About this home
Why rent when you can own? This 1 bed 1 bath condo presents a comfortable 571 sq. feet of living space. The rare corner unit offers a private exterior entry and cozy outdoor space for quiet mornings or serene evenings. A laundry room is located on the same level down the hall. The dedicated parking space is just steps to your building. Conveniently located off of Rt 20, with easy access to Rt 495, Mass Pike, Solomon Pond Mall and Apex Entertainment Center. And Hosmer Street Plaza is practically next door for quick shopping. A 10 minute walk will bring you to WWII Memorial beach on Fort Meadow Reservoir, as well as a variety of restaurants. This property offers a harmonious blend of comfort and convenience. Experience its unique appeal and discover an inviting opportunity at 27 Hosmer St U:1 in Marlborough, MA.
Contact an agent
Home facts
- Year built:1965
- Listing ID #:73569703
- Updated:September 02, 2026 at 10:32 AM
Rooms and interior
- Bedrooms:1
- Total bathrooms:1
- Full bathrooms:1
- Rooms Total:3
- Flooring:Laminate
- Kitchen Description:Dining Area, Flooring - Laminate, Gas Stove, Open Floorplan, Range, Range Hood, Refrigerator, Stainless Steel Appliances
- Living area:571 sq. ft.
Heating and cooling
- Cooling:Wall Unit(s)
- Heating:Baseboard
Structure and exterior
- Year built:1965
- Building area:571 sq. ft.
Utilities
- Water:Public
- Sewer:Public Sewer
Finances and disclosures
- Price:$199,000
- Price per sq. ft.:$348.51
- Tax amount:$2,338 (2025)
Features and amenities
- Appliances:Range, Range Hood, Refrigerator
- Laundry features:Common Area, In Building
Parking
- Total parking spaces:1
- Parking description:Assigned, Exclusive Parking
New listings near 27 Hosmer St #1
- Open Sat, 11am to 1pmNew
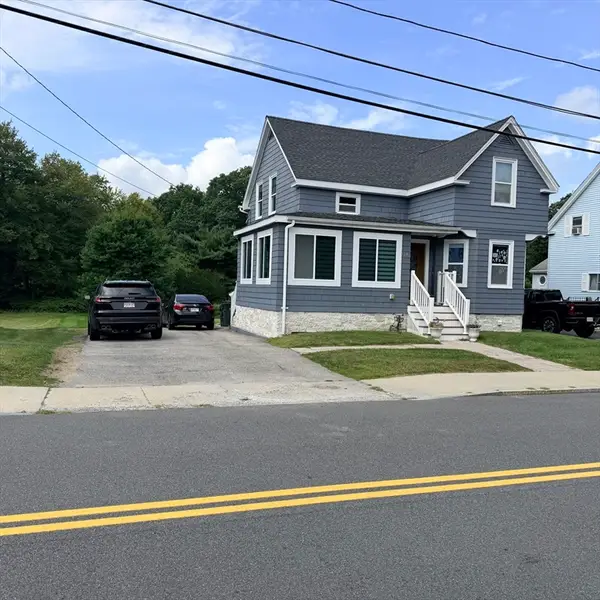 $580,000Active3 beds 2 baths1,598 sq. ft.
328 Mechanic St, Marlborough, MA 01752
MLS# 73570265Listed by: Settlers Realty Group, LLC - Open Sun, 11:30am to 1:30pmNew
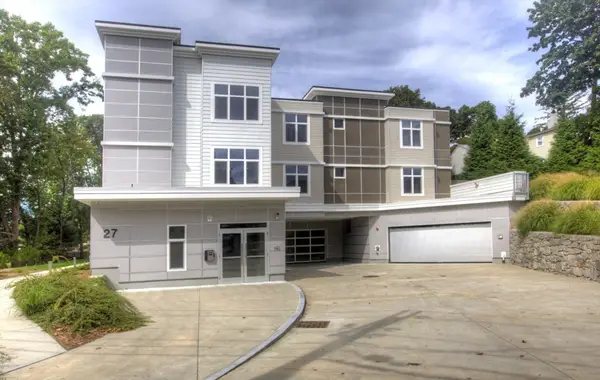 $595,000Active2 beds 2 baths1,427 sq. ft.
27 Jefferson St. #105, Marlborough, MA 01752
MLS# 73570242Listed by: Alt.Re Real Estate, Inc. - New
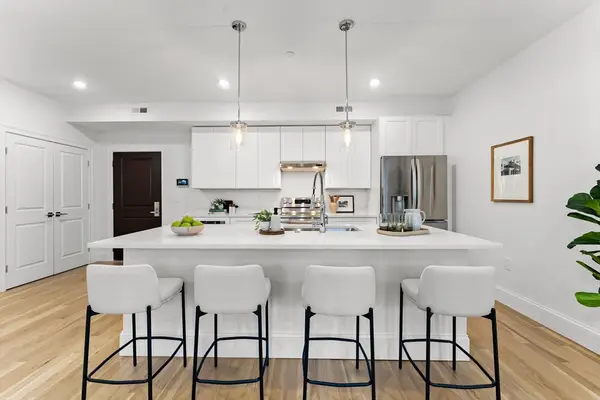 $589,900Active2 beds 2 baths1,130 sq. ft.
272 Lincoln St #301, Marlborough, MA 01752
MLS# 73570137Listed by: Coldwell Banker Realty - Newton - New
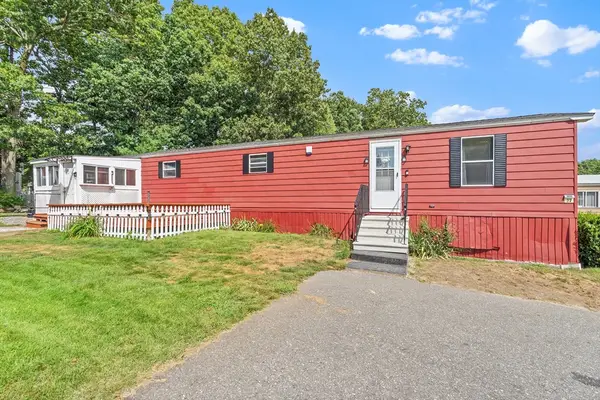 Listed by ERA$179,900Active2 beds 1 baths1,008 sq. ft.
32 Kevork Ave, Marlborough, MA 01752
MLS# 73569587Listed by: ERA Key Realty Services - Distinctive Group - New
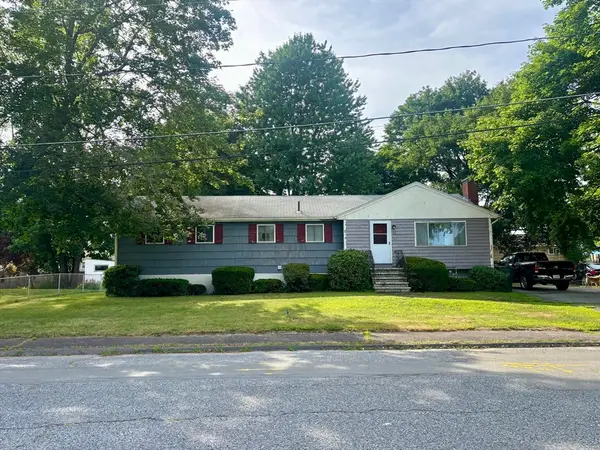 $550,000Active5 beds 1 baths1,436 sq. ft.
22 Hurley Cir, Marlborough, MA 01752
MLS# 73565629Listed by: N. B. Taylor & Co. Inc. - New
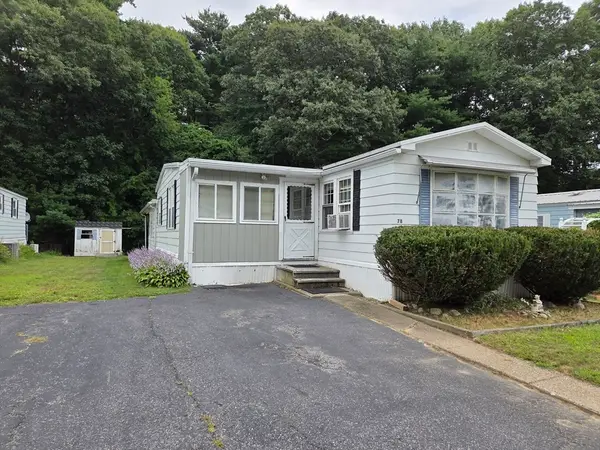 $159,900Active2 beds 1 baths1,270 sq. ft.
78 Sonia Drive, Marlborough, MA 01752
MLS# 73568670Listed by: Dora Naves & Associates - New
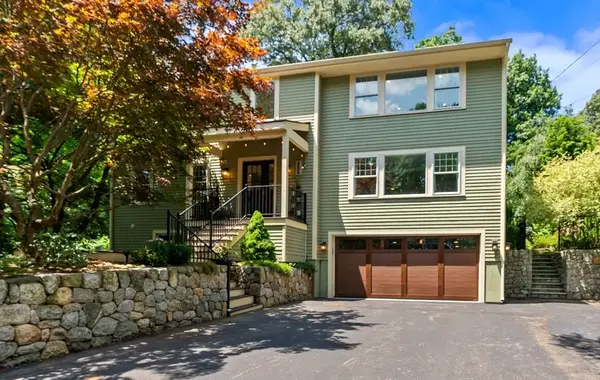 $1,275,000Active4 beds 5 baths4,161 sq. ft.
334 Farm Road, Marlborough, MA 01752
MLS# 73568511Listed by: Gibson Sotheby's International Realty - New
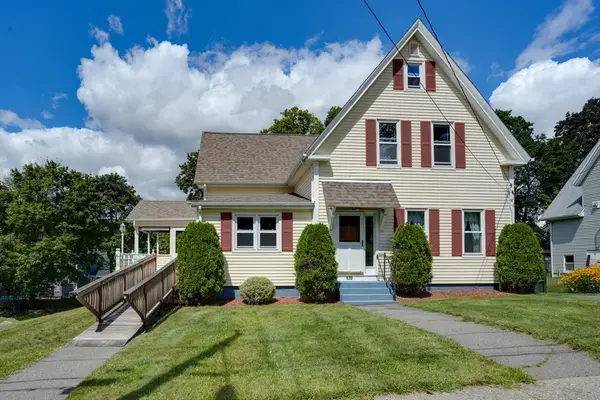 $649,900Active4 beds 2 baths1,406 sq. ft.
120 Edinboro Street, Marlborough, MA 01752
MLS# 73568470Listed by: Dora Naves & Associates - New
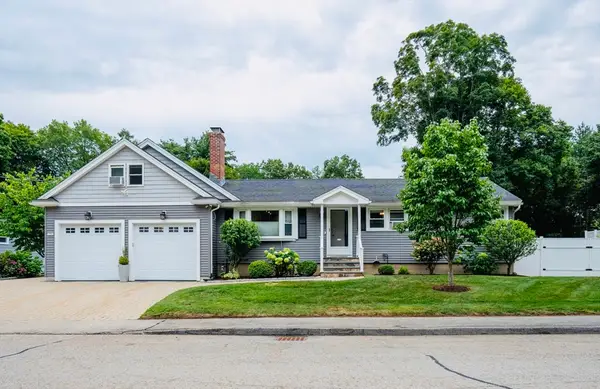 $794,900Active4 beds 3 baths2,976 sq. ft.
21 Helen Dr, Marlborough, MA 01752
MLS# 73568437Listed by: eXp Realty LLC


Protect your home and budget from life's surprises with an Assurant Home Warranty, backed by a partner that supports you through every step of homeownership. Explore Plans.
© 2023 - 2026 ERA Franchise Systems LLC. All rights reserved. ERA Franchise Systems LLC fully supports the principles of the Fair Housing Act and the Equal Opportunity Act. ERA, ERA Real Estate powered, and their respective logos are registered service marks of ERA Franchise Systems LLC. Each office is independently owned and operated.