
28 Front St #C, Marlborough, MA 01752
Local realty services provided by:ERA Key Realty Services
28 Front St #C,Marlborough, MA 01752
$399,900
- 2 Beds
- 2 Baths
- 1,377 sq. ft.
- Condominium
- Active
Listed by: neeta karanjkar
Office: media realty group elite
MLS#:73588286
Source:MLSPIN
Price summary
- Price:$399,900
- Price per sq. ft.:$290.41
- Monthly HOA dues:$275
About this home
$5,000 TOWARD BUYER CLOSING COSTS! Bright, spacious, and quiet, this unique two-level home offers approximately 1,377 sq. ft. of living space across the second and third floors in a convenient Marlborough location! Enjoy a sun-filled layout with a spacious living room, separate dining area, and kitchen featuring quartz countertops, maple cabinetry, stainless steel appliances, tiled backsplash, and under-cabinet lighting. Step outside to your private deck for fresh air and relaxation. Upstairs, you’ll find two generously sized bedrooms with skylights and double closets. The oversized primary bedroom is a standout, with plenty of room for a home office, sitting area, or even a couch to create your own private retreat. The full bathroom features a double vanity, separate shower, and whirlpool soaking tub. Additional highlights include in-unit laundry with washer and dryer, 1.5 bathrooms, and two assigned off-street parking spaces. Added peace of mind: The hot water heater has a transferable warranty with approximately 8 years remaining. Conveniently located near downtown Marlborough, shopping, restaurants, the library, and Route 20, this home offers the space and comfort you’re looking for without sacrificing convenience. Seller offering $5,000 toward buyer closing costs, subject to acceptable offer terms and lender approval. Come experience the natural light, spacious layout, and flexibility this home has to offer. Schedule your showing today!...
Contact an agent
Home facts
- Year built:1967
- Listing ID #:73588286
- Updated:October 28, 2026 at 04:57 AM
Rooms and interior
- Bedrooms:2
- Total bathrooms:2
- Full bathrooms:1
- Half bathrooms:1
- Rooms Total:5
- Flooring:Carpet, Hardwood, Tile
- Dining Description:Hardwood
- Kitchen Description:Deck - Exterior, Dining Area, Dishwasher, Flooring - Hardwood, Microwave, Range, Refrigerator, Stainless Steel Appliances
- Living area:1,377 sq. ft.
Heating and cooling
- Cooling:Wall Unit(s)
- Heating:Baseboard, Natural Gas
Structure and exterior
- Roof:Shingle
- Year built:1967
- Building area:1,377 sq. ft.
- Construction Materials:Frame
- Exterior Features:Deck - Wood
Utilities
- Water:Public
- Sewer:Public Sewer
Finances and disclosures
- Price:$399,900
- Price per sq. ft.:$290.41
- Tax amount:$3,092 (2026)
Features and amenities
- Appliances:Dishwasher, Dryer, Microwave, Range, Refrigerator, Washer
- Laundry features:Dryer, Gas Dryer Hookup, In Building, Second Floor, Washer
- Amenities:High Speed Internet
Parking
- Total parking spaces:2
- Parking description:Off Street
New listings near 28 Front St #C
- New
 $416,995Active1 beds 2 baths1,119 sq. ft.
150 Lizotte Drive #211, Marlborough, MA 01752
MLS# 73595508Listed by: Pulte Homes of New England - New
 $516,995Active2 beds 3 baths1,582 sq. ft.
150 Lizotte Drive #201, Marlborough, MA 01752
MLS# 73595511Listed by: Pulte Homes of New England - New
 $150,000Active2 beds 1 baths856 sq. ft.
14 Mustang Ave, Marlborough, MA 01752
MLS# 73595261Listed by: Conway - Canton - New
 $169,000Active2 beds 1 baths952 sq. ft.
100 Phelps St #17, Marlborough, MA 01752
MLS# 73594779Listed by: Settlers Realty Group, LLC - New
 $629,900Active3 beds 2 baths1,480 sq. ft.
264 Bigelow St, Marlborough, MA 01752
MLS# 73594784Listed by: LAER Realty Partners - New
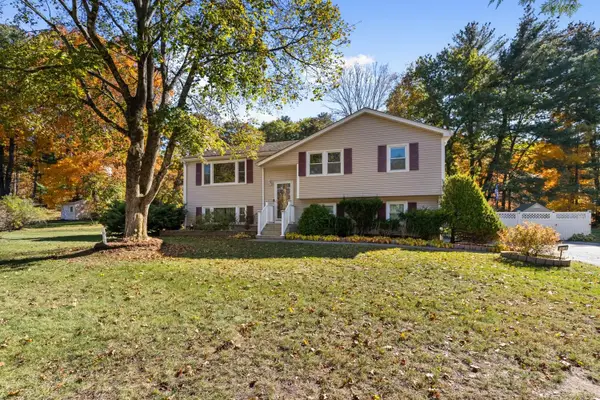 $569,900Active3 beds 2 baths1,124 sq. ft.
111 Simpson Rd, Marlborough, MA 01752
MLS# 73594734Listed by: RE/MAX On the Charles - New
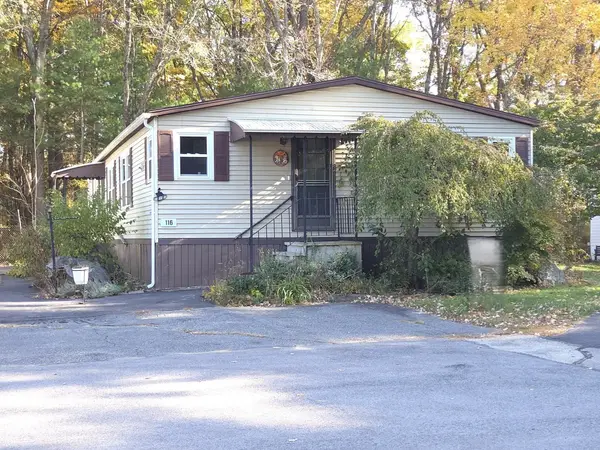 $189,900Active3 beds 2 baths1,400 sq. ft.
116 Victoria Lane, Marlborough, MA 01752
MLS# 73594640Listed by: Dora Naves & Associates - New
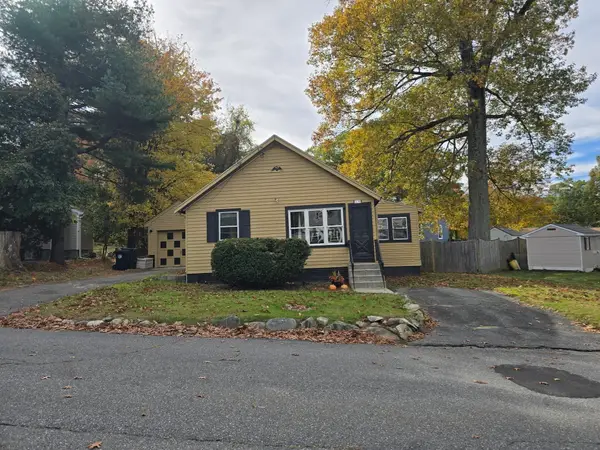 $399,900Active2 beds 1 baths704 sq. ft.
18 Amory Rd, Marlborough, MA 01752
MLS# 73594417Listed by: RE/MAX One Call Realty - New
 $299,900Active-- beds -- baths1,668 sq. ft.
11 Hanlon Dr, Marlborough, MA 01752
MLS# 73594986Listed by: Christine E. Natale, Broker - New
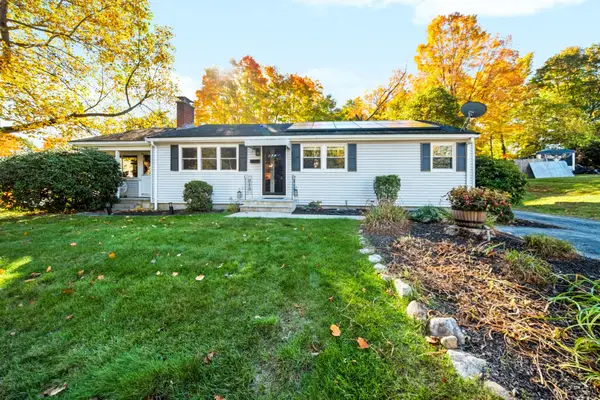 $675,000Active3 beds 2 baths1,421 sq. ft.
8 Clearview Dr, Marlborough, MA 01752
MLS# 73593827Listed by: Remax A-Team


Protect your home and budget from life's surprises with an Assurant Home Warranty, backed by a partner that supports you through every step of homeownership. Explore Plans.
© 2023 - 2026 ERA Franchise Systems LLC. All rights reserved. ERA Franchise Systems LLC fully supports the principles of the Fair Housing Act and the Equal Opportunity Act. ERA, ERA Real Estate powered, and their respective logos are registered service marks of ERA Franchise Systems LLC. Each office is independently owned and operated.