
47 Houde St, Marlborough, MA 01752
Local realty services provided by:ERA Key Realty Services
47 Houde St,Marlborough, MA 01752
$1,116,000
- 8 Beds
- 5 Baths
- 4,700 sq. ft.
- Single family
- Active
Listed by: john kokocinski
Office: the neighborhood realty group
MLS#:73562276
Source:MLSPIN
Price summary
- Price:$1,116,000
- Price per sq. ft.:$237.45
About this home
Welcome to this extraordinary home, perfectly positioned on a quiet street corner. This home offers an unmatched layout tailored for extended multi-generational living or flexible lifestyle needs. Spanning approximately 4,700 square feet of combined living space, this remarkable property seamlessly combines classic charm with incredible functionality. The main house features 4 bedrooms, 2 full baths, and 1 half bath alongside an attached, fully independent in-law residence also boasting 4 bedrooms, 2 full baths, and 1 half bath! Enter the main house and welcomed by a sunlit living room enhanced by bright skylights and rich hardwood floors! Two cozy fireplaces (one gas, one wood). This home has an ideal indoor-outdoor flow leading to a wonderful 3-season room and alow-maintenance composite deck that is perfect for morning coffee or evening relaxation! Designed for funtionality and comfort, the attached in-law residence features hardwood flooring on the first floor, a convenient walk-in pantry, its own private entrance, and a dedicated deck overlooking the back yard that is perfect for entertaining! A separate one-car garage to complement the main residence's two-car garage! Both sides of the home feature finished basements that offer endless possibilities for home theaters, gyms, or playrooms, along with abundant storage options throughout. Situated nicely on a corner lot, this home combines tranquil neighborhood living with unbeatable convenience! Located just minutes from downtown Marlborough, Apex Entertainment, and major commuter routes including Route 9, 290, 495 and the Mass Pike....
Contact an agent
Home facts
- Year built:1983
- Listing ID #:73562276
- Updated:September 25, 2026 at 11:29 AM
Rooms and interior
- Bedrooms:8
- Total bathrooms:5
- Full bathrooms:4
- Half bathrooms:1
- Rooms Total:15
- Flooring:Carpet, Flooring - Hardwood, Tile, Vinyl / VCT, Wood
- Kitchen Description:Deck - Exterior, Dishwasher, Disposal, Flooring - Hardwood, Kitchen Island, Range, Refrigerator
- Basement Description:Bulkhead, Concrete, Full, Partially Finished
- Living area:4,700 sq. ft.
Heating and cooling
- Cooling:Wall Unit(s)
- Heating:Baseboard, Natural Gas, Wood
Structure and exterior
- Roof:Shingle
- Year built:1983
- Building area:4,700 sq. ft.
- Lot area:1.07 Acres
- Lot Features:Corner Lot, Gentle Sloping
- Architectural Style:Colonial, Garrison
- Construction Materials:Frame
- Exterior Features:Deck, Deck - Composite, Deck - Wood, Decorative Lighting, Porch, Porch - Enclosed, Rain Gutters, Storage
- Foundation Description:Concrete Perimeter
Schools
- High school:Marlborough High School
- Middle school:Whitcomb Middle School
- Elementary school:Richer Elementary School
Utilities
- Water:Public
- Sewer:Public Sewer
Finances and disclosures
- Price:$1,116,000
- Price per sq. ft.:$237.45
- Tax amount:$9,933 (2025)
Features and amenities
- Appliances:Dishwasher, Disposal, Dryer, Range, Refrigerator, Washer
- Laundry features:Dryer, Electric Dryer Hookup, Washer, Washer Hookup
- Amenities:Gas Water Heater
Parking
- Total parking spaces:11
- Parking description:Attached, Garage Door Opener, Off Street, Paved, Paved Drive
- Garage:Yes
- Garage spaces:3
New listings near 47 Houde St
- New
 $199,000Active1 beds 1 baths656 sq. ft.
261 Boston Post Rd East #4, Marlborough, MA 01752
MLS# 73582220Listed by: Realty Executives Boston West - Open Sat, 12 to 1:30pmNew
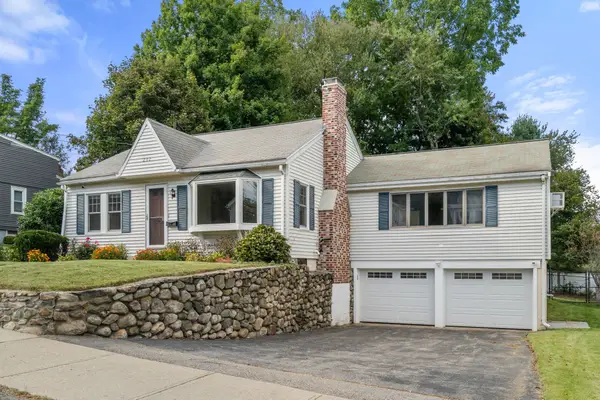 $499,000Active2 beds 1 baths1,284 sq. ft.
202 Essex St, Marlborough, MA 01752
MLS# 73582091Listed by: Compass - New
 $465,000Active2 beds 3 baths1,848 sq. ft.
849 Boston Post Rd E #6B, Marlborough, MA 01752
MLS# 73581672Listed by: REMAX Executive Realty - New
 $1,059,900Active5 beds 4 baths4,000 sq. ft.
178 Littlefield Lane, Marlborough, MA 01752
MLS# 73581664Listed by: Comrie Real Estate, Inc. - Open Sun, 2 to 3:30pmNew
 $899,900Active7 beds 3 baths3,250 sq. ft.
23 Prospect St, Marlborough, MA 01752
MLS# 73581522Listed by: 29 Realty Group, Inc. - Open Sat, 11:30am to 1pmNew
 $989,000Active4 beds 4 baths4,004 sq. ft.
160 Stearns Rd, Marlborough, MA 01752
MLS# 73581401Listed by: Coldwell Banker Realty - Sudbury - New
 $415,000Active3 beds 1 baths1,289 sq. ft.
5 Dow Pl, Marlborough, MA 01752
MLS# 73579676Listed by: Henry RE - New
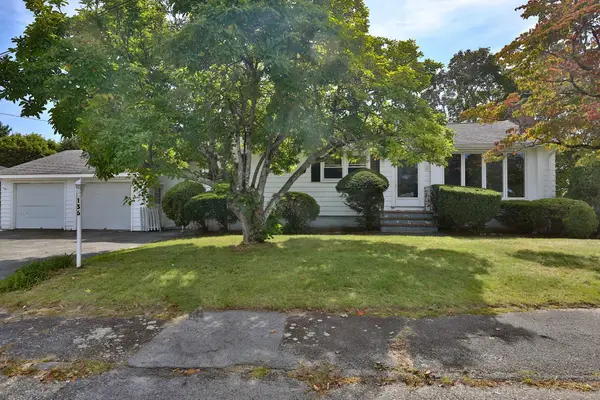 $499,900Active3 beds 2 baths1,217 sq. ft.
136 Sherwood Dr S, Marlborough, MA 01752
MLS# 73579420Listed by: REMAX Executive Realty - Open Sun, 12 to 2pmNew
 $499,900Active5 beds 2 baths1,535 sq. ft.
128 Howe St, Marlborough, MA 01752
MLS# 73579294Listed by: eXp Realty LLC - Corporate Office - New
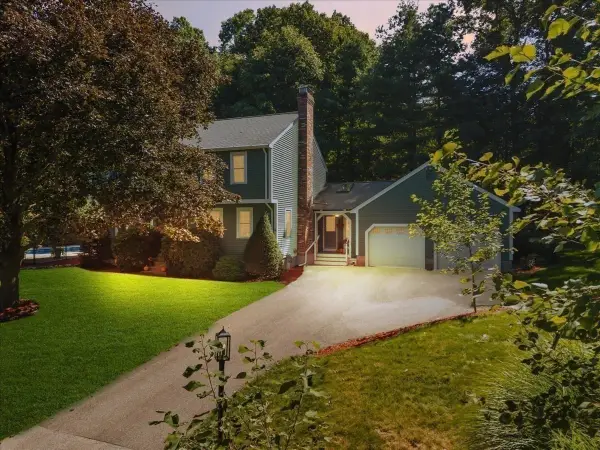 $879,900Active4 beds 4 baths2,726 sq. ft.
30 Rogers Ave, Marlborough, MA 01752
MLS# 73579183Listed by: Gilmore Murphy Realty LLC


Protect your home and budget from life's surprises with an Assurant Home Warranty, backed by a partner that supports you through every step of homeownership. Explore Plans.
© 2023 - 2026 ERA Franchise Systems LLC. All rights reserved. ERA Franchise Systems LLC fully supports the principles of the Fair Housing Act and the Equal Opportunity Act. ERA, ERA Real Estate powered, and their respective logos are registered service marks of ERA Franchise Systems LLC. Each office is independently owned and operated.