
6 Rogers Ave, Marlborough, MA 01752
Local realty services provided by:Metropolitan Homes
6 Rogers Ave,Marlborough, MA 01752
$769,900
- 4 Beds
- 3 Baths
- 2,347 sq. ft.
- Single family
- Active
Listed by: the roach & sherman team, janeen rabidou
Office: compass
MLS#:73563105
Source:MLSPIN
Price summary
- Price:$769,900
- Price per sq. ft.:$328.04
About this home
Welcome to this charming 4-bedroom home located on a peaceful cul-de-sac street, offering the perfect blend of character, comfort, and outdoor living. From the moment you arrive, you'll appreciate the home's unique charm and inviting atmosphere. Inside, spacious living areas and thoughtful details create a warm, welcoming space for everyday living and entertaining alike. The beautifully updated kitchen, featuring antique pendant lighting, and the bright and inviting three-season porch overlook the backyard oasis, providing the perfect spot to enjoy your morning coffee, unwind with a good book, or take in the beautiful views of the pool in comfort throughout much of the year. Step outside to your own private retreat featuring a sparkling pool, relaxing hot tub, and a charming gazebo—creating the ideal setting for entertaining, unwinding, or enjoying warm summer evenings. Whether you're hosting gatherings or seeking a peaceful escape, this exceptional outdoor space offers something for everyone. Combining timeless character, exceptional amenities, and a desirable location, this home is one you won't want to miss....
Contact an agent
Home facts
- Year built:1982
- Listing ID #:73563105
- Updated:September 27, 2026 at 10:50 AM
Rooms and interior
- Bedrooms:4
- Total bathrooms:3
- Full bathrooms:2
- Half bathrooms:1
- Rooms Total:8
- Flooring:Carpet, Engineered Hardwood, Hardwood, Laminate
- Dining Description:Hardwood
- Kitchen Description:Countertops - Stone/Granite/Solid, Dining Area, Dishwasher, Flooring - Stone/Ceramic Tile, Kitchen Island, Lighting - Pendant, Microwave, Plumbed For Ice Maker, Range, Refrigerator, Window(s) - Bay/Bow/Box
- Basement Description:Concrete, Full, Interior Entry, Unfinished
- Living area:2,347 sq. ft.
Heating and cooling
- Heating:Baseboard, Natural Gas
Structure and exterior
- Roof:Shingle
- Year built:1982
- Building area:2,347 sq. ft.
- Lot area:0.55 Acres
- Lot Features:Corner Lot
- Architectural Style:Colonial
- Exterior Features:Patio, Porch - Enclosed
- Foundation Description:Concrete Perimeter
Schools
- High school:Marlborough High
- Middle school:Whitcomb
Utilities
- Water:Public
- Sewer:Public Sewer
Finances and disclosures
- Price:$769,900
- Price per sq. ft.:$328.04
- Tax amount:$7,279 (2026)
Features and amenities
- Appliances:Dishwasher, Dryer, Microwave, Range, Refrigerator, Washer
- Laundry features:Dryer, First Floor, Gas Dryer Hookup, Washer, Washer Hookup
- Amenities:Gas Water Heater
- Pool features:In Ground, Private Pool
Parking
- Total parking spaces:5
- Parking description:Off Street, Paved Drive, Under
- Garage:Yes
- Garage spaces:2
New listings near 6 Rogers Ave
- Open Sun, 11:30am to 1:30pmNew
 $499,900Active2 beds 2 baths2,144 sq. ft.
45 Lakeside Ave #29, Marlborough, MA 01752
MLS# 73582696Listed by: RE/MAX One Call Realty - Open Sun, 1 to 2:30pmNew
 $199,000Active1 beds 1 baths656 sq. ft.
261 Boston Post Rd East #4, Marlborough, MA 01752
MLS# 73582220Listed by: Realty Executives Boston West - Open Sun, 12 to 1:30pmNew
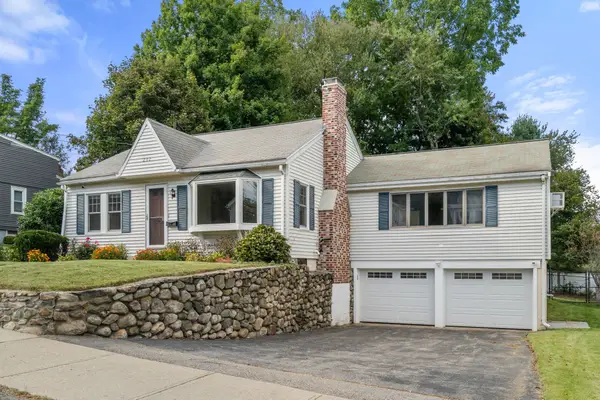 $499,000Active2 beds 1 baths1,284 sq. ft.
202 Essex St, Marlborough, MA 01752
MLS# 73582091Listed by: Compass - Open Sun, 12 to 1:30pmNew
 $465,000Active2 beds 3 baths1,848 sq. ft.
849 Boston Post Rd E #6B, Marlborough, MA 01752
MLS# 73581672Listed by: REMAX Executive Realty - New
 $1,059,900Active5 beds 4 baths4,000 sq. ft.
178 Littlefield Lane, Marlborough, MA 01752
MLS# 73581664Listed by: Comrie Real Estate, Inc. - Open Sun, 2 to 3:30pmNew
 $899,900Active7 beds 3 baths3,250 sq. ft.
23 Prospect St, Marlborough, MA 01752
MLS# 73581522Listed by: 29 Realty Group, Inc. - New
 $989,000Active4 beds 4 baths4,004 sq. ft.
160 Stearns Rd, Marlborough, MA 01752
MLS# 73581401Listed by: Coldwell Banker Realty - Sudbury - New
 $415,000Active3 beds 1 baths1,289 sq. ft.
5 Dow Pl, Marlborough, MA 01752
MLS# 73579676Listed by: Henry RE - New
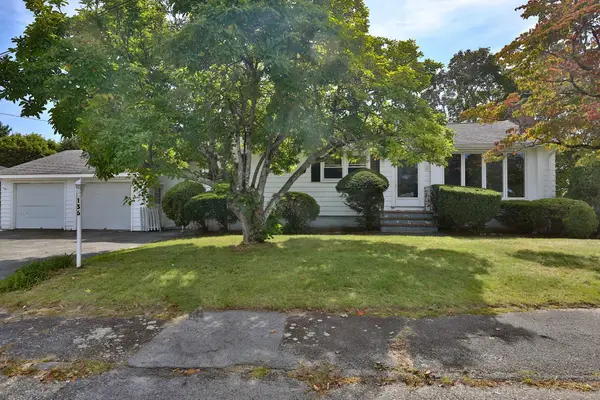 $499,900Active3 beds 2 baths1,217 sq. ft.
136 Sherwood Dr S, Marlborough, MA 01752
MLS# 73579420Listed by: REMAX Executive Realty - Open Sun, 12 to 2pmNew
 $499,900Active5 beds 2 baths1,535 sq. ft.
128 Howe St, Marlborough, MA 01752
MLS# 73579294Listed by: eXp Realty LLC - Corporate Office


Protect your home and budget from life's surprises with an Assurant Home Warranty, backed by a partner that supports you through every step of homeownership. Explore Plans.
© 2023 - 2026 ERA Franchise Systems LLC. All rights reserved. ERA Franchise Systems LLC fully supports the principles of the Fair Housing Act and the Equal Opportunity Act. ERA, ERA Real Estate powered, and their respective logos are registered service marks of ERA Franchise Systems LLC. Each office is independently owned and operated.