
93 Robert Road, Marlborough, MA 01752
Local realty services provided by:ERA M. Connie Laplante Real Estate
93 Robert Road,Marlborough, MA 01752
$990,210
- 4 Beds
- 3 Baths
- 3,027 sq. ft.
- Single family
- Active
Upcoming open houses
- Sat, Oct 3112:00 pm - 02:00 pm
- Thu, Nov 0505:30 pm - 07:00 pm
- Sat, Nov 0712:00 pm - 02:00 pm
Listed by: sable homes metro-west team, nina sable
Office: william raveis r.e. & home services
MLS#:73593011
Source:MLSPIN
Price summary
- Price:$990,210
- Price per sq. ft.:$327.13
About this home
NEW THIS WEEK! BUY NOW & SAVE! Seller's agent is offering a $500 BUYER ATTORNEY FEE CREDIT for a purchase this week-Oct 31st! WELCOME TO 93 ROBERT ROAD. Located in the Country Club Estates subdivision close to the Marlborough Country Club and Golf course. This beautifully maintained GEORGIAN DOVER-STYLE COLONIAL Complete with high ceilings, crown molding and wood trim. Large open kitchen, stainless steel appliances, and attached family room; open floorplan style with high ceilings and large fireplace. Offers 4 spacious bedrooms, 2.5 baths, LOTS of closet space and abundant NATURAL LIGHT! Enjoy the welcoming feel of an established neighborhood where the school buses come for the public school, charter school and tech school; while retreating to your own GORGEOUS PRIVATE LOT! Long driveway large enough for large cars or multiple SUV parking. Follow the driveway to a peaceful setting with beautifully landscaped grounds and picturesque hillside views.This home shines with its STRONG OVERALL CONDITION, generous living spaces. Perfect for those UPSIZING, FIRST-TIME BUYERS, or DOWNSIZERS looking to reduce property tax expenses without sacrificing space, style, or privacy!(NEW CARPET 2026) (NEW LVT 2023) (ROOF 2011) (NEW GARAGE DOOR 2026) 40 X 20 DECK, 50 X 25 DOG PLAY YARD or use for a play set. The spacious PRIMARY SUITE( 14 x23 ) for the main room and (11 x14) for the office suite, offers a relaxing retreat with a SPA bath, while three additional bedrooms provide flexibility for family, guests, or home offices. Entertain or unwind on the OVERSIZED DECK overlooking the gorgeous hillside and private backyard. Love gardening? There is a built in garden box and separate garden space. The large UNFINISHED BASEMENT offers exciting possibilities for additional living or work space, recreation, or fitness. CENTRALLY LOCATED on the Sudbury Hudson Framingham line near shopping, dining, recreation, and commuter routes, route 9, the Mass Pike and 495. 34 minutes to Boston. 45 minutes to Providence and 30 minutes to Worcester. Close to the Framingham and Southborough train lines. Enjoy city living with many options...
Contact an agent
Home facts
- Year built:1995
- Subdivision & Development:Country Club Estates
- Listing ID #:73593011
- Updated:October 28, 2026 at 02:59 AM
Rooms and interior
- Bedrooms:4
- Total bathrooms:3
- Full bathrooms:2
- Half bathrooms:1
- Rooms Total:9
- Flooring:Flooring - Vinyl, Tile, Wood
- Dining Description:Vinyl, Wainscoting, Window(s) - Picture
- Kitchen Description:Cabinets - Upgraded, Countertops - Stone/Granite/Solid, Country Kitchen, Dishwasher, Disposal, Flooring - Stone/Ceramic Tile, Microwave, Pantry, Range, Recessed Lighting, Refrigerator, Stainless Steel Appliances, Window(s) - Bay/Bow/Box
- Basement Description:Bulkhead, Concrete, Full, Interior Entry, Unfinished
- Living area:3,027 sq. ft.
Heating and cooling
- Cooling:2 Cooling Zones, Central Air
- Heating:Central
- Central air:Yes
Structure and exterior
- Roof:Shingle
- Year built:1995
- Building area:3,027 sq. ft.
- Lot area:0.75 Acres
- Lot Features:Cleared, Gentle Sloping
- Architectural Style:Colonial, Contemporary
- Construction Materials:Frame
- Exterior Features:Deck, Garden, Kennel, Professional Landscaping, Storage
- Foundation Description:Concrete Perimeter
Schools
- High school:Mps/Amsa
- Middle school:Whitcomb
- Elementary school:Jaworek
Utilities
- Water:Public
- Sewer:Public Sewer
Finances and disclosures
- Price:$990,210
- Price per sq. ft.:$327.13
- Tax amount:$8,573 (2026)
Features and amenities
- Appliances:Dishwasher, Disposal, Dryer, Microwave, Range, Refrigerator, Washer
- Laundry features:Cabinets - Upgraded, Dryer, First Floor, Gas Dryer Hookup, Main Level, Washer, Washer Hookup
- Amenities:Gas Water Heater
Parking
- Total parking spaces:6
- Parking description:Assigned, Attached, Deeded, Driveway, Garage Door Opener, Off Street, Paved, Paved Drive, Storage, Under
- Garage:Yes
- Garage spaces:2
New listings near 93 Robert Road
- New
 $416,995Active1 beds 2 baths1,119 sq. ft.
150 Lizotte Drive #211, Marlborough, MA 01752
MLS# 73595508Listed by: Pulte Homes of New England - New
 $516,995Active2 beds 3 baths1,582 sq. ft.
150 Lizotte Drive #201, Marlborough, MA 01752
MLS# 73595511Listed by: Pulte Homes of New England - New
 $150,000Active2 beds 1 baths856 sq. ft.
14 Mustang Ave, Marlborough, MA 01752
MLS# 73595261Listed by: Conway - Canton - New
 $169,000Active2 beds 1 baths952 sq. ft.
100 Phelps St #17, Marlborough, MA 01752
MLS# 73594779Listed by: Settlers Realty Group, LLC - New
 $629,900Active3 beds 2 baths1,480 sq. ft.
264 Bigelow St, Marlborough, MA 01752
MLS# 73594784Listed by: LAER Realty Partners - New
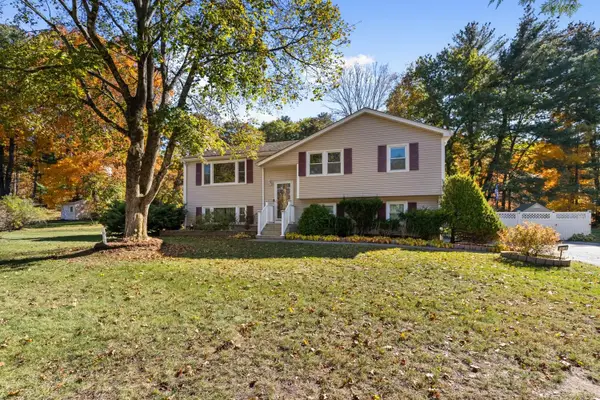 $569,900Active3 beds 2 baths1,124 sq. ft.
111 Simpson Rd, Marlborough, MA 01752
MLS# 73594734Listed by: RE/MAX On the Charles - New
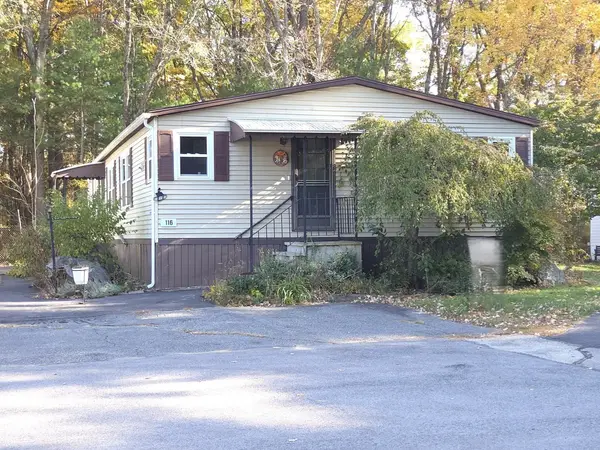 $189,900Active3 beds 2 baths1,400 sq. ft.
116 Victoria Lane, Marlborough, MA 01752
MLS# 73594640Listed by: Dora Naves & Associates - New
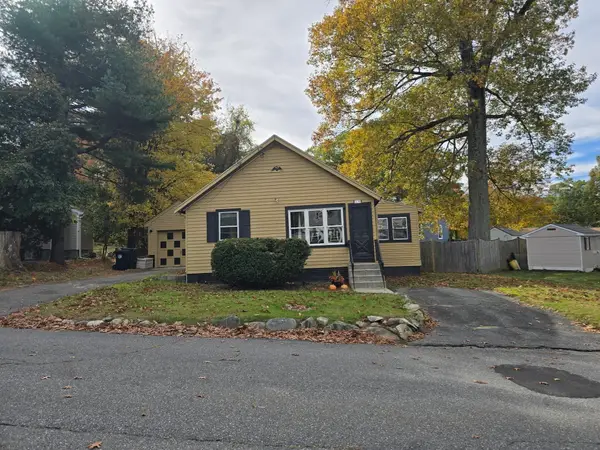 $399,900Active2 beds 1 baths704 sq. ft.
18 Amory Rd, Marlborough, MA 01752
MLS# 73594417Listed by: RE/MAX One Call Realty - New
 $299,900Active-- beds -- baths1,668 sq. ft.
11 Hanlon Dr, Marlborough, MA 01752
MLS# 73594986Listed by: Christine E. Natale, Broker - New
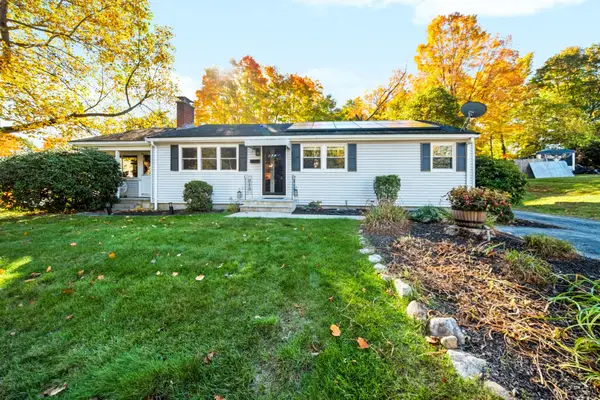 $675,000Active3 beds 2 baths1,421 sq. ft.
8 Clearview Dr, Marlborough, MA 01752
MLS# 73593827Listed by: Remax A-Team


Protect your home and budget from life's surprises with an Assurant Home Warranty, backed by a partner that supports you through every step of homeownership. Explore Plans.
© 2023 - 2026 ERA Franchise Systems LLC. All rights reserved. ERA Franchise Systems LLC fully supports the principles of the Fair Housing Act and the Equal Opportunity Act. ERA, ERA Real Estate powered, and their respective logos are registered service marks of ERA Franchise Systems LLC. Each office is independently owned and operated.