
11 Marshview Dr, Marshfield, MA 02050
Local realty services provided by:ERA M. Connie Laplante Real Estate
11 Marshview Dr,Marshfield, MA 02050
$699,000
- 4 Beds
- 2 Baths
- 1,880 sq. ft.
- Single family
- Active
Upcoming open houses
- Sun, Oct 1811:00 am - 01:00 pm
Listed by: melia and fee team
Office: william raveis r.e. & home services
MLS#:73590715
Source:MLSPIN
Price summary
- Price:$699,000
- Price per sq. ft.:$371.81
About this home
Welcome to this picture-perfect 4-bedroom, 2-full-bath Cape nestled in a desirable neighborhood just moments from Rexhame Beach. Set in a tranquil, inviting setting, this charming home offers the perfect blend of classic character, comfortable living, and effortless coastal appeal. A warm and inviting wood-burning fireplace serves as a beautiful focal point of the back family room, framed with distinctive rocks thoughtfully collected from Rexhame Beach, adding a unique touch of local character. The bright, timeless white kitchen features sleek stainless steel appliances, creating a fresh and functional space. Beautiful hardwood floors and a warm, welcoming layout with plenty of room for family and guests. Step outside onto the spacious back deck overlooking the fully fenced backyard, where peaceful mornings, summer gatherings, and relaxing evenings await. After a day at the beach, rinse off in the convenient outdoor shower before enjoying the privacy of your own backyard oasis. Close to shopping & restaurants. Roof (2018), Navien tankless water heater (2019), Exterior doors (2023), Internal doors (2026) and 200-amp Electrical panel (2026)....
Contact an agent
Home facts
- Year built:1965
- Listing ID #:73590715
- Updated:October 17, 2026 at 11:20 AM
Rooms and interior
- Bedrooms:4
- Total bathrooms:2
- Full bathrooms:2
- Rooms Total:9
- Flooring:Carpet, Flooring - Stone/Ceramic Tile, Tile, Wood
- Dining Description:Hardwood
- Kitchen Description:Breakfast Bar / Nook, Countertops - Stone/Granite/Solid, Dishwasher, Flooring - Stone/Ceramic Tile, Gas Stove, Lighting - Overhead, Microwave, Pantry, Range, Refrigerator, Stainless Steel Appliances
- Basement Description:Partial, Sump Pump
- Living area:1,880 sq. ft.
Heating and cooling
- Cooling:Window Unit(s)
- Heating:Baseboard, Natural Gas
Structure and exterior
- Roof:Shingle
- Year built:1965
- Building area:1,880 sq. ft.
- Lot area:0.24 Acres
- Lot Features:Wooded
- Architectural Style:Cape
- Construction Materials:Frame
- Exterior Features:Deck, Outdoor Shower, Storage
- Foundation Description:Concrete Perimeter
Utilities
- Water:Public
- Sewer:Public Sewer
Finances and disclosures
- Price:$699,000
- Price per sq. ft.:$371.81
- Tax amount:$5,842 (2026)
Features and amenities
- Appliances:Dishwasher, Dryer, Microwave, Range, Refrigerator, Washer
- Laundry features:Dryer, In Basement, Washer
Parking
- Total parking spaces:2
- Parking description:Off Street, Paved, Paved Drive
New listings near 11 Marshview Dr
- Coming Soon
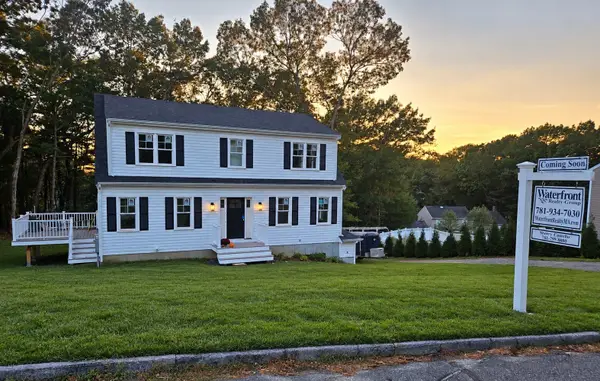 $1,049,000Coming Soon3 beds 3 baths1,838 sq. ft.
64 Observatory Way, Marshfield, MA 02050
MLS# 73592021Listed by: Waterfront Realty Group - New
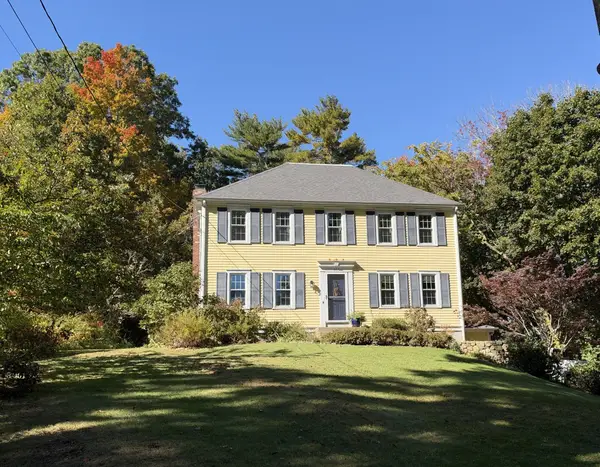 $929,900Active5 beds 3 baths2,308 sq. ft.
865 Moraine St, Marshfield, MA 02050
MLS# 73591556Listed by: William Raveis R.E. & Home Services - New
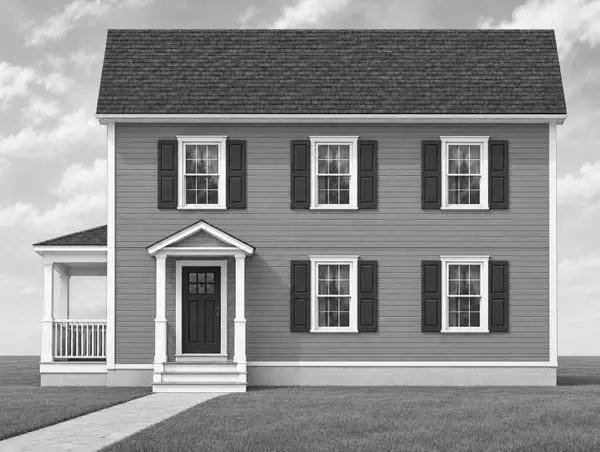 $290,000Active3 beds 2 baths1,660 sq. ft.
1929 Main St, Marshfield, MA 02050
MLS# 73590684Listed by: Moor Realty Group - New
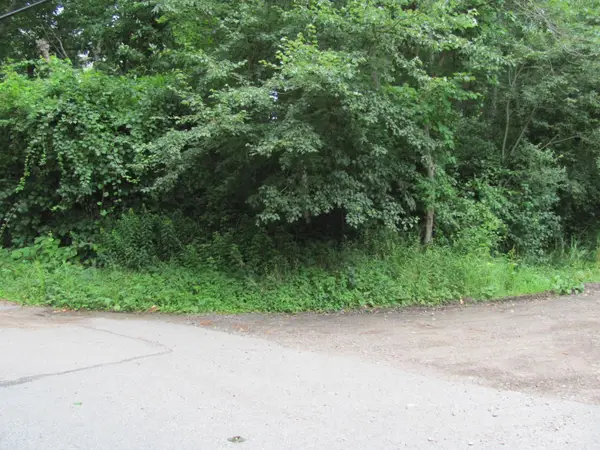 $50,000Active0.28 Acres
0 Revere St, Marshfield, MA 02050
MLS# 73589243Listed by: Conway - Marshfield - Open Sat, 11am to 1pmNew
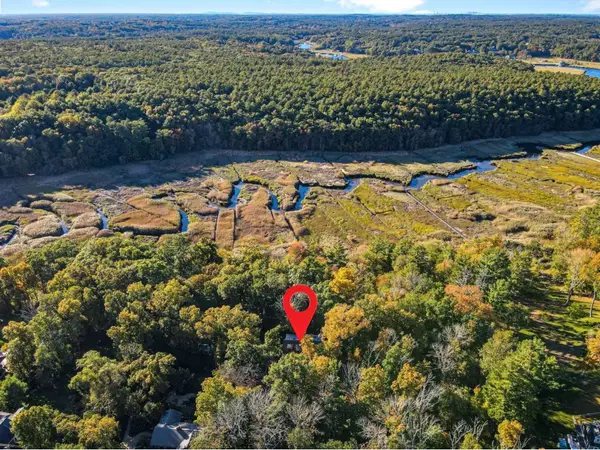 $1,250,000Active4 beds 5 baths2,735 sq. ft.
454 Spring St, Marshfield, MA 02050
MLS# 73588677Listed by: Conway - Marshfield - New
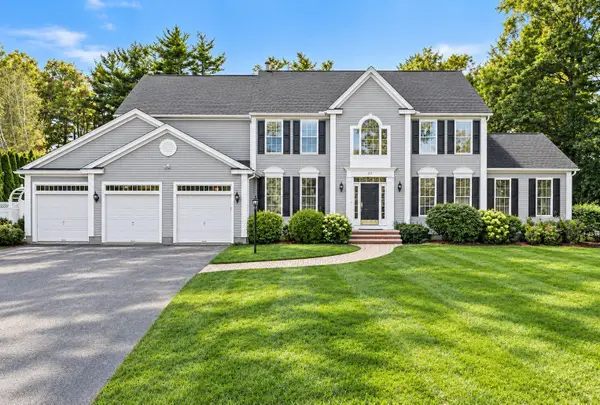 $1,250,000Active4 beds 4 baths3,852 sq. ft.
25 Philips Farm Rd, Marshfield, MA 02050
MLS# 73588444Listed by: The Firm - Open Sun, 11am to 1pmNew
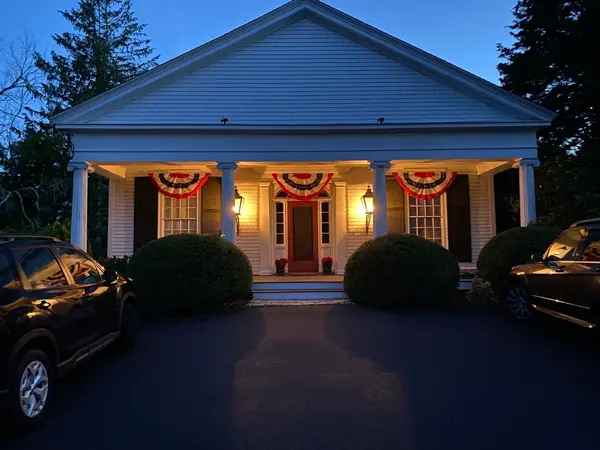 $945,000Active3 beds 2 baths1,440 sq. ft.
599 Moraine St, Marshfield, MA 02050
MLS# 73588226Listed by: William Raveis R.E. & Home Services - New
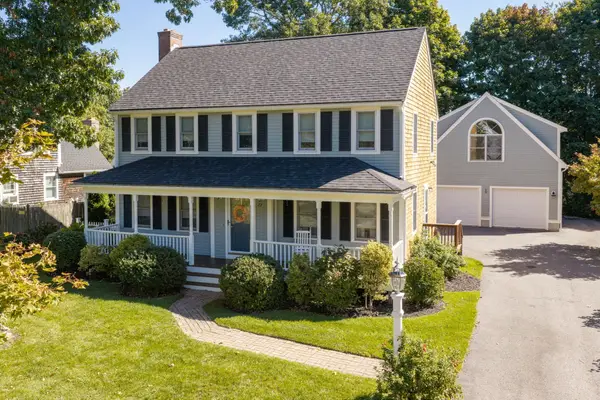 $1,200,000Active4 beds 3 baths2,359 sq. ft.
22 Blue Heron Way, Marshfield, MA 02050
MLS# 73587869Listed by: Keller Williams Realty Signature Properties - New
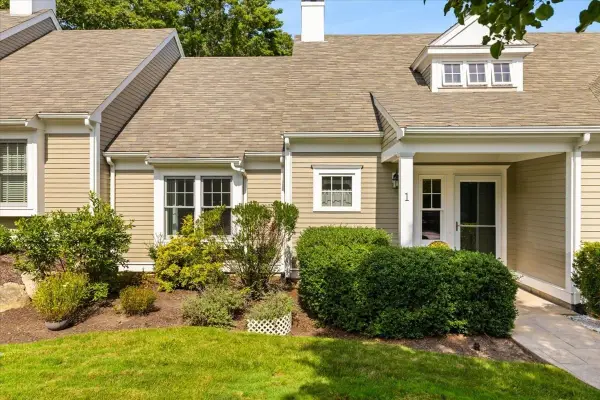 $790,000Active2 beds 2 baths1,632 sq. ft.
1 Crows Nest Ln #1, Marshfield, MA 02050
MLS# 73587896Listed by: Keller Williams Realty Signature Properties


Protect your home and budget from life's surprises with an Assurant Home Warranty, backed by a partner that supports you through every step of homeownership. Explore Plans.
© 2023 - 2026 ERA Franchise Systems LLC. All rights reserved. ERA Franchise Systems LLC fully supports the principles of the Fair Housing Act and the Equal Opportunity Act. ERA, ERA Real Estate powered, and their respective logos are registered service marks of ERA Franchise Systems LLC. Each office is independently owned and operated.