
15 Heritage Hill Rd, Marshfield, MA 02050
Local realty services provided by:ERA Millennium Real Estate
15 Heritage Hill Rd,Marshfield, MA 02050
$799,900
- 4 Beds
- 2 Baths
- 2,186 sq. ft.
- Single family
- Active
Upcoming open houses
- Fri, Oct 3011:00 am - 01:00 pm
- Sun, Nov 0111:00 am - 01:00 pm
Listed by: ben and kate real estate, ben perrotta
Office: keller williams realty signature properties
MLS#:73596020
Source:MLSPIN
Price summary
- Price:$799,900
- Price per sq. ft.:$365.92
About this home
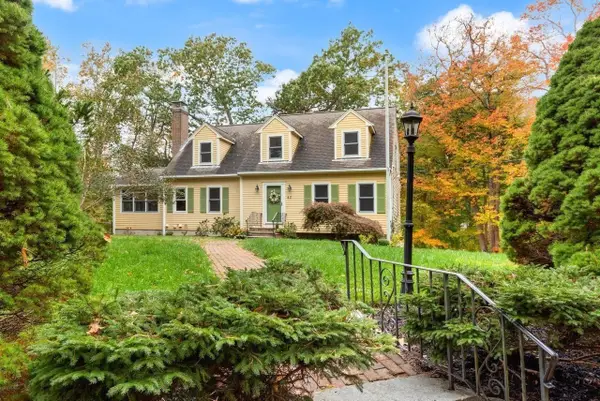
Welcome to 15 Heritage Hill Road! Nestled at the end of a peaceful cul-de-sac in desirable North Marshfield, this charming Gambrel Cape offers 8 rooms, 4 bedrooms, 1.5 baths, and a spacious 2-car garage. Filled with warmth and character, the home features hardwood floors, a generous family room with a wood-burning fireplace, and an oversized center-island kitchen boasting a breakfast bar, dining area, vaulted ceilings, and abundant cabinetry and counter space. A formal living room with hardwood floors and a second wood-burning fireplace provides a cozy retreat, while the separate dining room is ideal for entertaining. Upstairs, you'll find a spacious primary bedroom, two additional bedrooms, hardwood floors, and a full bath. Outside, enjoy a large private, level backyard surrounded by natural beauty, offering plenty of room for outdoor activities and relaxation. Conveniently located near Marshfield's beautiful beaches, restaurants, marinas, and local amenities. Don't miss your opportunity to make this wonderful property your next home....
Contact an agent
Home facts
- Year built:1973
- Listing ID #:73596020
- Updated:October 28, 2026 at 10:55 PM
Rooms and interior
- Bedrooms:4
- Total bathrooms:2
- Full bathrooms:1
- Half bathrooms:1
- Rooms Total:8
- Flooring:Hardwood, Tile
- Dining Description:Hardwood, Overhead
- Kitchen Description:Breakfast Bar / Nook, Ceiling Fan(s), Dining Area, Dishwasher, Flooring - Stone/Ceramic Tile, Kitchen Island, Open Floorplan, Range, Recessed Lighting, Refrigerator, Skylight, Vaulted Ceiling(s)
- Basement Description:Bulkhead, Concrete, Full, Unfinished
- Living area:2,186 sq. ft.
Heating and cooling
- Heating:Forced Air, Natural Gas
Structure and exterior
- Roof:Shingle
- Year built:1973
- Building area:2,186 sq. ft.
- Lot area:1.1 Acres
- Lot Features:Cul-De-Sac, Level, Sloped, Wooded
- Construction Materials:Frame
- Exterior Features:Patio, Rain Gutters, Storage
- Foundation Description:Concrete Perimeter
Schools
- High school:Marshfield
- Middle school:Furnace Brook
- Elementary school:Martinson
Utilities
- Water:Public
- Sewer:Private Sewer
Finances and disclosures
- Price:$799,900
- Price per sq. ft.:$365.92
- Tax amount:$6,760 (2026)
Features and amenities
- Appliances:Dishwasher, Range, Refrigerator
- Laundry features:Gas Dryer Hookup, Washer Hookup
- Amenities:Gas Water Heater
Parking
- Total parking spaces:10
- Parking description:Attached, Off Street, Paved Drive
- Garage:Yes
- Garage spaces:2
New listings near 15 Heritage Hill Rd
- Open Fri, 11am to 1pmNew
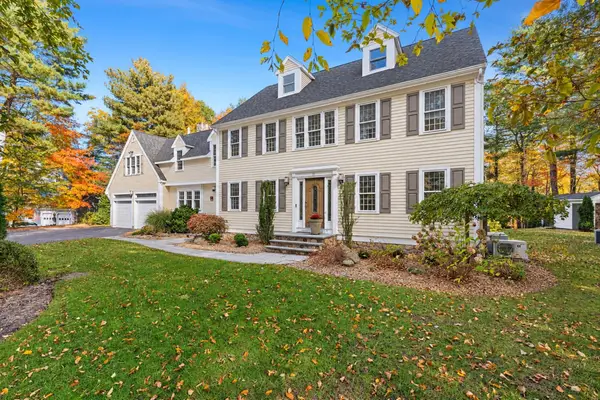 $1,575,000Active4 beds 5 baths4,721 sq. ft.
71 Arrow Head Rd, Marshfield, MA 02050
MLS# 73596155Listed by: South Shore Sotheby's International Realty - Open Sat, 11am to 1pmNew
 $649,000Active3 beds 1 baths1,170 sq. ft.
20 Musket Rd, Marshfield, MA 02050
MLS# 73595887Listed by: Conway - Plymouth - New
 $475,000Active2 beds 2 baths1,389 sq. ft.
848 Plain #8, Marshfield, MA 02050
MLS# 73595845Listed by: 1012 Realty - Open Thu, 4 to 6pmNew
 $750,000Active3 beds 3 baths1,498 sq. ft.
17 Bernard Street, Marshfield, MA 02050
MLS# 73595407Listed by: Engel & Volkers, South Shore - Open Thu, 11:30am to 1pmNew
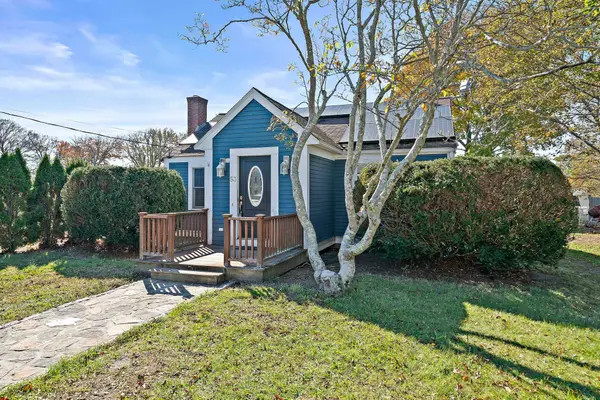 $639,900Active2 beds 1 baths1,104 sq. ft.
53 Donald Rd, Marshfield, MA 02050
MLS# 73595347Listed by: Town and Country Realty Massachusetts - New
 $40,000Active0.18 Acres
0 Hanover St, Marshfield, MA 02050
MLS# 73594743Listed by: Conway - Marshfield - New
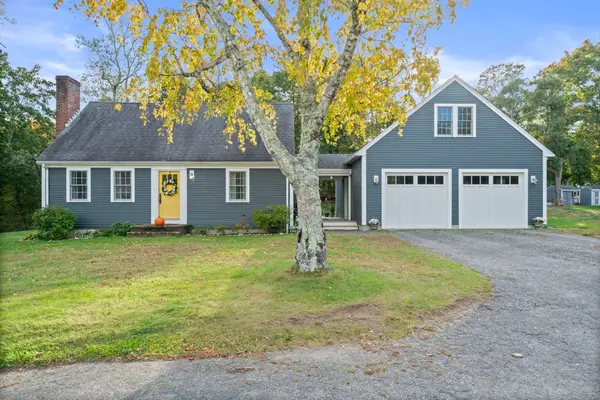 $759,000Active3 beds 2 baths1,692 sq. ft.
191 Webster St, Marshfield, MA 02050
MLS# 73593858Listed by: William Raveis R.E. & Home Services - New
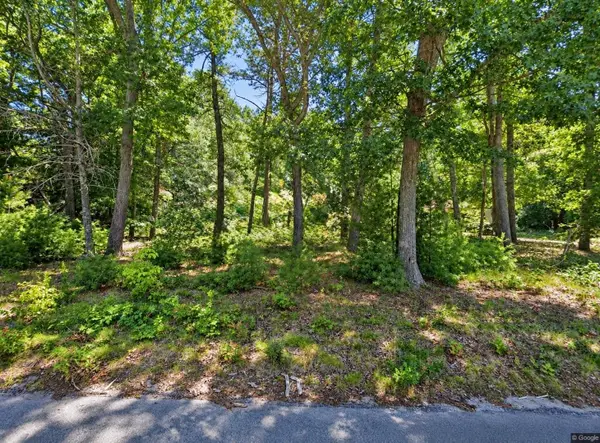 $600,000Active4 beds 5 baths3,216 sq. ft.
95 Flames Rd, Marshfield, MA 02050
MLS# 73593707Listed by: Coldwell Banker Realty - Cohasset - New
 $849,900Active3 beds 3 baths2,242 sq. ft.
42 Wellington Avenue, Marshfield, MA 02050
MLS# 73593415Listed by: Coldwell Banker Realty - Hingham


Protect your home and budget from life's surprises with an Assurant Home Warranty, backed by a partner that supports you through every step of homeownership. Explore Plans.
© 2023 - 2026 ERA Franchise Systems LLC. All rights reserved. ERA Franchise Systems LLC fully supports the principles of the Fair Housing Act and the Equal Opportunity Act. ERA, ERA Real Estate powered, and their respective logos are registered service marks of ERA Franchise Systems LLC. Each office is independently owned and operated.