
81 Furnace St, Marshfield, MA 02050
Local realty services provided by:Metropolitan Homes
81 Furnace St,Marshfield, MA 02050
$649,000
- 3 Beds
- 2 Baths
- 1,306 sq. ft.
- Single family
- Active
Upcoming open houses
- Sun, Sep 2011:00 am - 01:00 pm
Listed by: cody rohland, christopher rohland
Office: the firm
MLS#:73578674
Source:MLSPIN
Price summary
- Price:$649,000
- Price per sq. ft.:$496.94
About this home
Set on a private, wooded acre in Marshfield, this 3-bedroom, 1.5-bath home offers the warmth and character of a classic New England home with the comfort and conveniences buyers want today. Central air, a propane-powered whole-house generator, a 2019 roof, windows replaced 7 years ago, and updated hot water heater and oil tank (6 years old) provide peace of mind from the start. Inside, wide pine floors, exposed beams and a brick fireplace add character, while the bright, comfortable floor plan makes the home easy to enjoy. One of its best opportunities is the walkout basement, offering plenty of storage now with excellent potential for additional finished living space, a home office, gym or family room in the future. A spacious three-season screened porch extends the living space and overlooks the private backyard, with a deck for grilling, entertaining or simply enjoying the peaceful setting. Solar panels are currently under a PPA at $167/month, and the sellers have had no additional electric bill since installation. With an acre of land, central air, whole-house generator, expansion potential and major updates already completed, 81 Furnace offers much more than its charming exterior might suggest. And while the setting feels tucked away, Marshfield's beaches, schools, restaurants, shopping, festivals and the Marshfield Fair are all just minutes away....
Contact an agent
Home facts
- Year built:1979
- Listing ID #:73578674
- Updated:September 17, 2026 at 09:02 PM
Rooms and interior
- Bedrooms:3
- Total bathrooms:2
- Full bathrooms:1
- Half bathrooms:1
- Rooms Total:6
- Flooring:Carpet, Tile, Vinyl, Wood
- Dining Description:Hardwood, Window(s) - Picture
- Kitchen Description:Cabinets - Upgraded, Countertops - Upgraded, Country Kitchen, Flooring - Stone/Ceramic Tile, Microwave, Range, Refrigerator, Stainless Steel Appliances
- Basement Description:Concrete, Full, Interior Entry, Unfinished, Walk-Out Access
- Living area:1,306 sq. ft.
Heating and cooling
- Cooling:Central Air
- Heating:Forced Air, Oil
- Central air:Yes
Structure and exterior
- Roof:Shingle
- Year built:1979
- Building area:1,306 sq. ft.
- Lot area:1 Acres
- Lot Features:Cleared, Gentle Sloping
- Architectural Style:Cape
- Construction Materials:Frame
- Exterior Features:Deck, Patio, Screened
- Foundation Description:Concrete Perimeter
Schools
- High school:Marshfield High School
- Middle school:Furnace Brook Middle School
- Elementary school:South River Elementary
Utilities
- Water:Public
- Sewer:Private Sewer
Finances and disclosures
- Price:$649,000
- Price per sq. ft.:$496.94
- Tax amount:$5,654 (2026)
Features and amenities
- Appliances:Dryer, Microwave, Range, Refrigerator, Washer
- Laundry features:Dryer, Electric Dryer Hookup, Washer, Washer Hookup
Parking
- Total parking spaces:6
- Parking description:Off Street, Paved, Paved Drive
New listings near 81 Furnace St
- Open Fri, 10:30am to 12:30pmNew
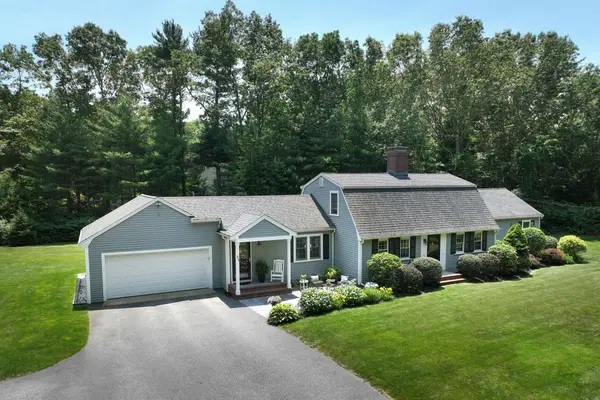 $1,050,000Active3 beds 4 baths3,008 sq. ft.
21 Earldor Circle, Marshfield, MA 02050
MLS# 73579034Listed by: William Raveis R.E. & Home Services - New
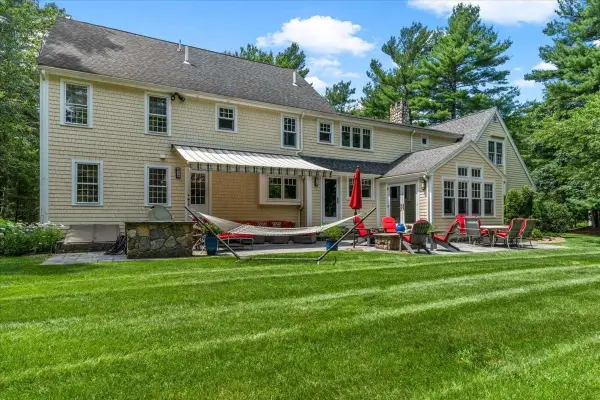 $1,800,000Active5 beds 5 baths4,721 sq. ft.
71 Arrow Head Rd, Marshfield, MA 02050
MLS# 73578653Listed by: Simply Sell Realty - New
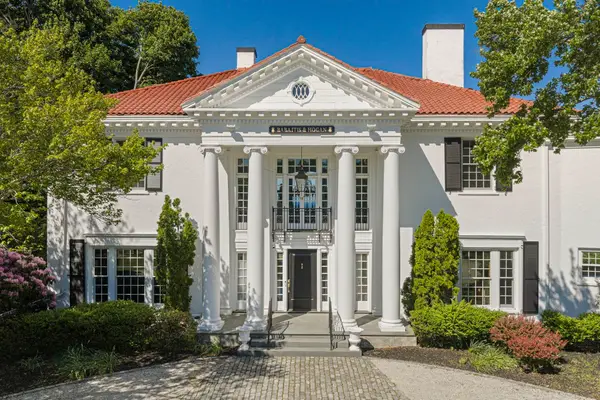 $2,495,000Active4 beds 4 baths4,850 sq. ft.
1230 S River St, Marshfield, MA 02050
MLS# 73577993Listed by: The Firm - Open Fri, 11am to 1pmNew
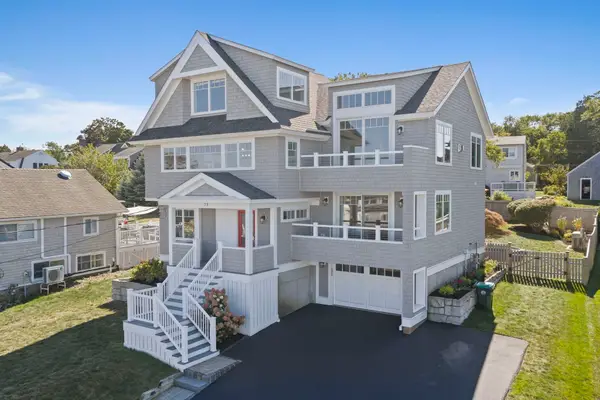 $1,875,000Active4 beds 4 baths2,713 sq. ft.
75 Preston Ter, Marshfield, MA 02050
MLS# 73578020Listed by: The Firm - Open Fri, 10am to 12pmNew
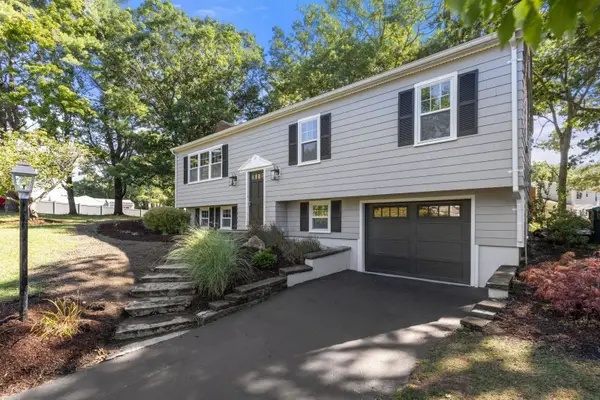 $749,000Active3 beds 2 baths1,568 sq. ft.
95 Blackmount Drive, Marshfield, MA 02050
MLS# 73576108Listed by: MAC Realty - New
 $440,000Active4 beds 1 baths2,093 sq. ft.
425 Main St, Marshfield, MA 02050
MLS# 73570284Listed by: Milestone Realty, Inc. - Open Sat, 11am to 1pmNew
 $1,250,000Active3 beds 3 baths3,053 sq. ft.
431 Moraine St, Marshfield, MA 02050
MLS# 73576067Listed by: Sold By Gold LLC - New
 $750,000Active4 beds 2 baths1,404 sq. ft.
98 Towne Way, Marshfield, MA 02050
MLS# 73575123Listed by: Lamacchia Realty, Inc. - Open Sat, 11am to 1pmNew
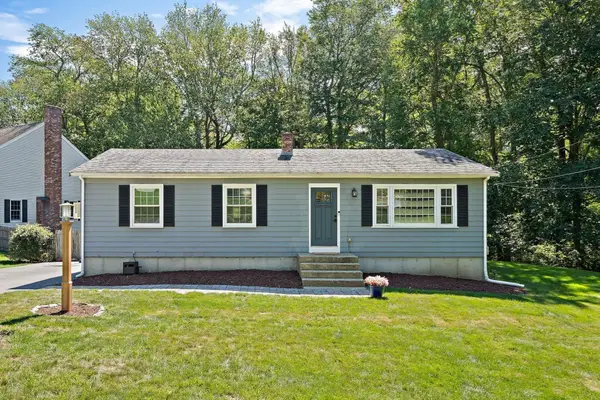 $649,000Active4 beds 1 baths1,100 sq. ft.
770 South River St, Marshfield, MA 02050
MLS# 73575155Listed by: William Raveis R.E. & Home Services


Protect your home and budget from life's surprises with an Assurant Home Warranty, backed by a partner that supports you through every step of homeownership. Explore Plans.
© 2023 - 2026 ERA Franchise Systems LLC. All rights reserved. ERA Franchise Systems LLC fully supports the principles of the Fair Housing Act and the Equal Opportunity Act. ERA, ERA Real Estate powered, and their respective logos are registered service marks of ERA Franchise Systems LLC. Each office is independently owned and operated.