
854 Union St, Marshfield, MA 02050
Local realty services provided by:ERA Key Realty Services
854 Union St,Marshfield, MA 02050
$1,050,000
- 3 Beds
- 2 Baths
- - sq. ft.
- Single family
- Sold
Listed by: timothy e. driscoll, suzanne stevens
Office: south shore sotheby's international realty
MLS#:73547807
Source:MLSPIN
Sorry, we are unable to map this address
Price summary
- Price:$1,050,000
About this home
Offer deadline set for Monday 7/13 @12 pm !! Set along one of North Marshfield’s most picturesque stretches of Union Street, this beautifully renovated Cape is privately sited on 2.47 acres overlooking rolling pastures and farmland. Blending classic New England charm with modern updates, the home features a sun-filled chef’s kitchen with quartz countertops, premium stainless steel appliances, and a dining area with scenic views. Enjoy a fireplaced living room and a stunning cathedral-ceiling family room with hardwood floors, abundant natural light, and a charming loft. Upstairs offers three spacious bedrooms with ample closet space. The private backyard is fully enclosed by a new six-foot cedar fence and includes a maintenance-free composite deck, paver patio, custom fire pit, and outdoor shower. Just minutes from the North River, pristine beaches, marinas, dining, shopping, commuter rail, and major highways, this property offers a rare combination
Contact an agent
Home facts
- Year built:1900
- Listing ID #:73547807
- Updated:August 28, 2026 at 09:54 AM
Rooms and interior
- Bedrooms:3
- Total bathrooms:2
- Full bathrooms:2
- Rooms Total:7
- Flooring:Hardwood, Tile
- Dining Description:Hardwood
- Kitchen Description:Breakfast Bar / Nook, Cabinets - Upgraded, Countertops - Stone/Granite/Solid, Deck - Exterior, Dining Area, Dishwasher, Exterior Access, Gas Stove, Refrigerator, Remodeled, Stainless Steel Appliances
- Basement Description:Garage Access, Interior Entry, Partially Finished, Sump Pump, Walk-Out Access
Heating and cooling
- Cooling:3 Cooling Zones, Ductless, Heat Pump
- Heating:Baseboard, Natural Gas
Structure and exterior
- Roof:Shingle
- Year built:1900
- Lot Features:Cleared
- Architectural Style:Cape
- Construction Materials:Frame
- Exterior Features:Deck - Composite, Garden, Outdoor Shower, Patio, Professional Landscaping, Rain Gutters, Sprinkler System, Stone Wall
Utilities
- Water:Public
- Sewer:Private Sewer
Finances and disclosures
- Price:$1,050,000
- Tax amount:$9,259 (2025)
Features and amenities
- Appliances:Dishwasher, Refrigerator
- Laundry features:In Basement
- Amenities:Gas Water Heater
Parking
- Total parking spaces:5
- Parking description:Garage Door Opener, Off Street, Paved, Under
- Garage:Yes
- Garage spaces:2
New listings near 854 Union St
- Open Sun, 1 to 3pmNew
 $555,000Active2 beds 1 baths672 sq. ft.
50 Florida St, Marshfield, MA 02050
MLS# 73569288Listed by: The Firm - New
 $899,000Active4 beds 2 baths2,413 sq. ft.
124 S River St, Marshfield, MA 02050
MLS# 73569164Listed by: The Firm - Open Sat, 1 to 2:30pmNew
 $279,000Active2 beds 1 baths812 sq. ft.
6 Royal Dane #29, Marshfield, MA 02050
MLS# 73569015Listed by: Kornerstone Real Estate Brokerage - New
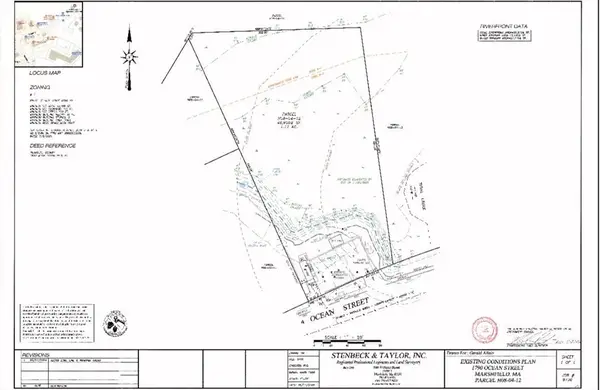 $675,000Active1.12 Acres
1790 Ocean St, Marshfield, MA 02050
MLS# 73567445Listed by: John F Farraher Broker - New
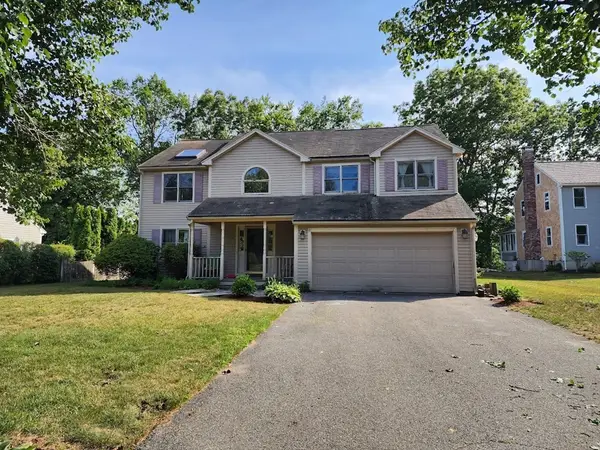 $959,900Active4 beds 3 baths2,198 sq. ft.
59 Ice House Ln, Marshfield, MA 02050
MLS# 73567017Listed by: Vylla Home - Open Sat, 1 to 3pmNew
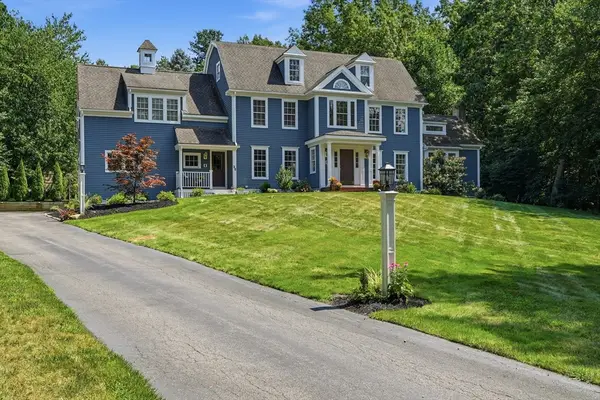 $1,899,000Active6 beds 4 baths4,174 sq. ft.
25 Hidden Valley Rd, Marshfield, MA 02050
MLS# 73566624Listed by: Conway - Marshfield - New
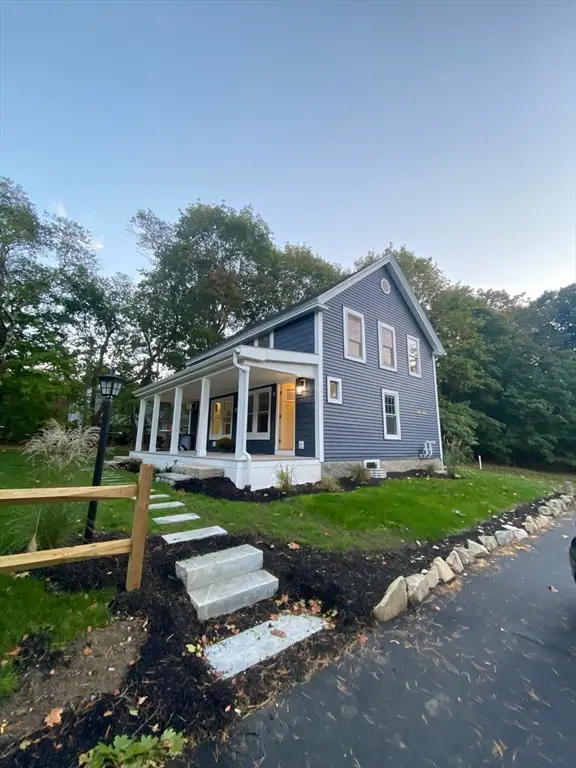 $699,000Active4 beds 2 baths1,370 sq. ft.
685 Moraine St, Marshfield, MA 02050
MLS# 73566648Listed by: The Firm - New
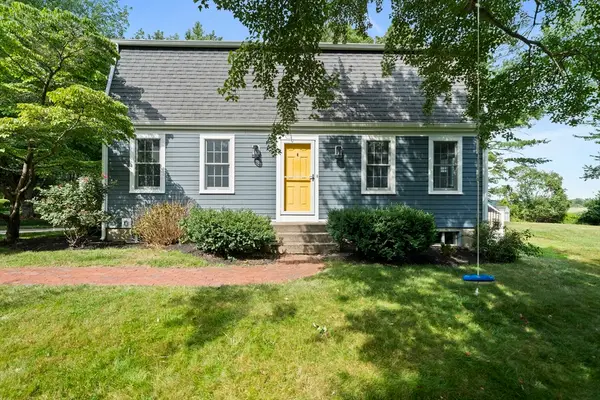 $899,000Active3 beds 3 baths1,943 sq. ft.
43 Salt Meadow Way, Marshfield, MA 02050
MLS# 73566148Listed by: Kornerstone Real Estate Brokerage - Open Sun, 11:30am to 1pmNew
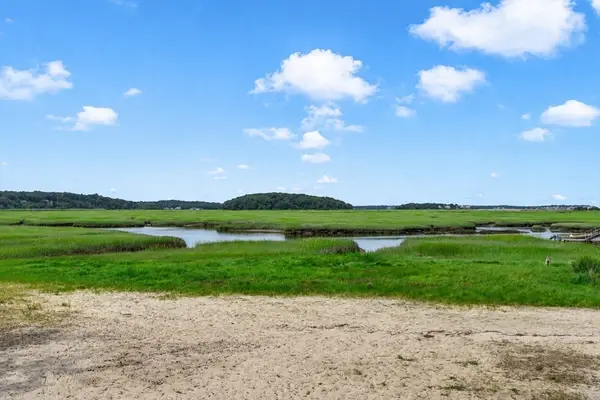 $1,395,000Active4 beds 3 baths1,553 sq. ft.
95 Grandview Avenue, Marshfield, MA 02050
MLS# 73566012Listed by: Coldwell Banker Realty - Scituate - New
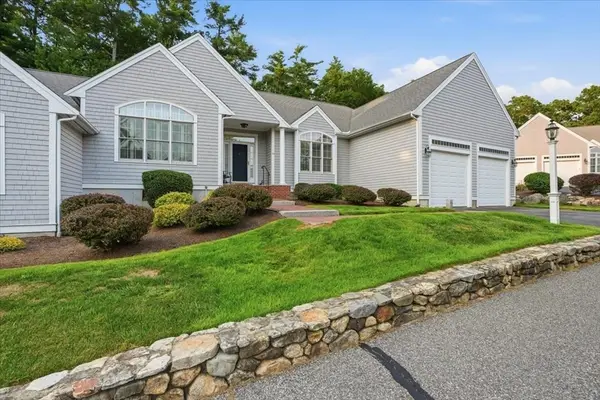 $900,000Active3 beds 3 baths2,367 sq. ft.
20 Samuel Curtis Way #20, Marshfield, MA 02050
MLS# 73565968Listed by: eXp Realty LLC - Corporate Office


Protect your home and budget from life's surprises with an Assurant Home Warranty, backed by a partner that supports you through every step of homeownership. Explore Plans.
© 2023 - 2026 ERA Franchise Systems LLC. All rights reserved. ERA Franchise Systems LLC fully supports the principles of the Fair Housing Act and the Equal Opportunity Act. ERA, ERA Real Estate powered, and their respective logos are registered service marks of ERA Franchise Systems LLC. Each office is independently owned and operated.