
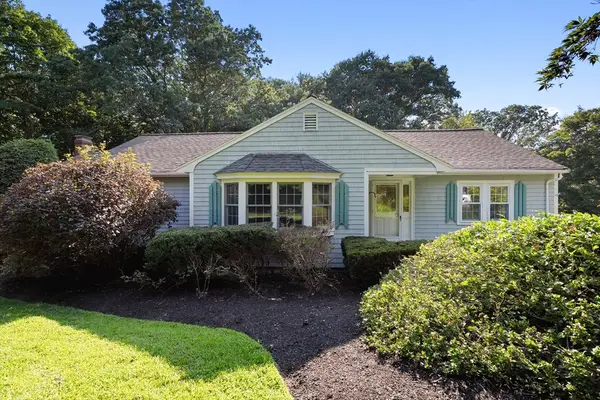
9 Moritz Rd., Marshfield, MA 02050
Local realty services provided by:ERA Key Realty Services
9 Moritz Rd.,Marshfield, MA 02050
$850,000
- 4 Beds
- 3 Baths
- 2,404 sq. ft.
- Single family
- Active
Listed by: britta reissfelder group, maria massano
Office: coldwell banker realty - canton
MLS#:73565048
Source:MLSPIN
Price summary
- Price:$850,000
- Price per sq. ft.:$353.58
About this home
OPEN HOUSE'S CANCELLED!!Beautifully updated and thoughtfully designed, this 4-bedroom, 2.5-bath Colonial is set on a private .5-acre lot in an established, family-friendly cul-de-sac neighborhood. Bright and welcoming, the home offers a spacious open floor plan ideal for both everyday living and entertaining. The renovated custom kitchen features a generous center island and flows seamlessly into the dining area, while the front-to-back living room is anchored by a custom gas fireplace with sliders opening to the deck and private backyard.Hardwood floors throughout the first floor, fresh paint, new carpeting, spacious bedrooms and abundant closet and storage space create a comfortable, move-in-ready home. The expansive third-floor bonus room, complete with cabinetry, countertops and a sink, offers wonderful flexibility for a family room, playroom, home office or guest space.Outside, a large deck area, patio and firepit provide plenty of room to gather, play and entertain. With a two-car garage, exceptional storage and numerous updates and custom details throughout this is the home you've been waiting for and —all just minutes from Marshfield’s beaches, golf, dining, shopping and South Shore amenities....
Contact an agent
Home facts
- Year built:1988
- Listing ID #:73565048
- Updated:August 24, 2026 at 11:04 AM
Rooms and interior
- Bedrooms:4
- Total bathrooms:3
- Full bathrooms:2
- Half bathrooms:1
- Rooms Total:8
- Flooring:Carpet, Flooring - Wall to Wall Carpet, Hardwood
- Dining Description:Hardwood, Open Floorplan, Overhead, Remodeled
- Kitchen Description:Cabinets - Upgraded, Closet/Cabinets - Custom Built, Countertops - Stone/Granite/Solid, Crown Molding, Deck - Exterior, Dishwasher, Exterior Access, Flooring - Hardwood, Kitchen Island, Lighting - Overhead, Open Floorplan, Range, Recessed Lighting, Remodeled, Stainless Steel Appliances
- Basement Description:Full, Garage Access, Interior Entry, Walk-Out Access
- Living area:2,404 sq. ft.
Heating and cooling
- Cooling:1 Cooling Zone, Wall Unit(s)
- Heating:Baseboard, Central, Natural Gas
Structure and exterior
- Year built:1988
- Building area:2,404 sq. ft.
- Lot area:0.5 Acres
- Lot Features:Cleared, Level, Wooded
- Architectural Style:Colonial
- Exterior Features:Patio, Porch, Storage
- Foundation Description:Concrete Perimeter
Schools
- High school:Marshfield High School
- Middle school:Furnace Brook Middle School
- Elementary school:South River School
Utilities
- Water:Public
- Sewer:Private Sewer
Finances and disclosures
- Price:$850,000
- Price per sq. ft.:$353.58
- Tax amount:$7,793 (2025)
Features and amenities
- Appliances:Dishwasher, Dryer, Range, Washer
- Laundry features:Dryer, Washer
- Amenities:Ceiling Fan(s), Closet/Cabinets - Custom Built, Lighting - Overhead, Open Floorplan, Recessed Lighting, Storage, Walk-in Closet(s)
Parking
- Total parking spaces:8
- Parking description:Garage Door Opener, Off Street, Paved, Paved Drive, Storage, Under
- Garage:Yes
- Garage spaces:2
New listings near 9 Moritz Rd.
- New
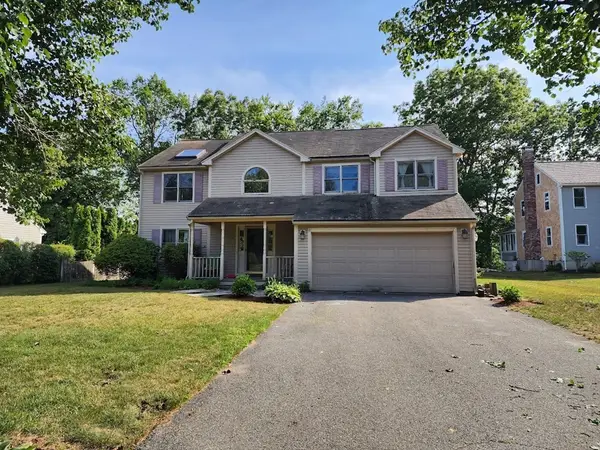 $959,900Active4 beds 3 baths2,198 sq. ft.
59 Ice House Ln, Marshfield, MA 02050
MLS# 73567017Listed by: Vylla Home - New
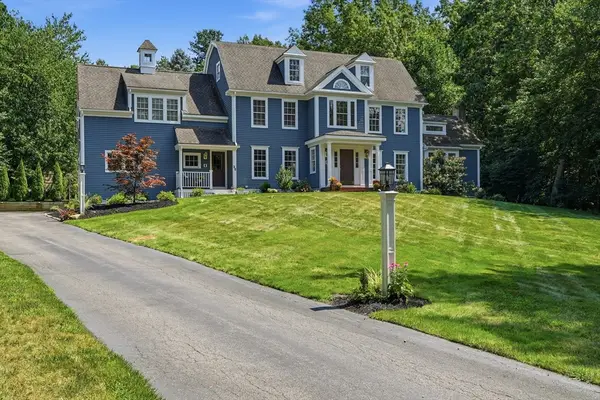 $1,899,000Active6 beds 4 baths4,174 sq. ft.
25 Hidden Valley Rd, Marshfield, MA 02050
MLS# 73566624Listed by: Conway - Marshfield - New
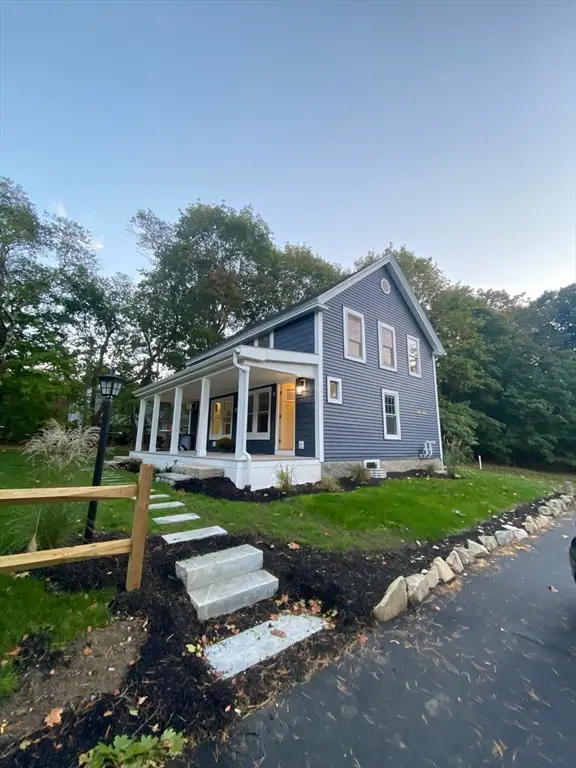 $699,000Active4 beds 2 baths1,370 sq. ft.
685 Moraine St, Marshfield, MA 02050
MLS# 73566648Listed by: The Firm - New
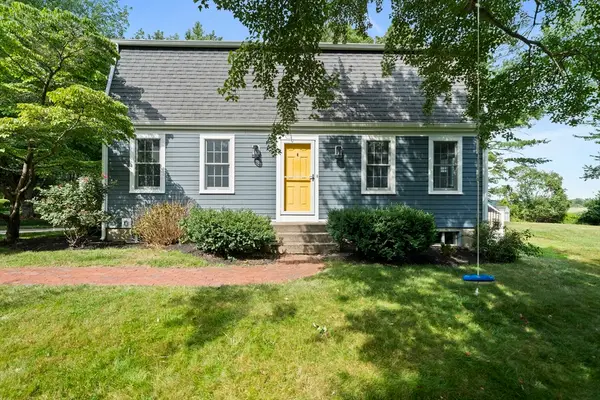 $899,000Active3 beds 3 baths1,943 sq. ft.
43 Salt Meadow Way, Marshfield, MA 02050
MLS# 73566148Listed by: Kornerstone Real Estate Brokerage - New
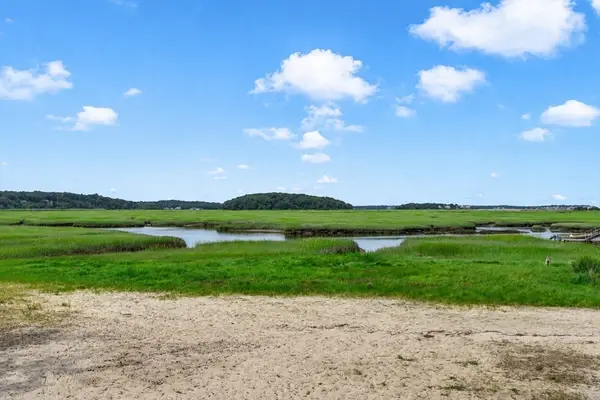 $1,395,000Active4 beds 3 baths1,553 sq. ft.
95 Grandview Avenue, Marshfield, MA 02050
MLS# 73566012Listed by: Coldwell Banker Realty - Scituate - New
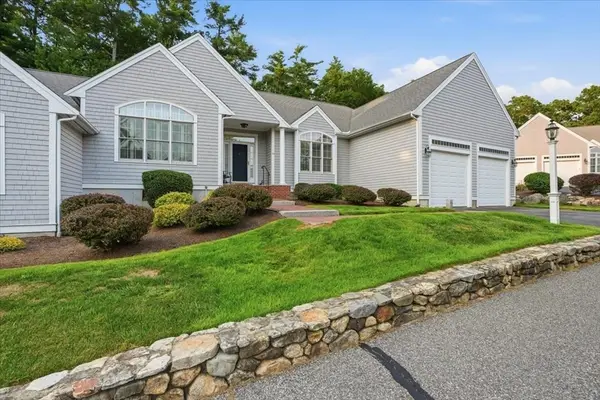 $900,000Active3 beds 3 baths2,367 sq. ft.
20 Samuel Curtis Way #20, Marshfield, MA 02050
MLS# 73565968Listed by: eXp Realty LLC - Corporate Office - New
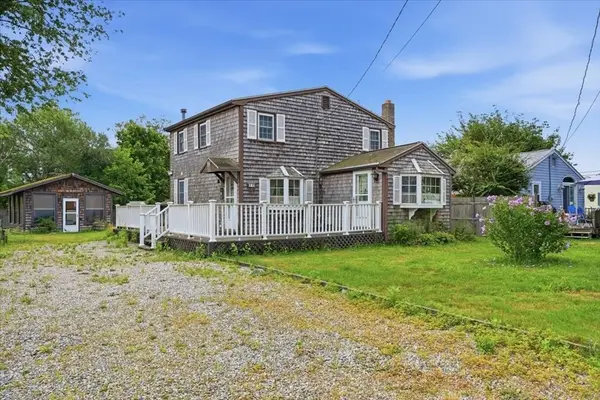 $799,000Active3 beds 1 baths1,204 sq. ft.
16 Park St, Marshfield, MA 02050
MLS# 73565630Listed by: Waterfront Realty Group - New
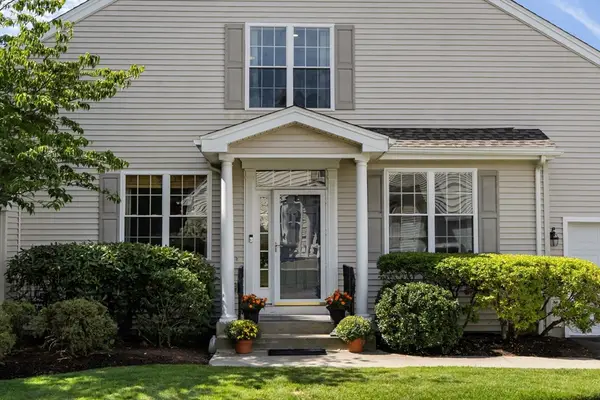 $799,000Active2 beds 3 baths2,136 sq. ft.
6 Schooner Way #6, Marshfield, MA 02050
MLS# 73565339Listed by: Keller Williams Realty Signature Properties - New
 $849,900Active4 beds 3 baths3,754 sq. ft.
13 Rayfield Rd, Marshfield, MA 02050
MLS# 73562380Listed by: Keller Williams Realty Signature Properties


Protect your home and budget from life's surprises with an Assurant Home Warranty, backed by a partner that supports you through every step of homeownership. Explore Plans.
© 2023 - 2026 ERA Franchise Systems LLC. All rights reserved. ERA Franchise Systems LLC fully supports the principles of the Fair Housing Act and the Equal Opportunity Act. ERA, ERA Real Estate powered, and their respective logos are registered service marks of ERA Franchise Systems LLC. Each office is independently owned and operated.