
92 Emery Rd, Marshfield, MA 02050
Local realty services provided by:ERA Hart Sargis-Breen Real Estate
Listed by: amy march
Office: the firm
MLS#:73547263
Source:MLSPIN
Price summary
- Price:$2,590,000
- Price per sq. ft.:$580.2
About this home
Where luxury meets the blue Atlantic, this exceptional custom-built residence offers breathtaking ocean views, timeless coastal elegance, and uncompromising craftsmanship. Thoughtfully designed with Marvin Integrity windows, hardwood flooring throughout, and exceptional custom finishes, every detail reflects quality. The chef's kitchen features custom cabinetry, exquisite built-ins, an oversized center island, and panoramic ocean views, flowing seamlessly into the dining area and family room with coffered ceilings, a gas fireplace, and expansive outdoor living spaces. A private office/den opens to the wraparound porch. The luxurious primary suite offers dual walk-in closets, a spa-inspired bath, and a private deck to unwind and enjoy the views. Three additional bedrooms, including private guest accommodations, and a finished walk-out lower level complete this extraordinary home—a rare opportunity to experience refined coastal living in one of Marshfield's most spectacular settings
Contact an agent
Home facts
- Year built:2008
- Subdivision & Development:Holly Hill
- Listing ID #:73547263
- Updated:August 26, 2026 at 10:39 AM
Rooms and interior
- Bedrooms:4
- Total bathrooms:6
- Full bathrooms:3
- Half bathrooms:3
- Rooms Total:7
- Flooring:Flooring - Stone/Ceramic Tile
- Dining Description:Hardwood, Recessed Lighting, Slider
- Bathrooms Description:Bathroom, Bathroom - Full, Bathroom - Half
- Kitchen Description:Cabinets - Upgraded, Countertops - Stone/Granite/Solid, Dishwasher, Flooring - Hardwood, Gas Stove, Kitchen Island, Lighting - Pendant, Microwave, Open Floorplan, Oven, Pot Filler Faucet, Range Hood, Recessed Lighting, Refrigerator
- Basement Description:Full, Partially Finished, Walk-Out Access
- Living area:4,464 sq. ft.
Heating and cooling
- Cooling:Central Air
- Heating:Forced Air, Natural Gas
- Central air:Yes
Structure and exterior
- Roof:Shingle
- Year built:2008
- Building area:4,464 sq. ft.
- Lot area:0.52 Acres
- Architectural Style:Colonial
- Construction Materials:Frame
- Exterior Features:Covered, Deck - Composite, Decorative Lighting, Porch, Professional Landscaping, Rain Gutters, Sprinkler System, Stone Wall, Storage
- Foundation Description:Concrete Perimeter
Schools
- Elementary school:Eames Way
Utilities
- Water:Public
- Sewer:Private Sewer
Finances and disclosures
- Price:$2,590,000
- Price per sq. ft.:$580.2
- Tax amount:$14,158 (2026)
Features and amenities
- Appliances:Dishwasher, Microwave, Range Hood, Refrigerator
- Laundry features:Second Floor
Parking
- Total parking spaces:9
- Parking description:Attached, Off Street
- Garage:Yes
- Garage spaces:2
New listings near 92 Emery Rd
- New
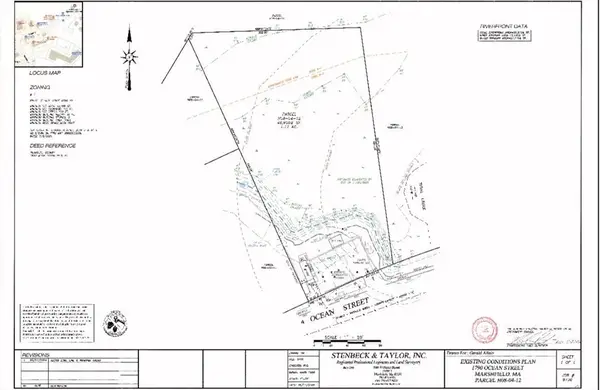 $675,000Active1.12 Acres
1790 Ocean St, Marshfield, MA 02050
MLS# 73567445Listed by: John F Farraher Broker - New
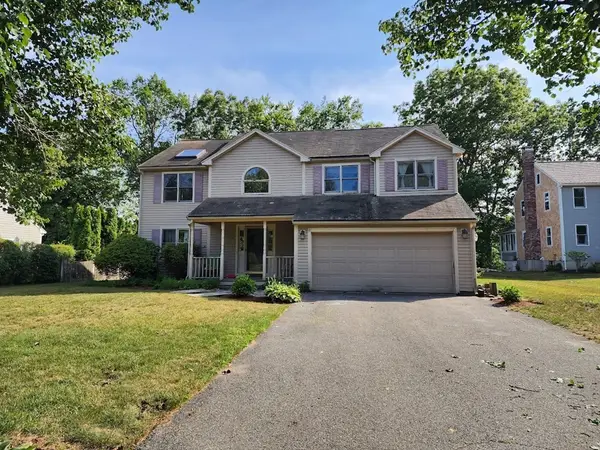 $959,900Active4 beds 3 baths2,198 sq. ft.
59 Ice House Ln, Marshfield, MA 02050
MLS# 73567017Listed by: Vylla Home - New
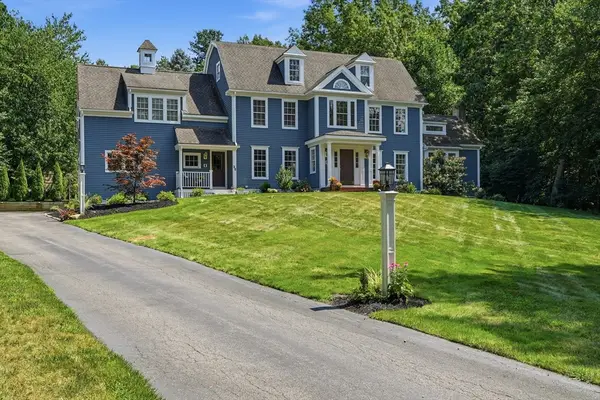 $1,899,000Active6 beds 4 baths4,174 sq. ft.
25 Hidden Valley Rd, Marshfield, MA 02050
MLS# 73566624Listed by: Conway - Marshfield - New
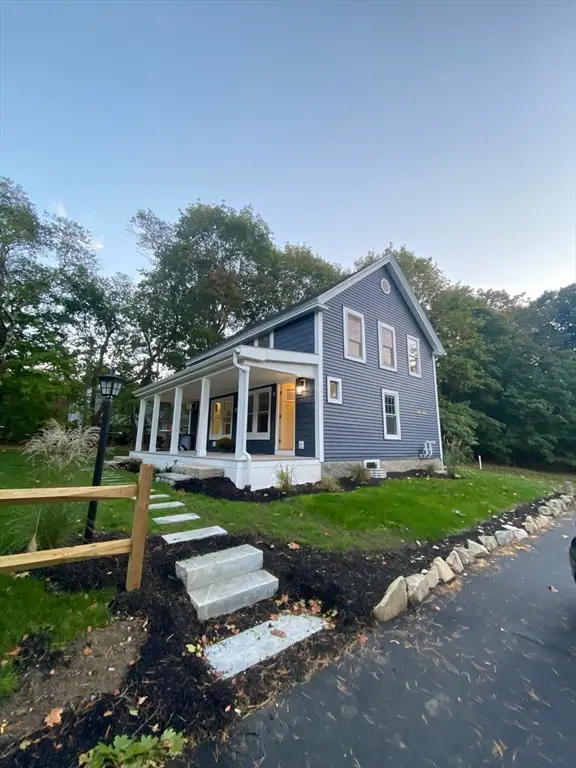 $699,000Active4 beds 2 baths1,370 sq. ft.
685 Moraine St, Marshfield, MA 02050
MLS# 73566648Listed by: The Firm - New
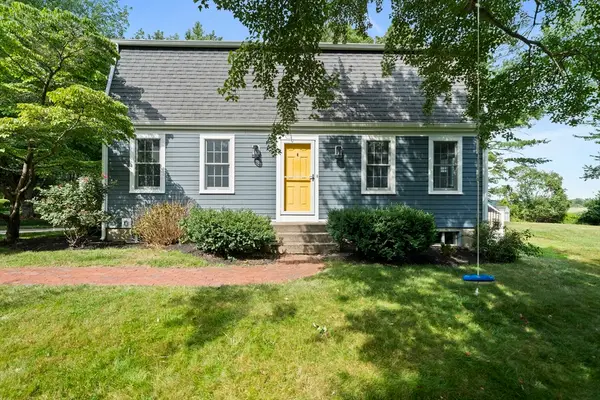 $899,000Active3 beds 3 baths1,943 sq. ft.
43 Salt Meadow Way, Marshfield, MA 02050
MLS# 73566148Listed by: Kornerstone Real Estate Brokerage - New
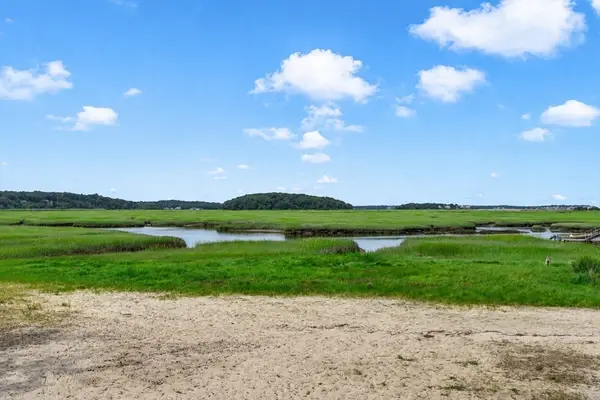 $1,395,000Active4 beds 3 baths1,553 sq. ft.
95 Grandview Avenue, Marshfield, MA 02050
MLS# 73566012Listed by: Coldwell Banker Realty - Scituate - New
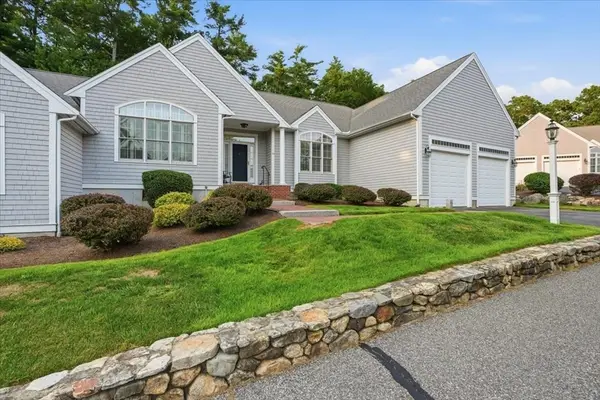 $900,000Active3 beds 3 baths2,367 sq. ft.
20 Samuel Curtis Way #20, Marshfield, MA 02050
MLS# 73565968Listed by: eXp Realty LLC - Corporate Office - New
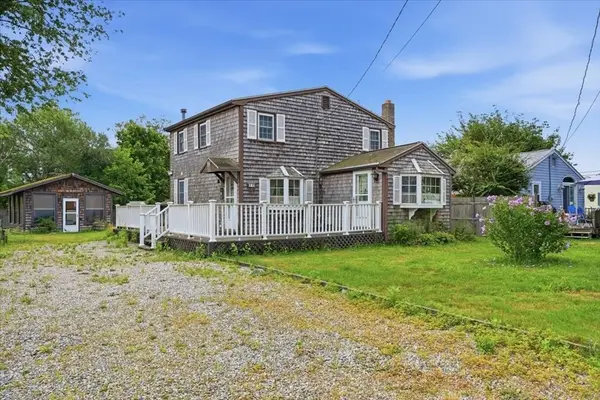 $799,000Active3 beds 1 baths1,204 sq. ft.
16 Park St, Marshfield, MA 02050
MLS# 73565630Listed by: Waterfront Realty Group - New
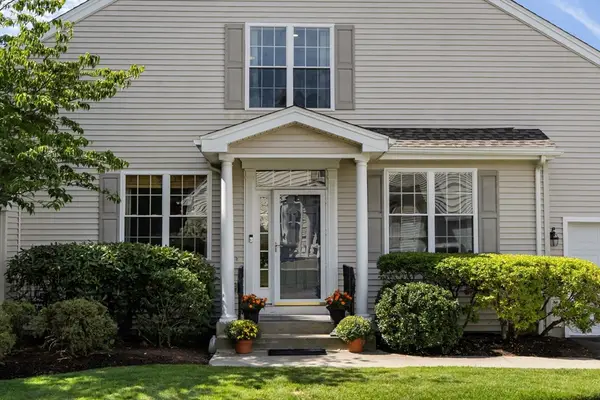 $799,000Active2 beds 3 baths2,136 sq. ft.
6 Schooner Way #6, Marshfield, MA 02050
MLS# 73565339Listed by: Keller Williams Realty Signature Properties - New
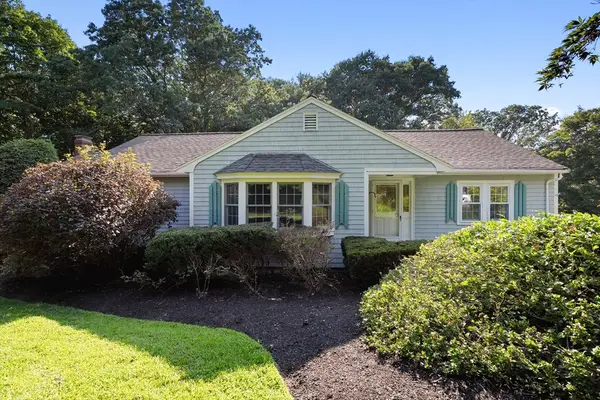 $849,900Active4 beds 3 baths3,754 sq. ft.
13 Rayfield Rd, Marshfield, MA 02050
MLS# 73562380Listed by: Keller Williams Realty Signature Properties


Protect your home and budget from life's surprises with an Assurant Home Warranty, backed by a partner that supports you through every step of homeownership. Explore Plans.
© 2023 - 2026 ERA Franchise Systems LLC. All rights reserved. ERA Franchise Systems LLC fully supports the principles of the Fair Housing Act and the Equal Opportunity Act. ERA, ERA Real Estate powered, and their respective logos are registered service marks of ERA Franchise Systems LLC. Each office is independently owned and operated.