
114 Long Pond Road, Marstons Mills, MA 02648
Local realty services provided by:
114 Long Pond Road,Marstons Mills, MA 02648
$725,000
- 3 Beds
- 3 Baths
- 1,654 sq. ft.
- Single family
- Pending
Listed by: jerry v chambers
Office: sand dollar realty
MLS#:22601123
Source:CAPECOD
Price summary
- Price:$725,000
- Price per sq. ft.:$438.33
- Monthly HOA dues:$10.42
About this home
Escape to this beautifully updated home in Marstons Mills, perfectly suited for families looking for a relaxing Cape Cod getaway. With three comfortable bedrooms and a bonus room, spacious living areas, and a large fenced-in backyard, this home offers plenty of room to unwind both inside and out. The fully equipped kitchen with stainless steel appliances makes preparing meals a breeze, while the dining area is ideal for gathering together after a day of exploring. Enjoy movie nights in the oversized living room, summer cookouts on the deck, and the convenience of an enclosed outdoor shower. Located just a short drive from Barnstable beaches, this home blends comfort, privacy, and convenience for a memorable stay. This home has been a very successful vacation rental.
Contact an agent
Home facts
- Year built:1983
- Listing ID #:22601123
- Added:98 day(s) ago
- Updated:July 09, 2026 at 09:00 AM
Rooms and interior
- Bedrooms:3
- Total bathrooms:3
- Rooms Total:7
- Basement Description:Bulkhead Access, Interior Access
- Living area:1,654 sq. ft.
Structure and exterior
- Year built:1983
- Building area:1,654 sq. ft.
- Lot area:0.49 Acres
- Lot Features:Corner Lot, Fenced/Enclosed, Level
- Construction Materials:Clapboard
- Exterior Features:Outdoor Shower
Finances and disclosures
- Price:$725,000
- Price per sq. ft.:$438.33
- Tax amount:$5,119
Features and amenities
- Amenities:HU Cable TV, Linen Closet, Mud Room
Parking
- Parking description:Off Street, Unpaved
 Disclaimer: All data relating to real estate for sale on this page comes from the Broker Reciprocity (BR) of the Cape Cod & Islands Multiple Listing Service, Inc. Detailed information about real estate listings held by brokerage firms other than Coldwell Banker Realty include the name of the listing broker. Neither the listing company nor <PARTICIPATING_BROKER_NAME> shall be responsible for any typographical errors, misinformation, misprints and shall be held totally harmless. The Broker providing this data believes it to be correct, but advises interested parties to confirm any item before relying on it in a purchase decision. Copyright 2026 Cape Cod & Islands Multiple Listing Service, Inc. All rights reserved.
New listings near 114 Long Pond Road
- Open Sat, 11am to 1pmNew
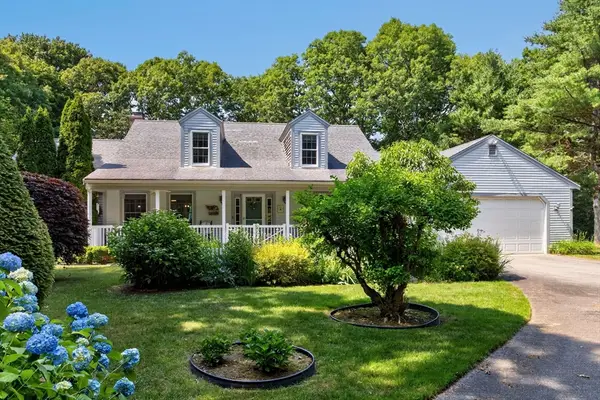 $849,900Active3 beds 3 baths2,080 sq. ft.
442 Flint St, Barnstable, MA 02648
MLS# 73544403Listed by: Conway - Mattapoisett - Open Sat, 11am to 12:30pm
 $6,350,000Active5 beds 7 baths6,522 sq. ft.
375 Baxters Neck Road, Marstons Mills, MA 02648
MLS# 22603088Listed by: CORCORAN PROPERTY ADVISORS 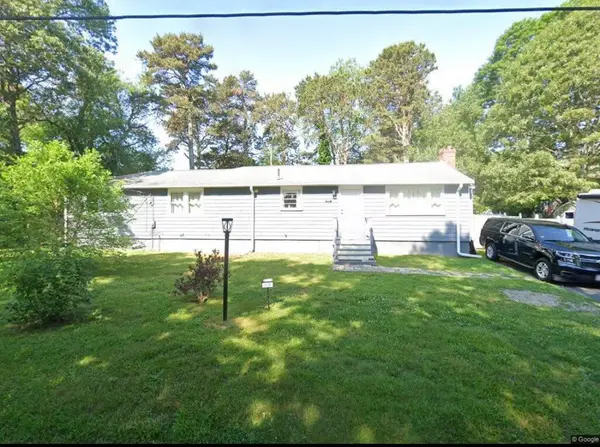 $699,900Active3 beds 2 baths1,724 sq. ft.
109 Blueberry Lane, Marstons Mills, MA 02648
MLS# 22602674Listed by: MEGA REALTY SERVICES, INC.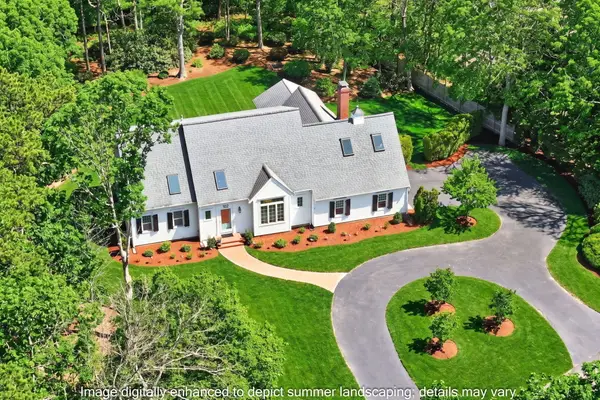 $1,375,000Pending3 beds 4 baths2,533 sq. ft.
102 Waterford Drive, Cotuit, MA 02635
MLS# 22602222Listed by: SOTHEBY'S INTERNATIONAL REALTY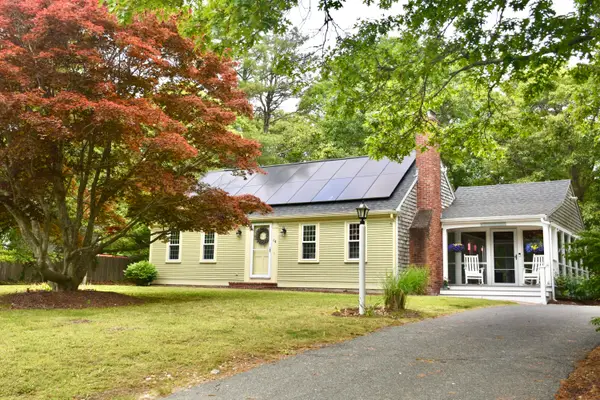 $699,000Pending4 beds 2 baths1,587 sq. ft.
64 Roseland Terrace, Marstons Mills, MA 02648
MLS# 22602768Listed by: JACK CONWAY & CO INC $675,000Active3 beds 2 baths1,778 sq. ft.
42 Hamblin's Hayway, Marstons Mills, MA 02648
MLS# 22602826Listed by: KINLIN GROVER COMPASS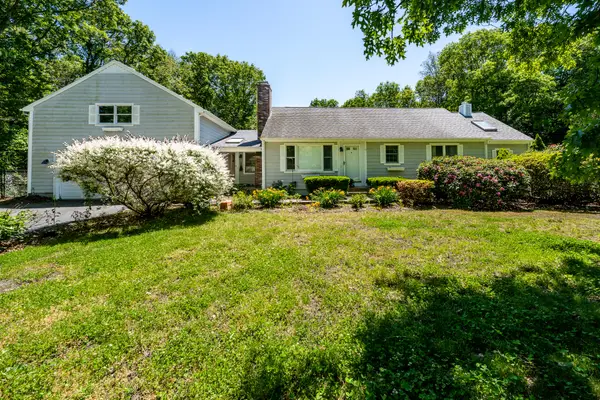 $750,000Active3 beds 2 baths1,968 sq. ft.
1529 Race Lane, Marstons Mills, MA 02648
MLS# 22602784Listed by: GREER REAL ESTATE, LLC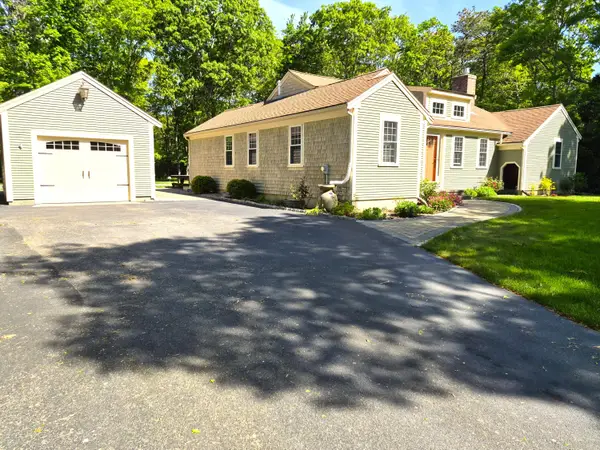 $875,000Active3 beds 2 baths1,779 sq. ft.
81 Redberry Lane, Marstons Mills, MA 02648
MLS# 22602724Listed by: BELL ONE REAL ESTATE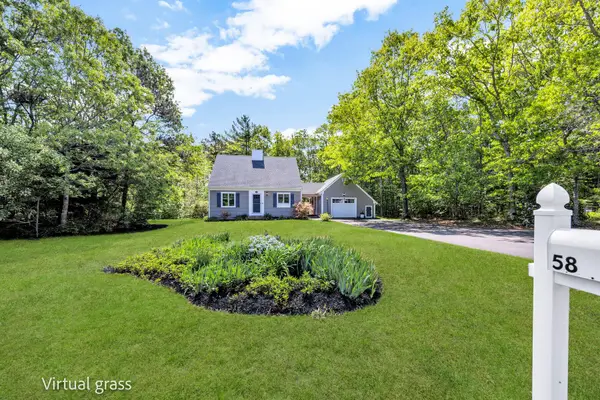 $735,000Pending3 beds 2 baths2,184 sq. ft.
58 Redberry Lane, Marstons Mills, MA 02648
MLS# 22602665Listed by: KELLER WILLIAMS REALTY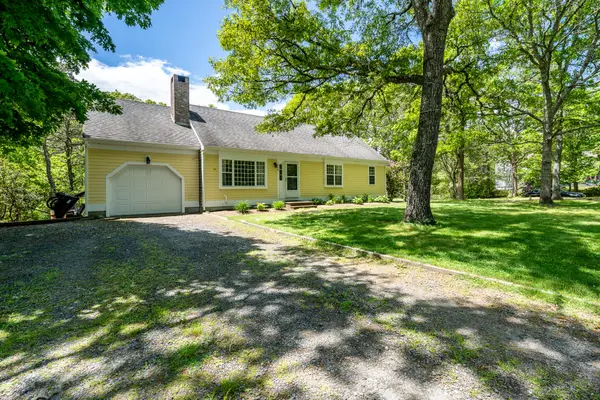 $615,000Pending3 beds 2 baths1,547 sq. ft.
168 White Moss Drive, Marstons Mills, MA 02648
MLS# 22602571Listed by: GREER REAL ESTATE, LLC


Protect your home and budget from life's surprises with an Assurant Home Warranty, backed by a partner that supports you through every step of homeownership. Explore Plans.
© 2023 - 2026 ERA Franchise Systems LLC. All rights reserved. ERA Franchise Systems LLC fully supports the principles of the Fair Housing Act and the Equal Opportunity Act. ERA, ERA Real Estate powered, and their respective logos are registered service marks of ERA Franchise Systems LLC. Each office is independently owned and operated.