
45 Eastview Ter, Marstons Mills, MA 02648
Local realty services provided by:ERA Key Realty Services
Listed by: diana lucivero
Office: compass
MLS#:73522541
Source:MLSPIN
Price summary
- Price:$975,000
- Price per sq. ft.:$346.73
About this home
Discover the magic of waterfront living in this spacious Colonial set on 1.23+/- acres with 150' of pristine frontage on Long Pond. Nestled at the end of a quiet cul-de-sac, this home offers privacy, serenity, and direct freshwater access. Kayak, swim, or simply take in the tranquil views. Inside, the inviting layout features a large family room with fireplace, formal living and dining rooms, and a sundrenched eat-in kitchen with gas cooking and a deck overlooking the pond. A gas fireplace adds warmth, while the finished walkout lower level offers flexible recreation or overflow space. Four generous bedrooms and two full baths upstairs; half bath downstairs. Hardwood, tile, and carpet throughout as well as new windows and an attached 2-car garage. The setting feels worlds away yet you’re minutes from Rt. 28, Rt. 6, shopping, dining, and the medical center. This coveted, idyllic Cape Cod setting cannot be duplicated. Bring your ideas and make this one-of-a -kind retreat your own.
Contact an agent
Home facts
- Year built:1988
- Listing ID #:73522541
- Updated:July 09, 2026 at 10:53 AM
Rooms and interior
- Bedrooms:4
- Total bathrooms:2
- Full bathrooms:2
- Rooms Total:8
- Flooring:Carpet, Flooring - Wall to Wall Carpet, Hardwood, Laminate, Tile
- Dining Description:Hardwood, Overhead
- Kitchen Description:Closet, Countertops - Stone/Granite/Solid, Deck - Exterior, Dining Area, Dishwasher, Dryer Hookup - Electric, Exterior Access, Flooring - Laminate, Gas Stove, Lighting - Overhead, Microwave, Peninsula, Range, Recessed Lighting, Refrigerator, Slider, Stainless Steel Appliances, Washer Hookup, Water Treatment
- Basement Description:Full, Interior Entry, Partially Finished, Walk-Out Access
- Living area:2,812 sq. ft.
Heating and cooling
- Heating:Baseboard, Natural Gas
Structure and exterior
- Roof:Shingle
- Year built:1988
- Building area:2,812 sq. ft.
- Lot area:1.23 Acres
- Lot Features:Cleared, Gentle Sloping, Level, Wooded
- Architectural Style:Colonial
- Construction Materials:Frame
- Exterior Features:Deck - Wood, Decorative Lighting, Garden, Rain Gutters, Stone Wall
- Foundation Description:Concrete Perimeter
Utilities
- Water:Private
- Sewer:Inspection Required For Sale
Finances and disclosures
- Price:$975,000
- Price per sq. ft.:$346.73
- Tax amount:$6,190 (2025)
Features and amenities
- Appliances:Dishwasher, Dryer, Microwave, Range, Refrigerator, Washer, Water Treatment
- Laundry features:Dryer, Electric Dryer Hookup, First Floor, Washer, Washer Hookup
- Amenities:Gas Water Heater, Recessed Lighting, Storage
Parking
- Total parking spaces:6
- Parking description:Attached, Paved, Paved Drive
- Garage:Yes
- Garage spaces:2
New listings near 45 Eastview Ter
- Open Sat, 11am to 1pmNew
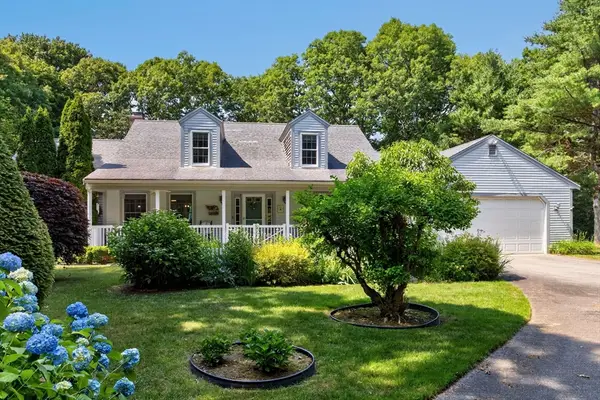 $849,900Active3 beds 3 baths2,080 sq. ft.
442 Flint St, Barnstable, MA 02648
MLS# 73544403Listed by: Conway - Mattapoisett - Open Sat, 11am to 12:30pm
 $6,350,000Active5 beds 7 baths6,522 sq. ft.
375 Baxters Neck Road, Marstons Mills, MA 02648
MLS# 22603088Listed by: CORCORAN PROPERTY ADVISORS 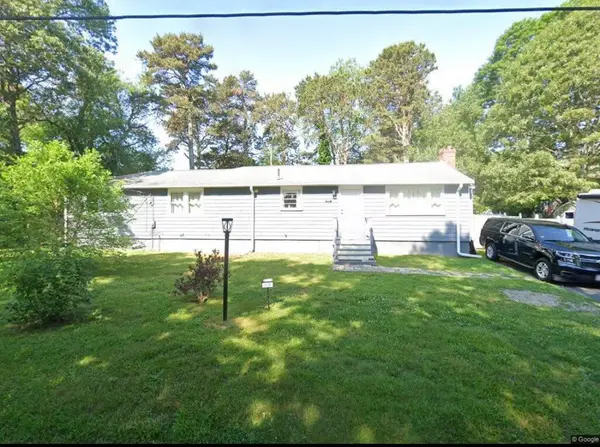 $699,900Active3 beds 2 baths1,724 sq. ft.
109 Blueberry Lane, Marstons Mills, MA 02648
MLS# 22602674Listed by: MEGA REALTY SERVICES, INC.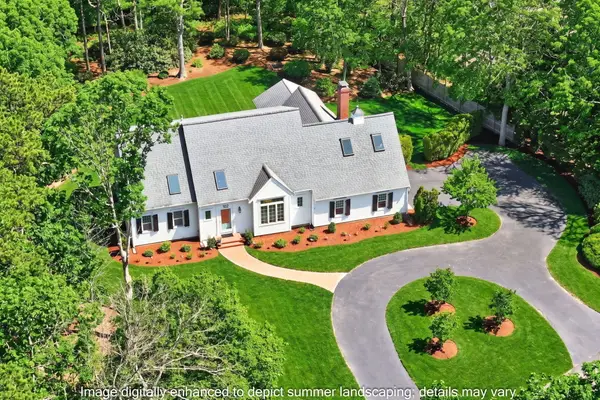 $1,375,000Pending3 beds 4 baths2,533 sq. ft.
102 Waterford Drive, Cotuit, MA 02635
MLS# 22602222Listed by: SOTHEBY'S INTERNATIONAL REALTY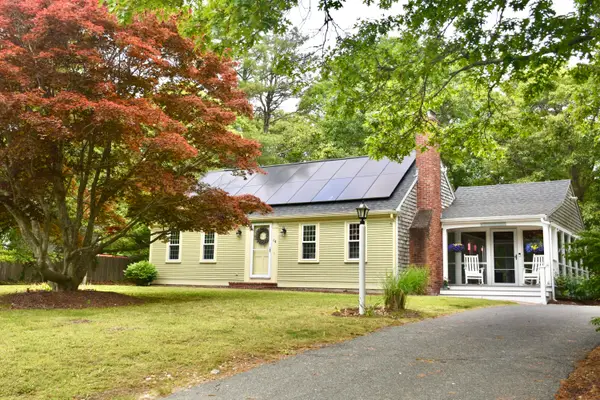 $699,000Pending4 beds 2 baths1,587 sq. ft.
64 Roseland Terrace, Marstons Mills, MA 02648
MLS# 22602768Listed by: JACK CONWAY & CO INC $675,000Active3 beds 2 baths1,778 sq. ft.
42 Hamblin's Hayway, Marstons Mills, MA 02648
MLS# 22602826Listed by: KINLIN GROVER COMPASS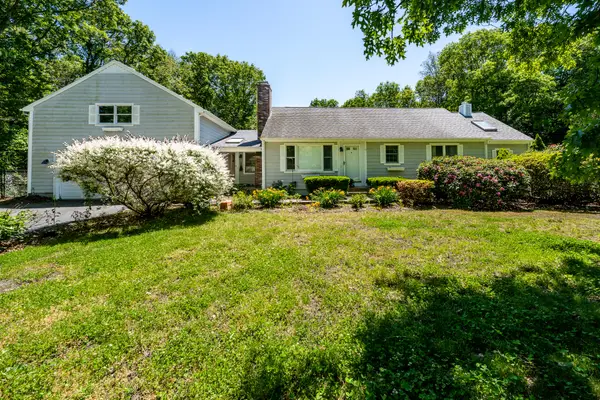 $750,000Active3 beds 2 baths1,968 sq. ft.
1529 Race Lane, Marstons Mills, MA 02648
MLS# 22602784Listed by: GREER REAL ESTATE, LLC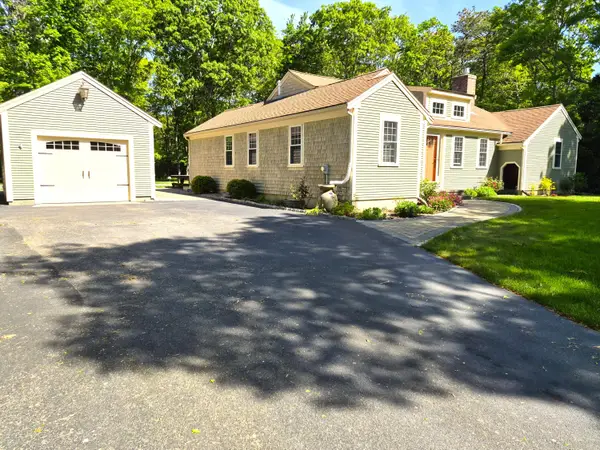 $875,000Active3 beds 2 baths1,779 sq. ft.
81 Redberry Lane, Marstons Mills, MA 02648
MLS# 22602724Listed by: BELL ONE REAL ESTATE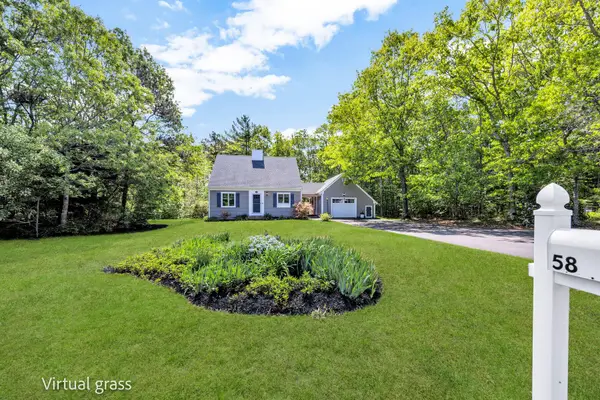 $735,000Pending3 beds 2 baths2,184 sq. ft.
58 Redberry Lane, Marstons Mills, MA 02648
MLS# 22602665Listed by: KELLER WILLIAMS REALTY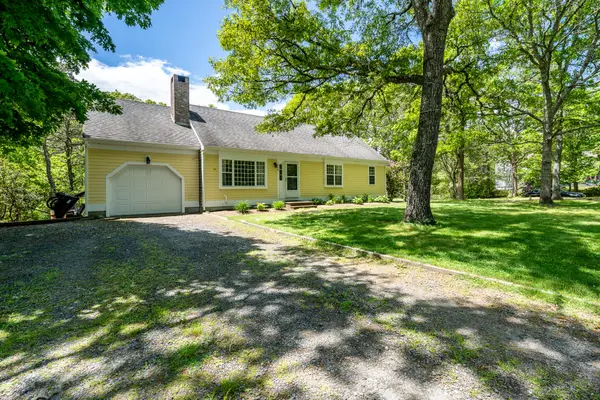 $615,000Pending3 beds 2 baths1,547 sq. ft.
168 White Moss Drive, Marstons Mills, MA 02648
MLS# 22602571Listed by: GREER REAL ESTATE, LLC


Protect your home and budget from life's surprises with an Assurant Home Warranty, backed by a partner that supports you through every step of homeownership. Explore Plans.
© 2023 - 2026 ERA Franchise Systems LLC. All rights reserved. ERA Franchise Systems LLC fully supports the principles of the Fair Housing Act and the Equal Opportunity Act. ERA, ERA Real Estate powered, and their respective logos are registered service marks of ERA Franchise Systems LLC. Each office is independently owned and operated.