
635 Santuit Newtown Road, Marstons Mills, MA 02648
Local realty services provided by:
635 Santuit Newtown Road,Marstons Mills, MA 02648
$1,695,000
- 4 Beds
- 3 Baths
- 3,407 sq. ft.
- Single family
- Active
Listed by: sean dacey
Office: coldwell banker realty
MLS#:22603470
Source:CAPECOD
Price summary
- Price:$1,695,000
- Price per sq. ft.:$497.51
About this home
Rare opportunity to own an expansive modern farmhouse in the beautiful town of Barnstable set on a 1 acre lot. This beautifully manicured landscaped yard has plenty of room to add a pool, if desired. Relax on your farmer's porch or enjoy a cup of coffee every morning on your back patio surrounded by flowers and beautiful trees. The open concept floor plan is perfect for entertaining and the detail throughout the home includes wide plank hardwood floors, a custom built wood burning fireplace, a modern chef's kitchen with stainless steel Electrolux Appliances, a walk in pantry, and custom built cabinets with plenty of storage. The partially finished basement offers many possibilities for an extra living room or gym. Upstairs includes all 4 bedrooms and an oversized primary suite & a massive walk in closet. Each bedroom is spacious with plenty of closet space & natural light. Don't wait to see this home, it truly is a special place.
Contact an agent
Home facts
- Year built:2002
- Listing ID #:22603470
- Added:2 day(s) ago
- Updated:July 20, 2026 at 02:46 PM
Rooms and interior
- Bedrooms:4
- Total bathrooms:3
- Rooms Total:10
- Basement Description:Bulkhead Access, Interior Access, Partial, Walk-Out Access
- Living area:3,407 sq. ft.
Heating and cooling
- Cooling:Central Air
- Heating:Forced Air
Structure and exterior
- Year built:2002
- Building area:3,407 sq. ft.
- Lot area:1 Acres
- Lot Features:Gentle Sloping, Level, Wooded
- Construction Materials:Clapboard
- Exterior Features:Garden
Finances and disclosures
- Price:$1,695,000
- Price per sq. ft.:$497.51
- Tax amount:$5,732
Features and amenities
- Amenities:HU Cable TV, Linen Closet, Mud Room, Pantry, Recessed Lighting, Sound System, Walk-In Closet(s)
Parking
- Parking description:Driveway, Garage Door Opener, Off Street, Paved, Storage
- Garage spaces:2
 Disclaimer: All data relating to real estate for sale on this page comes from the Broker Reciprocity (BR) of the Cape Cod & Islands Multiple Listing Service, Inc. Detailed information about real estate listings held by brokerage firms other than Coldwell Banker Realty include the name of the listing broker. Neither the listing company nor <PARTICIPATING_BROKER_NAME> shall be responsible for any typographical errors, misinformation, misprints and shall be held totally harmless. The Broker providing this data believes it to be correct, but advises interested parties to confirm any item before relying on it in a purchase decision. Copyright 2026 Cape Cod & Islands Multiple Listing Service, Inc. All rights reserved.
New listings near 635 Santuit Newtown Road
- New
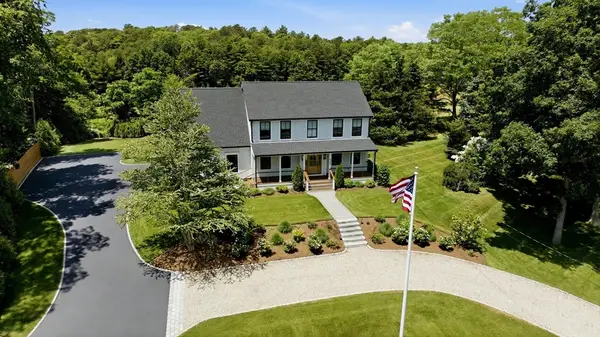 $1,695,000Active4 beds 3 baths3,407 sq. ft.
635 Santuit-newtown Rd, Barnstable, MA 02648
MLS# 73550966Listed by: Coldwell Banker Realty - Boston - New
 $799,900Active3 beds 2 baths1,996 sq. ft.
123 Asa Meigs Road, Marstons Mills, MA 02648
MLS# 22603386Listed by: KINLIN GROVER COMPASS - New
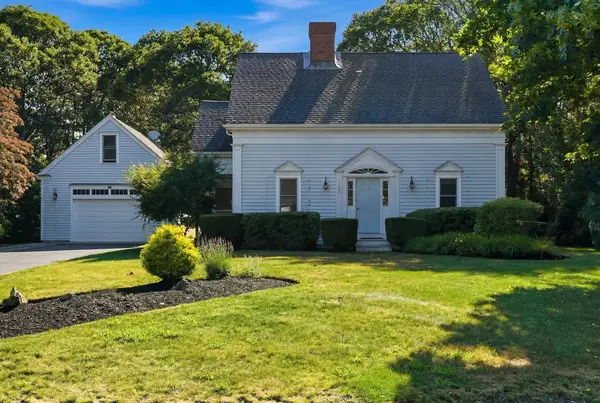 $699,400Active3 beds 2 baths1,792 sq. ft.
152 River Ridge Dr, Barnstable, MA 02648
MLS# 73547919Listed by: Coldwell Banker Realty - Plymouth - New
 $549,000Active3 beds 2 baths1,079 sq. ft.
78 Jasper Rd, Barnstable, MA 02648
MLS# 73547842Listed by: J. Mulkerin Realty 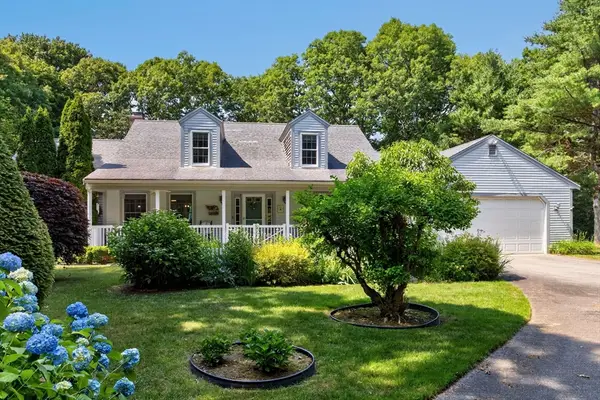 $824,900Active3 beds 3 baths2,080 sq. ft.
442 Flint St, Barnstable, MA 02648
MLS# 73544403Listed by: Conway - Mattapoisett $6,350,000Active5 beds 7 baths6,522 sq. ft.
375 Baxters Neck Road, Marstons Mills, MA 02648
MLS# 22603088Listed by: CORCORAN PROPERTY ADVISORS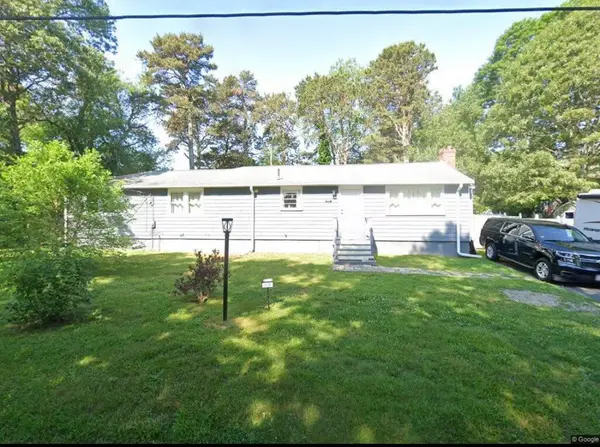 $699,900Active3 beds 2 baths1,724 sq. ft.
109 Blueberry Lane, Marstons Mills, MA 02648
MLS# 22602674Listed by: MEGA REALTY SERVICES, INC.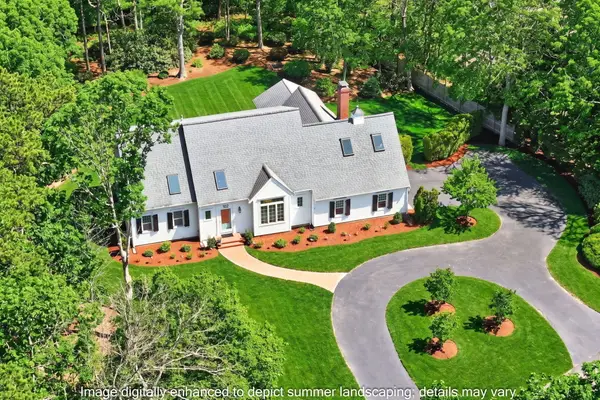 $1,375,000Pending3 beds 4 baths2,533 sq. ft.
102 Waterford Drive, Cotuit, MA 02635
MLS# 22602222Listed by: SOTHEBY'S INTERNATIONAL REALTY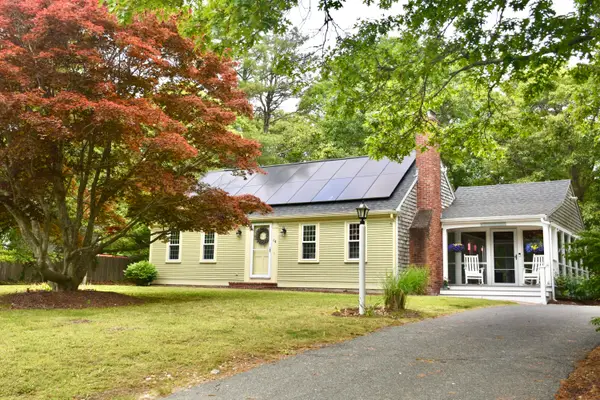 $699,000Pending4 beds 2 baths1,587 sq. ft.
64 Roseland Terrace, Marstons Mills, MA 02648
MLS# 22602768Listed by: JACK CONWAY & CO INC


Protect your home and budget from life's surprises with an Assurant Home Warranty, backed by a partner that supports you through every step of homeownership. Explore Plans.
© 2023 - 2026 ERA Franchise Systems LLC. All rights reserved. ERA Franchise Systems LLC fully supports the principles of the Fair Housing Act and the Equal Opportunity Act. ERA, ERA Real Estate powered, and their respective logos are registered service marks of ERA Franchise Systems LLC. Each office is independently owned and operated.