
13 Driftwood Circle, Mashpee, MA 02649
Local realty services provided by:ERA Millennium Real Estate
13 Driftwood Circle,Mashpee, MA 02649
$1,995,000
- 4 Beds
- 5 Baths
- 3,464 sq. ft.
- Single family
- Active
Listed by: thalia logan, thalia logan
Office: new seabury sotheby's international realty
MLS#:73556904
Source:MLSPIN
Price summary
- Price:$1,995,000
- Price per sq. ft.:$575.92
- Monthly HOA dues:$106
About this home
This gorgeous Contemporary Cape offers an exceptional open floor plan with spacious rooms and a spectacular outdoor entertaining area featuring an in-ground pool and separate cabana with barThe first floor features a dramatic great room with a fireplace, cathedral ceilings, and a breakfast nook that opens to the large center island kitchen. The living and dining area offers sliders leading directly to the pool. The first-floor primary suite boasts a cathedral ceiling, a spacious bath with custom built-ins, and ample closet space. Also on the main level are a powder room, a welcoming tiled foyer, and a convenient laundry room.The second floor includes a private guest suite over the garage, two additional guest bedrooms, and a third full bathroom. The finished lower level offers a large family room, providing additional living and recreation space. Enjoy the approximately 20' x 40' fenced in-ground swimming pool surrounded by a private backyard that abuts protected open space. The detached cabana is an entertainer's dream, complete with an indoor/outdoor bar, powder room, sitting area and outdoor shower.Numerous updates including roof, HVAC,and more. check out membership to the New Seabury Country Club offering 2-18 hole golf courses, tennis, private beach and cabana club, swimming pools & more. A short drive to the Popponesset Marketplace, Mashpee Commons and 1.5 miles to the South Cape Beach. Offered fully furnished....
Contact an agent
Home facts
- Year built:1996
- Subdivision & Development:Little Neck Bay
- Listing ID #:73556904
- Updated:September 02, 2026 at 10:32 AM
Rooms and interior
- Bedrooms:4
- Total bathrooms:5
- Full bathrooms:3
- Half bathrooms:2
- Rooms Total:10
- Flooring:Carpet, Flooring - Stone/Ceramic Tile, Tile, Wood
- Dining Description:Cable Hookup, Exterior Access, Hardwood, Open Floorplan, Recessed Lighting, Slider
- Bathrooms Description:Bathroom - 1/4
- Kitchen Description:Breakfast Bar / Nook, Cabinets - Upgraded, Countertops - Stone/Granite/Solid, Countertops - Upgraded, Country Kitchen, Dishwasher, Flooring - Hardwood, Kitchen Island, Microwave, Open Floorplan, Oven, Range, Recessed Lighting, Refrigerator, Water Treatment
- Basement Description:Bulkhead, Concrete, Full, Interior Entry, Partially Finished
- Living area:3,464 sq. ft.
Heating and cooling
- Cooling:2 Cooling Zones, Central Air, Dual, Ductless
- Heating:Central, Ductless, Forced Air, Natural Gas
- Central air:Yes
Structure and exterior
- Roof:Shingle
- Year built:1996
- Building area:3,464 sq. ft.
- Lot area:0.33 Acres
- Lot Features:Cleared, Easements, Level, Wooded
- Architectural Style:Cape, Contemporary
- Construction Materials:Frame
- Exterior Features:Outdoor Shower, Patio, Porch, Professional Landscaping, Rain Gutters, Stone Wall
- Foundation Description:Concrete Perimeter
Utilities
- Water:Public
- Sewer:Inspection Required For Sale, Private Sewer
Finances and disclosures
- Price:$1,995,000
- Price per sq. ft.:$575.92
- Tax amount:$8,677 (2026)
Features and amenities
- Appliances:Dishwasher, Dryer, Microwave, Range, Refrigerator, Washer, Water Treatment
- Laundry features:Dryer, Electric Dryer Hookup, First Floor, Flooring - Stone/Ceramic Tile, Main Level, Washer, Washer Hookup
- Amenities:Closet, Entry Hall, Gas Water Heater, Internet Available - Broadband
- Pool features:In Ground, Private Pool
Parking
- Total parking spaces:7
- Parking description:Attached, Driveway, Garage Door Opener, Off Street
- Garage:Yes
- Garage spaces:2
New listings near 13 Driftwood Circle
- New
 $4,375,000Active5 beds 7 baths6,387 sq. ft.
28 Quaker Run Road, Mashpee, MA 02649
MLS# 73570598Listed by: Berkshire Hathaway HomeServices Robert Paul Properties - New
 $469,000Active2 beds 2 baths1,338 sq. ft.
125 Leisure Green Dr #167, Mashpee, MA 02649
MLS# 73570571Listed by: Kinlin Grover Compass - New
 $738,000Active4 beds 3 baths2,311 sq. ft.
35 Pinecrest Ave, Mashpee, MA 02649
MLS# 73570376Listed by: Keller Williams Realty - New
 $675,000Active2 beds 3 baths1,612 sq. ft.
10 Red Cedar Rd #10, Mashpee, MA 02649
MLS# 73569583Listed by: Sotheby's International Realty - New
 $3,000,000Active5 beds 3 baths2,830 sq. ft.
30 Overland Rd, Mashpee, MA 02649
MLS# 73569496Listed by: Compass - New
 $599,000Active2 beds 3 baths1,530 sq. ft.
65 Blue Spruce Way #65, Mashpee, MA 02649
MLS# 73569501Listed by: Douglas Elliman Real Estate - Wellesley - New
 $815,000Active2 beds 3 baths2,196 sq. ft.
68 Gold Leaf Lane #68, Mashpee, MA 02649
MLS# 73569520Listed by: Falmouth Fine Properties - New
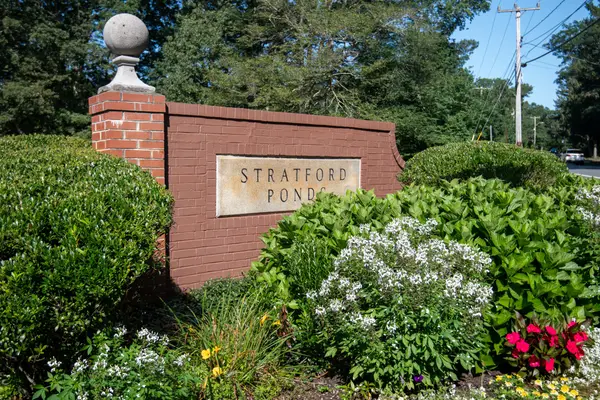 $825,000Active2 beds 3 baths2,769 sq. ft.
24 Stratford Ridge #24, Mashpee, MA 02649
MLS# 73569527Listed by: Falmouth Fine Properties - New
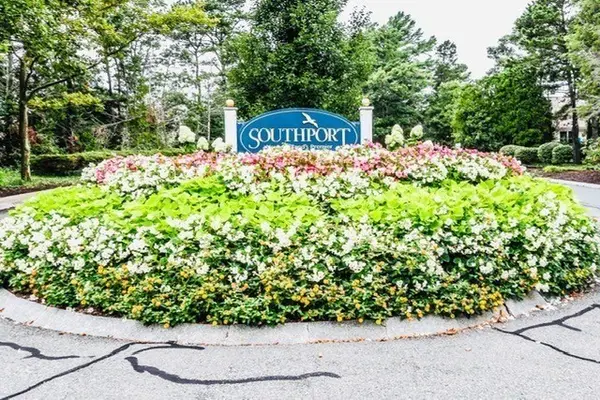 $499,900Active2 beds 2 baths1,333 sq. ft.
15 Classic Cir #15, Mashpee, MA 02649
MLS# 73568721Listed by: Dream Home Realty - New
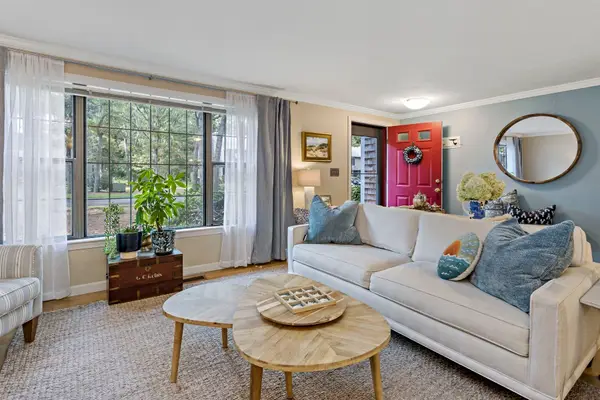 $449,000Active2 beds 3 baths1,520 sq. ft.
195 Falmouth Rd #3F, Mashpee, MA 02649
MLS# 73568472Listed by: Sotheby's International Realty


Protect your home and budget from life's surprises with an Assurant Home Warranty, backed by a partner that supports you through every step of homeownership. Explore Plans.
© 2023 - 2026 ERA Franchise Systems LLC. All rights reserved. ERA Franchise Systems LLC fully supports the principles of the Fair Housing Act and the Equal Opportunity Act. ERA, ERA Real Estate powered, and their respective logos are registered service marks of ERA Franchise Systems LLC. Each office is independently owned and operated.