
131 Whippoorwill Cir, Mashpee, MA 02649
Local realty services provided by:ERA M. Connie Laplante Real Estate
131 Whippoorwill Cir,Mashpee, MA 02649
$825,000
- 3 Beds
- 3 Baths
- 2,448 sq. ft.
- Single family
- Active
Listed by: sharon lamoureux
Office: today real estate, inc.
MLS#:73560740
Source:MLSPIN
Price summary
- Price:$825,000
- Price per sq. ft.:$337.01
- Monthly HOA dues:$41.67
About this home
This sun-filled contemporary home offers over 2,400 square feet of living space, featuring 3 spacious bedrooms and 2.5 baths, including a private primary bedroom with its own exterior balcony & en-suite bath. The updated kitchen is perfect for entertaining and everyday living, while recent improvements--including fresh interior paint and brand-new carpeting--make this home truly move-in ready. The open, light-filled floor plan creates a warm and inviting atmosphere, blending comfort with modern style. Located just a half-mile from South Cape Beach, you'll enjoy easy access to one of Cape Cod's most beautiful stretches of shoreline. The neighborhood also offers exceptional amenities, including a private dock to enjoy boating, kayak storage, and a small sandy area for relaxing waterside. Nature lovers will appreciate the nearby conservation area with walking trails, while Mashpee Commons is just minutes away, offering premier shopping, dining, and entertainment. Suitable whether you're looking for a year-round residence, vacation getaway, or investment. (Some pictures have AI added furniture)...
Contact an agent
Home facts
- Year built:1988
- Listing ID #:73560740
- Updated:September 26, 2026 at 10:50 AM
Rooms and interior
- Bedrooms:3
- Total bathrooms:3
- Full bathrooms:3
- Rooms Total:6
- Flooring:Carpet, Flooring - Wall to Wall Carpet, Hardwood, Tile
- Kitchen Description:Cabinets - Upgraded, Countertops - Stone/Granite/Solid, Dining Area, Dishwasher, Flooring - Stone/Ceramic Tile, Range, Refrigerator, Slider, Stainless Steel Appliances
- Basement Description:Bulkhead, Full, Unfinished
- Living area:2,448 sq. ft.
Heating and cooling
- Heating:Electric
Structure and exterior
- Roof:Shingle
- Year built:1988
- Building area:2,448 sq. ft.
- Lot area:0.3 Acres
- Lot Features:Cleared
- Architectural Style:Contemporary
- Construction Materials:Frame
- Exterior Features:Balcony, Deck - Wood, Rain Gutters
- Foundation Description:Concrete Perimeter
Utilities
- Water:Public
- Sewer:Inspection Required For Sale
Finances and disclosures
- Price:$825,000
- Price per sq. ft.:$337.01
- Tax amount:$5,686 (2026)
Features and amenities
- Appliances:Dishwasher, Range, Refrigerator
- Laundry features:First Floor
- Amenities:Closet, Loft
Parking
- Total parking spaces:4
- Parking description:Paved, Paved Drive
New listings near 131 Whippoorwill Cir
- Coming Soon
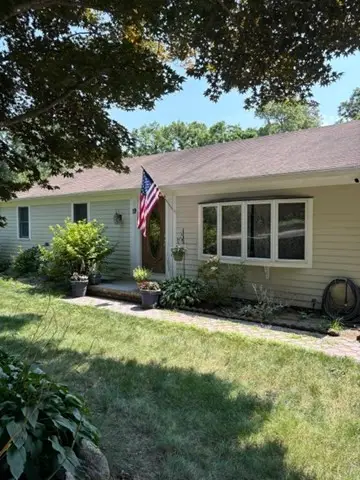 $475,000Coming Soon3 beds 1 baths1,056 sq. ft.
19 Essex Rd, Mashpee, MA 02649
MLS# 73576617Listed by: Keller Williams Realty - New
 $1,025,000Active3 beds 4 baths2,244 sq. ft.
34 Polaris Dr, Mashpee, MA 02649
MLS# 73582743Listed by: Sotheby's International Realty - New
 $795,000Active3 beds 2 baths1,328 sq. ft.
35 Pequot Road, Mashpee, MA 02649
MLS# 73582386Listed by: Kinlin Grover Compass - New
 $775,000Active2 beds 2 baths985 sq. ft.
28 Flying Cloud Cr, Mashpee, MA 02649
MLS# 73581765Listed by: New Seabury Sotheby's International Realty - New
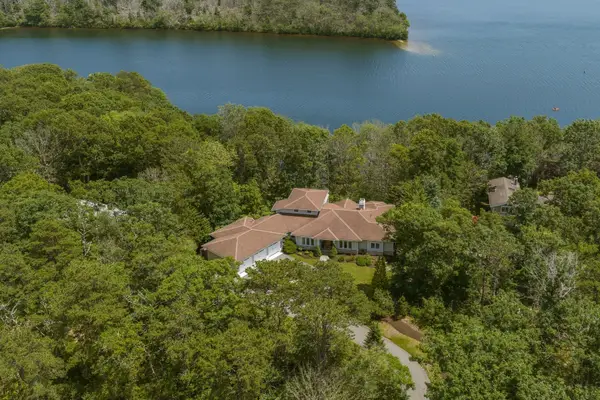 $3,150,000Active4 beds 5 baths3,254 sq. ft.
79 Pickerel Cove Cir, Mashpee, MA 02649
MLS# 73581573Listed by: Sotheby's International Realty - New
 $350,000Active2 beds 2 baths1,404 sq. ft.
174 Lowell Rd #29, Mashpee, MA 02649
MLS# 73581342Listed by: Today Real Estate, Inc. - New
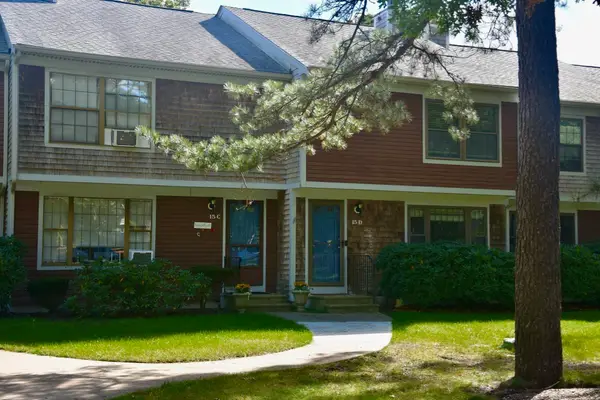 $459,000Active2 beds 3 baths1,520 sq. ft.
195 Falmouth Rd #15D, Mashpee, MA 02649
MLS# 73580834Listed by: Conway - Marshfield - New
 $469,000Active2 beds 3 baths1,520 sq. ft.
195 Falmouth Road #9C, Mashpee, MA 02649
MLS# 73580440Listed by: Kinlin Grover Compass - New
 $469,999Active2 beds 2 baths1,253 sq. ft.
142 Shellback Way #V142, Mashpee, MA 02649
MLS# 73580004Listed by: Century 21 North East Homes - New
 $529,000Active3 beds 2 baths1,088 sq. ft.
43 Forest Dr, Mashpee, MA 02649
MLS# 73579161Listed by: Compass


Protect your home and budget from life's surprises with an Assurant Home Warranty, backed by a partner that supports you through every step of homeownership. Explore Plans.
© 2023 - 2026 ERA Franchise Systems LLC. All rights reserved. ERA Franchise Systems LLC fully supports the principles of the Fair Housing Act and the Equal Opportunity Act. ERA, ERA Real Estate powered, and their respective logos are registered service marks of ERA Franchise Systems LLC. Each office is independently owned and operated.