
15 Tobisset Street, Mashpee, MA 02649
Local realty services provided by:ERA M. Connie Laplante Real Estate
15 Tobisset Street,Mashpee, MA 02649
$1,199,000
- 4 Beds
- 4 Baths
- 3,800 sq. ft.
- Single family
- Active
Upcoming open houses
- Sun, Nov 0111:00 am - 01:00 pm
Listed by: kelly lewis
Office: kelly lewis realty
MLS#:73595544
Source:MLSPIN
Price summary
- Price:$1,199,000
- Price per sq. ft.:$315.53
About this home
Exceptional Custom-Built Cape in Mashpee's Desirable Santuit Pond Area!! Discover a one-of-a-kind home where timeless craftsmanship details, beautifully landscaped grounds, and the added privacy of abutting conservation land. Step inside to discover gorgeous Australian Cypress flooring a welcoming kitchen with Silestone countertops, black stainless steel appliances and two cozy gas fireplaces. The stunning Post-and-Beam gathering room steals the show with soaring Cathedral ceilings, radiant heated floors, and seamless access to outdoor entertaining spaces. Retreat to the spacious primary suite featuring cathedral ceilings, Brazilian cherry floors with maple inlay, a private Juliet balcony, an oversized walk-in-closet and a luxurious bath with soaking tub, walk-in-shower and dual vanities. 3 Full Baths,,a half bath, flexible living spaces, finished lower lever, there is room for everyone, there is an oversized 2 car garage, storage shed, spacious deck, hot tub, stone firepit, peaceful wooded surroundings....
Contact an agent
Home facts
- Year built:1988
- Listing ID #:73595544
- Updated:October 28, 2026 at 12:02 PM
Rooms and interior
- Bedrooms:4
- Total bathrooms:4
- Full bathrooms:3
- Half bathrooms:1
- Rooms Total:8
- Flooring:Hardwood, Tile
- Dining Description:Crown Molding, Hardwood
- Kitchen Description:Breakfast Bar / Nook, Cathedral Ceiling(s), Crown Molding, Deck - Exterior, Dishwasher, Kitchen Island, Lighting - Sconce, Range, Range Hood, Refrigerator, Stainless Steel Appliances, Wet Bar, Wine Chiller
- Basement Description:Full, Partially Finished
- Living area:3,800 sq. ft.
Heating and cooling
- Cooling:1 Cooling Zone, Central Air, Ductless
- Heating:Baseboard, Central, Natural Gas, Radiant
- Central air:Yes
Structure and exterior
- Roof:Shingle
- Year built:1988
- Building area:3,800 sq. ft.
- Lot area:0.42 Acres
- Lot Features:Wooded
- Architectural Style:Cape
- Exterior Features:Balcony, Deck, Sprinkler System, Storage
- Foundation Description:Concrete Perimeter
Utilities
- Water:Public
- Sewer:Private Sewer
Finances and disclosures
- Price:$1,199,000
- Price per sq. ft.:$315.53
- Tax amount:$5,726 (2026)
Features and amenities
- Appliances:Dishwasher, Dryer, Range, Range Hood, Refrigerator, Washer
- Laundry features:Bathroom - Half, Dryer, First Floor, Flooring - Stone/Ceramic Tile, Pedestal Sink, Washer
- Amenities:Gas Water Heater, Wired For Sound
Parking
- Total parking spaces:6
- Parking description:Attached, Off Street, Paved Drive
- Garage:Yes
- Garage spaces:2
New listings near 15 Tobisset Street
- Open Sat, 11am to 12:30pmNew
 $349,000Active2 beds 1 baths864 sq. ft.
35 Ashumet Rd #17A, Mashpee, MA 02649
MLS# 73595132Listed by: Rand Atlantic, Inc. - New
 $625,000Active2 beds 3 baths2,007 sq. ft.
10 Chippers Ln #10, Mashpee, MA 02649
MLS# 73594889Listed by: Cape Coastal Sotheby's International Realty - New
 $575,000Active2 beds 3 baths1,644 sq. ft.
32 Red Cedar Rd #32, Mashpee, MA 02649
MLS# 73594832Listed by: Kinlin Grover Compass - Open Sat, 11am to 1pmNew
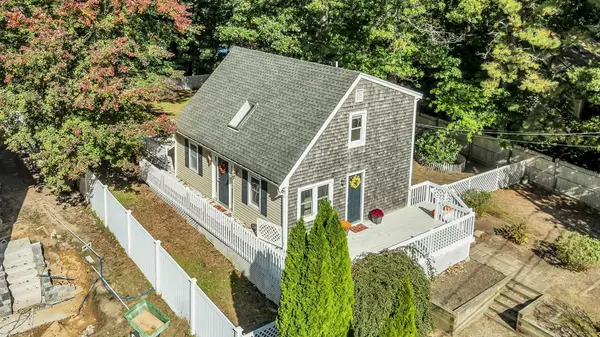 $520,000Active3 beds 1 baths1,117 sq. ft.
21 Nohono Rd, Mashpee, MA 02649
MLS# 73594714Listed by: Today Real Estate, Inc. - New
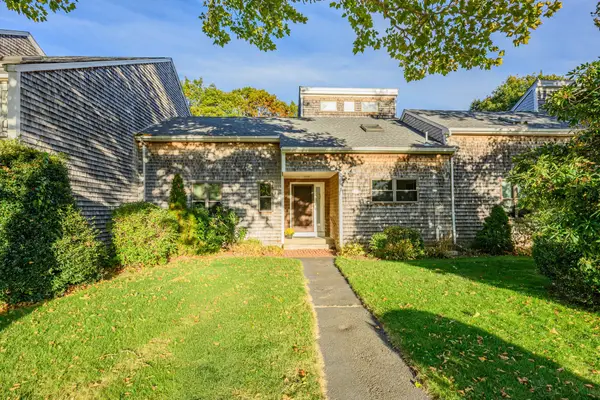 $649,000Active2 beds 2 baths1,423 sq. ft.
5 Riverview Ave #G, Mashpee, MA 02649
MLS# 73594661Listed by: Berkshire Hathaway HomeServices Robert Paul Properties - New
 $795,000Active3 beds 3 baths1,632 sq. ft.
60 Shorewood Dr, Mashpee, MA 02649
MLS# 73594443Listed by: Craigville Realty, Inc. - New
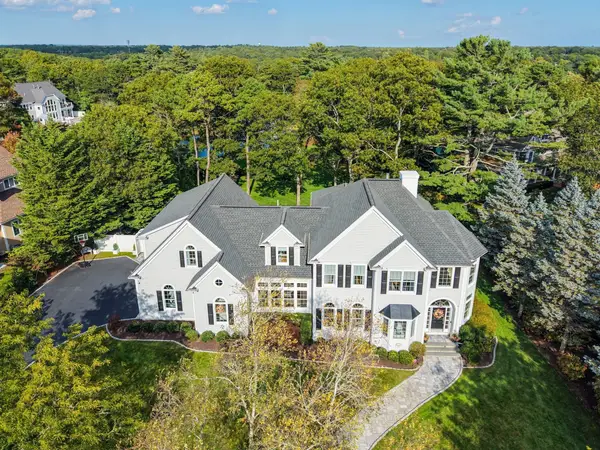 $3,100,000Active4 beds 4 baths4,100 sq. ft.
13 N Glen Dr., Mashpee, MA 02649
MLS# 73594481Listed by: SALT Realty Group - Open Sat, 12 to 2pmNew
 $1,997,000Active4 beds 6 baths3,760 sq. ft.
182 Hooppole Road, Mashpee, MA 02649
MLS# 73594377Listed by: Coldwell Banker Realty - Boston - New
 $1,600,000Active2 beds 2 baths1,169 sq. ft.
262 Monomoscoy Rd, Mashpee, MA 02649
MLS# 73593501Listed by: Radford Realty Group


Protect your home and budget from life's surprises with an Assurant Home Warranty, backed by a partner that supports you through every step of homeownership. Explore Plans.
© 2023 - 2026 ERA Franchise Systems LLC. All rights reserved. ERA Franchise Systems LLC fully supports the principles of the Fair Housing Act and the Equal Opportunity Act. ERA, ERA Real Estate powered, and their respective logos are registered service marks of ERA Franchise Systems LLC. Each office is independently owned and operated.