
29 Pimlico Pond Rd, Mashpee, MA 02649
Local realty services provided by:ERA Key Realty Services
29 Pimlico Pond Rd,Mashpee, MA 02649
$1,650,000
- 3 Beds
- 2 Baths
- 2,686 sq. ft.
- Single family
- Active
Listed by: kim hanlon
Office: alante real estate
MLS#:73576251
Source:MLSPIN
Price summary
- Price:$1,650,000
- Price per sq. ft.:$614.3
About this home
Custom-built contemporary designed for effortless one-level living, this exceptional residence combines privacy, versatility, and thoughtful detail on nearly 2 acres. The open-concept main level features 9-foot ceilings, a light-filled cathedral kitchen, and an inviting living room anchored by an inviting gas fireplace. The generous primary suite provides a serene retreat, complete with a beautifully appointed, hotel-inspired bath. A finished lower level adds valuable flex space for a media room, gym, recreation area, or additional guest accommodations. Car enthusiasts, boaters, and those needing extra storage will appreciate the 4-car garage plus covered carport—ideal for a boat, mobile home, or other recreational vehicle. A detached ADU offers outstanding potential for rental income or private guest quarters. Enjoy a secluded backyard with a patio, hot tub, outdoor shower, and ample room to create your dream pool setting. Additional highlights include a whole-house generator and low-maintenance cedar-impression shingles. Ideally located in Mashpee for its favorable tax rate while moments from Sandwich amenities....
Contact an agent
Home facts
- Year built:2015
- Listing ID #:73576251
- Updated:September 17, 2026 at 11:07 AM
Rooms and interior
- Bedrooms:3
- Total bathrooms:2
- Full bathrooms:2
- Rooms Total:6
- Flooring:Carpet, Flooring - Stone/Ceramic Tile, Flooring - Wall to Wall Carpet, Hardwood, Tile, Wood
- Dining Description:Exterior Access, Hardwood, Open Floorplan
- Kitchen Description:Cabinets - Upgraded, Cathedral Ceiling(s), Ceiling Fan(s), Countertops - Stone/Granite/Solid, Countertops - Upgraded, Dishwasher, Dryer Hookup - Electric, Flooring - Hardwood, Gas Stove, Kitchen Island, Lighting - Pendant, Microwave, Pantry, Range, Recessed Lighting, Refrigerator, Stainless Steel Appliances
- Basement Description:Finished, Full, Interior Entry, Partially Finished
- Living area:2,686 sq. ft.
Heating and cooling
- Cooling:Central Air
- Heating:Forced Air, Natural Gas
- Central air:Yes
Structure and exterior
- Roof:Shingle
- Year built:2015
- Building area:2,686 sq. ft.
- Lot area:1.85 Acres
- Lot Features:Cleared, Level, Wooded
- Architectural Style:Contemporary, Ranch
- Construction Materials:Frame
- Exterior Features:Outdoor Shower, Patio, Porch, Professional Landscaping, Rain Gutters, Sprinkler System, Storage
- Foundation Description:Concrete Perimeter
Utilities
- Water:Public
- Sewer:Private Sewer
Finances and disclosures
- Price:$1,650,000
- Price per sq. ft.:$614.3
- Tax amount:$9,603 (2026)
Features and amenities
- Appliances:Dishwasher, Microwave, Range, Refrigerator
- Laundry features:Closet/Cabinets - Custom Built, First Floor, Flooring - Stone/Ceramic Tile, Gas Dryer Hookup, Main Level, Washer Hookup
- Amenities:Closet, Closet/Cabinets - Custom Built, Foyer, Open Floorplan
Parking
- Total parking spaces:14
- Parking description:Attached, Carport, Detached, Driveway, Garage Door Opener, Off Street, Paved, Paved Drive, Storage, Workshop in Garage
- Garage:Yes
- Garage spaces:4
New listings near 29 Pimlico Pond Rd
- New
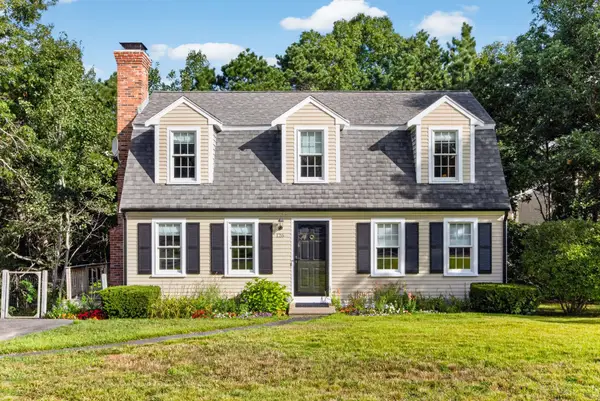 $749,000Active5 beds 2 baths2,325 sq. ft.
126 Old Colony Drive, Mashpee, MA 02649
MLS# 73578464Listed by: Frank Sullivan Real Estate, LLC - New
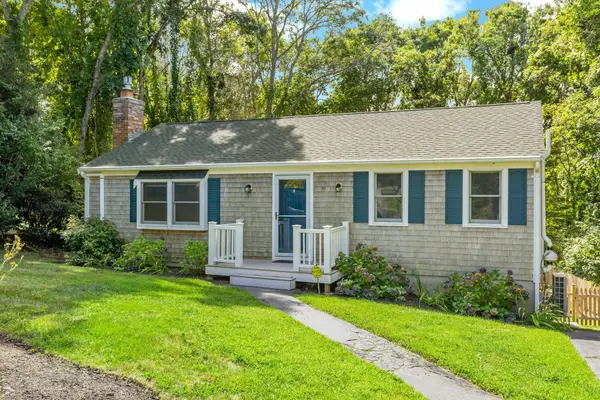 $649,000Active3 beds 2 baths1,920 sq. ft.
11 Warwick Way, Mashpee, MA 02649
MLS# 73578059Listed by: Sotheby's International Realty - Open Fri, 3:30 to 5:30pmNew
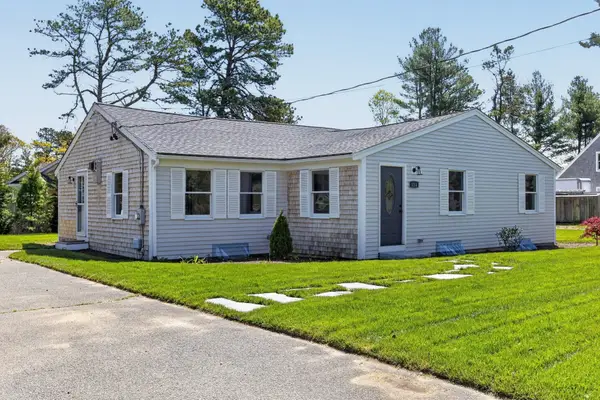 $595,000Active3 beds 2 baths1,444 sq. ft.
114 Orchard Road, Mashpee, MA 02649
MLS# 73577411Listed by: Sotheby's International Realty - New
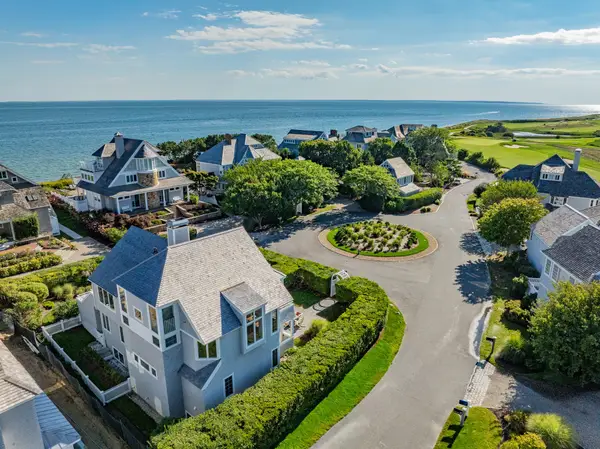 $3,495,000Active4 beds 4 baths3,853 sq. ft.
122 Shore Drive West, Mashpee, MA 02649
MLS# 73576883Listed by: Berkshire Hathaway HomeServices Robert Paul Properties - Open Sat, 2 to 4pmNew
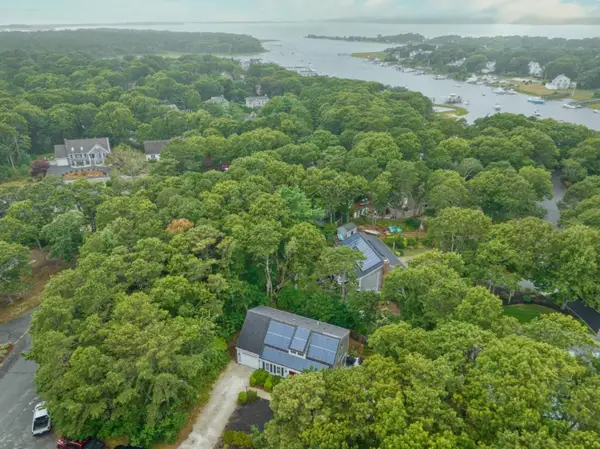 $925,000Active3 beds 3 baths1,890 sq. ft.
87 Neshobe Rd, Mashpee, MA 02649
MLS# 73576680Listed by: Keller Williams Realty - New
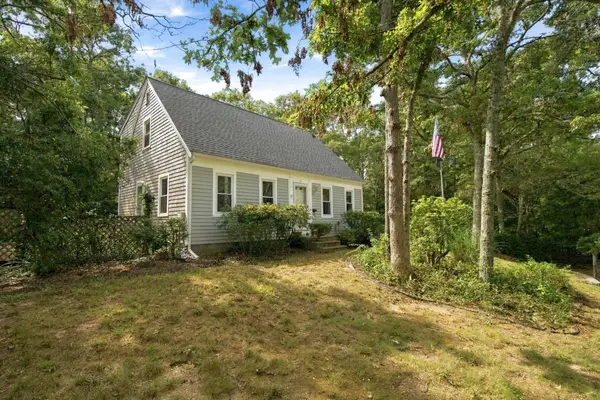 $700,000Active3 beds 2 baths1,428 sq. ft.
16 Gunters Ln, Mashpee, MA 02649
MLS# 73576559Listed by: RE/MAX River's Edge - New
 $129,990Active2 beds 1 baths750 sq. ft.
300 Falmouth Rd #80, Mashpee, MA 02649
MLS# 73576015Listed by: eXp Realty LLC - Open Sat, 11am to 12:30pmNew
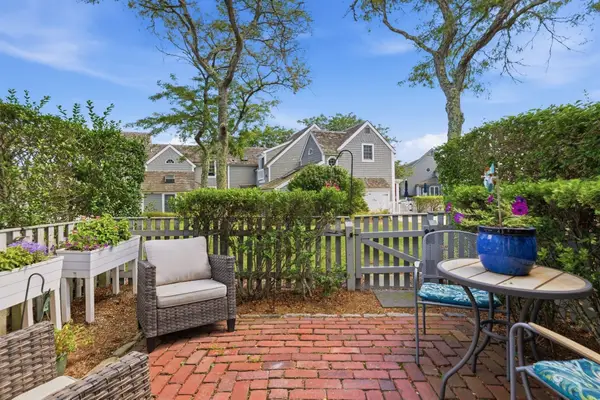 $685,000Active2 beds 2 baths603 sq. ft.
33 Landmark Ave #616, Mashpee, MA 02649
MLS# 73575839Listed by: New Seabury Sotheby's International Realty - New
 $1,495,000Active0.43 Acres
71 Tide Run, Mashpee, MA 02649
MLS# 73575807Listed by: New Seabury Sotheby's International Realty


Protect your home and budget from life's surprises with an Assurant Home Warranty, backed by a partner that supports you through every step of homeownership. Explore Plans.
© 2023 - 2026 ERA Franchise Systems LLC. All rights reserved. ERA Franchise Systems LLC fully supports the principles of the Fair Housing Act and the Equal Opportunity Act. ERA, ERA Real Estate powered, and their respective logos are registered service marks of ERA Franchise Systems LLC. Each office is independently owned and operated.