
32 Shields Rd, Mashpee, MA 02649
Local realty services provided by:ERA Millennium Real Estate
32 Shields Rd,Mashpee, MA 02649
$570,000
- 3 Beds
- 1 Baths
- - sq. ft.
- Single family
- Sold
Listed by: mia holland
Office: lpt realty - home & key group
MLS#:73557758
Source:MLSPIN
Sorry, we are unable to map this address
Price summary
- Price:$570,000
About this home
Nestled in the heart of Mashpee, 32 Shields Road offers the perfect Cape Cod lifestyle with comfort, convenience, & coastal charm. This custom-built home is ideally located near Mashpee Commons, beautiful ponds & beaches, conservation trails, golf, dining, & everyday amenities. A beautiful home in a tranquil setting with close proximity to everything the Upper Cape has to offer. The surrounding neighborhood is peaceful & welcoming, with easy access to outdoor recreation & a boat ramp at Santuit Pond. Enjoy the beauty & colors of the enchanting landscaping in a location that balances privacy with accessibility. With its desirable Mashpee address in the Santuit Woods neighborhood & proximity to beaches, ponds, & Cape Cod attractions, 32 Shields Road is an amazing opportunity to own a piece of coastal Massachusetts living. Whole house generator. Seller to provide passing Title V.
Contact an agent
Home facts
- Year built:1988
- Subdivision & Development:Santuit Woods
- Listing ID #:73557758
- Updated:September 18, 2026 at 06:41 AM
Rooms and interior
- Bedrooms:3
- Total bathrooms:1
- Full bathrooms:1
- Rooms Total:6
- Kitchen Description:Microwave, Range, Refrigerator
- Basement Description:Concrete, Full, Garage Access, Interior Entry
Heating and cooling
- Cooling:Window Unit(s)
- Heating:Forced Air, Natural Gas
Structure and exterior
- Roof:Shingle
- Year built:1988
- Lot Features:Corner Lot
- Construction Materials:Frame
- Exterior Features:Balcony, Deck, Porch, Screened, Sprinkler System, Storage
- Foundation Description:Concrete Perimeter
Utilities
- Water:Public
- Sewer:Private Sewer
Finances and disclosures
- Price:$570,000
- Tax amount:$3,756 (2026)
Features and amenities
- Appliances:Dryer, Microwave, Range, Refrigerator, Washer
- Laundry features:Dryer, First Floor, Washer
- Amenities:Gas Water Heater
Parking
- Total parking spaces:5
- Parking description:Off Street, Under
- Garage:Yes
- Garage spaces:1
New listings near 32 Shields Rd
- Coming Soon
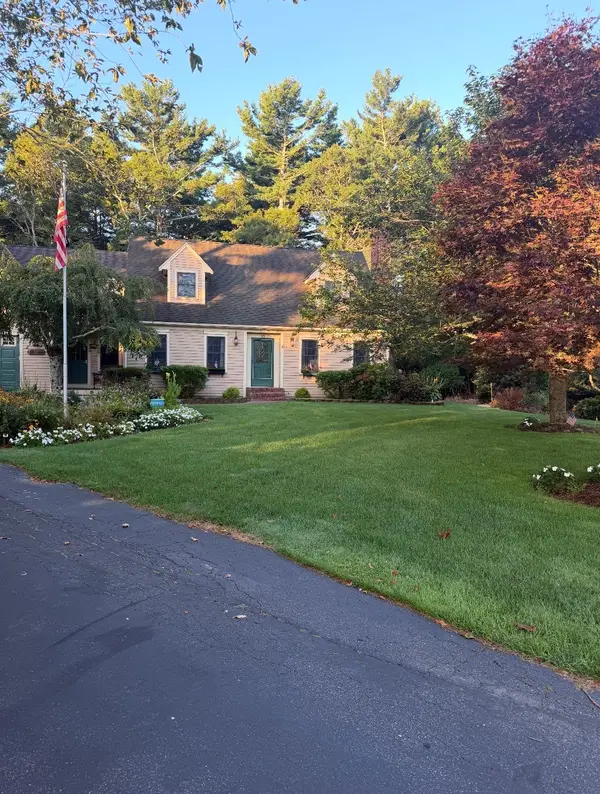 $1,400,000Coming Soon4 beds 4 baths3,220 sq. ft.
15 Tobisset St, Mashpee, MA 02649
MLS# 73582879Listed by: Kelly Lewis Realty - Coming Soon
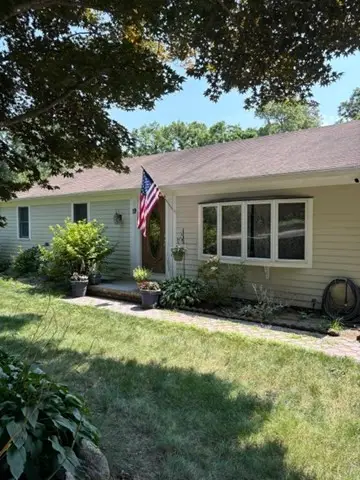 $475,000Coming Soon3 beds 1 baths1,056 sq. ft.
19 Essex Rd, Mashpee, MA 02649
MLS# 73576617Listed by: Keller Williams Realty - New
 $1,025,000Active3 beds 4 baths2,244 sq. ft.
34 Polaris Dr, Mashpee, MA 02649
MLS# 73582743Listed by: Sotheby's International Realty - New
 $795,000Active3 beds 2 baths1,328 sq. ft.
35 Pequot Road, Mashpee, MA 02649
MLS# 73582386Listed by: Kinlin Grover Compass - New
 $775,000Active2 beds 2 baths985 sq. ft.
28 Flying Cloud Cr, Mashpee, MA 02649
MLS# 73581765Listed by: New Seabury Sotheby's International Realty - New
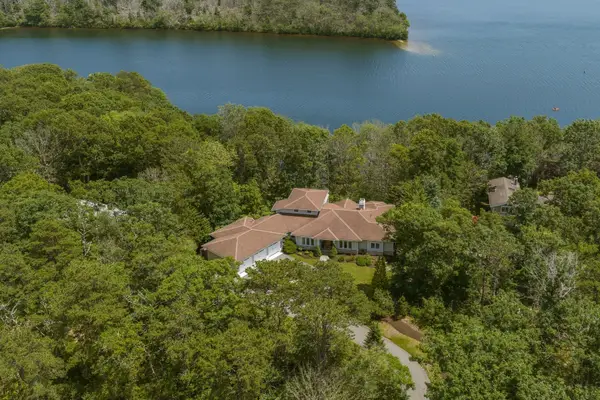 $3,150,000Active4 beds 5 baths3,254 sq. ft.
79 Pickerel Cove Cir, Mashpee, MA 02649
MLS# 73581573Listed by: Sotheby's International Realty - New
 $350,000Active2 beds 2 baths1,404 sq. ft.
174 Lowell Rd #29, Mashpee, MA 02649
MLS# 73581342Listed by: Today Real Estate, Inc. - New
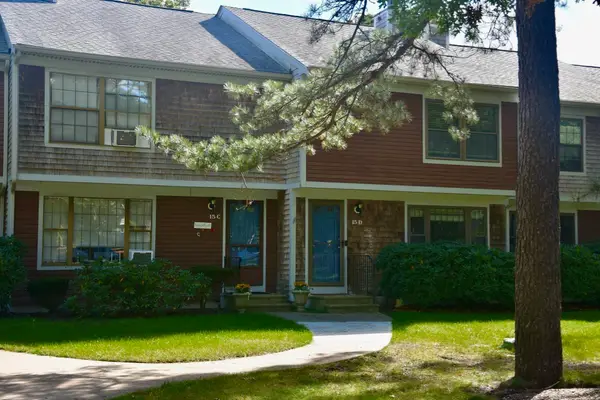 $459,000Active2 beds 3 baths1,520 sq. ft.
195 Falmouth Rd #15D, Mashpee, MA 02649
MLS# 73580834Listed by: Conway - Marshfield - New
 $469,000Active2 beds 3 baths1,520 sq. ft.
195 Falmouth Road #9C, Mashpee, MA 02649
MLS# 73580440Listed by: Kinlin Grover Compass - New
 $469,999Active2 beds 2 baths1,253 sq. ft.
142 Shellback Way #V142, Mashpee, MA 02649
MLS# 73580004Listed by: Century 21 North East Homes


Protect your home and budget from life's surprises with an Assurant Home Warranty, backed by a partner that supports you through every step of homeownership. Explore Plans.
© 2023 - 2026 ERA Franchise Systems LLC. All rights reserved. ERA Franchise Systems LLC fully supports the principles of the Fair Housing Act and the Equal Opportunity Act. ERA, ERA Real Estate powered, and their respective logos are registered service marks of ERA Franchise Systems LLC. Each office is independently owned and operated.