
45 Orchard Rd, Mashpee, MA 02649
Local realty services provided by:ERA Millennium Real Estate
45 Orchard Rd,Mashpee, MA 02649
$549,900
- 3 Beds
- 2 Baths
- 1,152 sq. ft.
- Single family
- Active
Upcoming open houses
- Sat, Nov 1411:00 am - 01:00 pm
- Sun, Nov 1511:00 am - 01:00 pm
Listed by: cait graves
Office: today real estate, inc.
MLS#:73601138
Source:MLSPIN
Price summary
- Price:$549,900
- Price per sq. ft.:$477.34
About this home
Tucked back from the road, this inviting Cape - style home offers a wonderful blend of privacy, comfort, and convenience. Enjoy a sense of seclusion while remaining close to all Mashpee has to offer. This well-maintained home offers a desirable and versatile floor plan with 3 bedrooms and 2 baths. The spacious primary bedroom is conveniently located on the first floor, while the second floor features two generously sized bedrooms and 3/4 bath, providing plenty of room for family and guests. Enjoy the benefits of solar panels and a recent connection to Town Sewer. Additional improvements include a newer roof, storm doors, double-walled oil tank, and a 16' x 20' deck, perfect for outdoor entertaining or relaxing. A storage shed offers additional space for all your outdoor needs.Ideally located near Mashpee Commons, you'll enjoy easy access to an array of shopping, restaurants, and everyday conveniences. A wonderful opportunity to enjoy Cape Cod living in a convenient location with many valuable updates already in place! The perfect place to create today's memories, welcome tomorrow's adventures and grow into a home where you truly belong....
Contact an agent
Home facts
- Year built:1997
- Listing ID #:73601138
- Updated:November 12, 2026 at 01:04 AM
Rooms and interior
- Bedrooms:3
- Total bathrooms:2
- Full bathrooms:2
- Rooms Total:6
- Flooring:Vinyl
- Kitchen Description:Dishwasher, Flooring - Laminate, Microwave, Range, Refrigerator
- Basement Description:Concrete, Full, Interior Entry, Unfinished
- Living area:1,152 sq. ft.
Heating and cooling
- Cooling:Window Unit(s)
- Heating:Active Solar, Baseboard, Oil
Structure and exterior
- Roof:Shingle, Solar Shingles
- Year built:1997
- Building area:1,152 sq. ft.
- Lot area:0.28 Acres
- Lot Features:Easements
- Architectural Style:Cape
- Construction Materials:Frame
- Exterior Features:Deck - Wood, Storage
- Foundation Description:Concrete Perimeter
Schools
- High school:Mashpee High School
- Elementary school:Kenneth C. Coombs
Utilities
- Water:Public
- Sewer:Public Sewer
Finances and disclosures
- Price:$549,900
- Price per sq. ft.:$477.34
- Tax amount:$3,152 (2026)
Features and amenities
- Appliances:Dishwasher, Dryer, Microwave, Range, Refrigerator, Washer
- Laundry features:Dryer, Electric Dryer Hookup, First Floor, Washer, Washer Hookup
Parking
- Total parking spaces:6
- Parking description:Off Street, Unpaved
New listings near 45 Orchard Rd
- Open Sat, 11am to 12:30pmNew
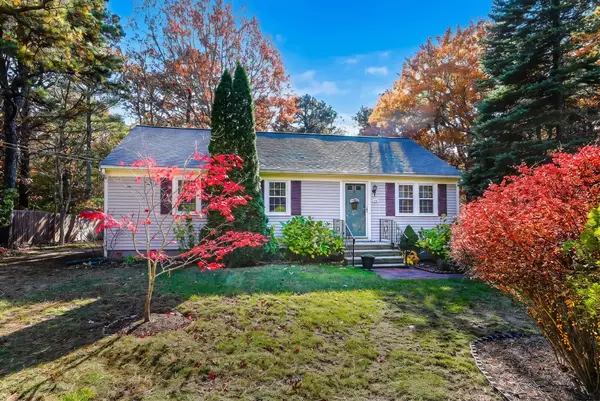 $489,900Active3 beds 1 baths960 sq. ft.
50 Coombs Ln, Mashpee, MA 02649
MLS# 73600124Listed by: RE/MAX Vantage - New
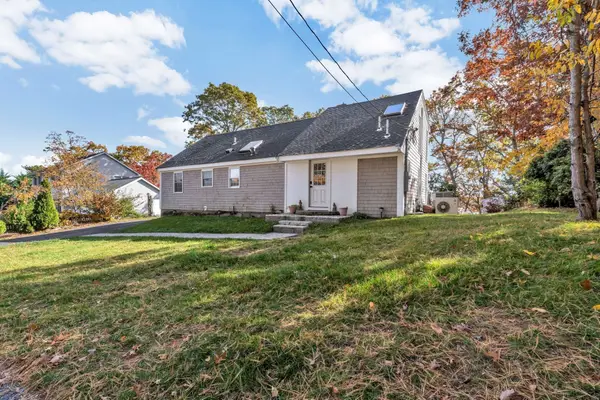 $1,145,000Active4 beds 3 baths1,852 sq. ft.
51 Horseshoe Bend Way, Mashpee, MA 02649
MLS# 73599949Listed by: Today Real Estate, Inc. - New
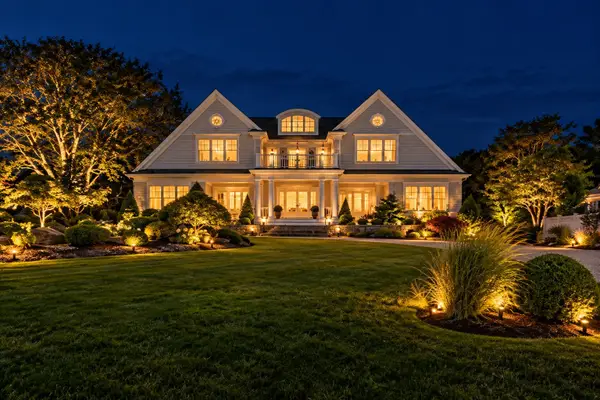 $5,490,000Active4 beds 5 baths5,438 sq. ft.
53 Triton Way, Mashpee, MA 02649
MLS# 73599911Listed by: Priscilla Stolba RE - New
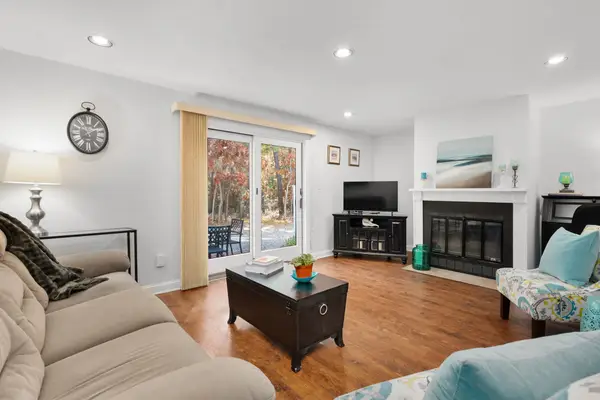 $429,000Active2 beds 2 baths1,392 sq. ft.
32 Shellback Way #32, Mashpee, MA 02649
MLS# 73599317Listed by: Kinlin Grover Compass - Open Sun, 1 to 3pmNew
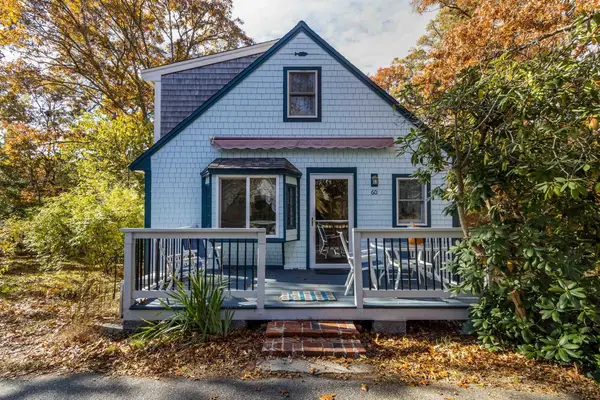 $549,000Active4 beds 2 baths1,309 sq. ft.
60 Forest Drive, Mashpee, MA 02649
MLS# 73599170Listed by: Berkshire Hathaway HomeServices Robert Paul Properties - New
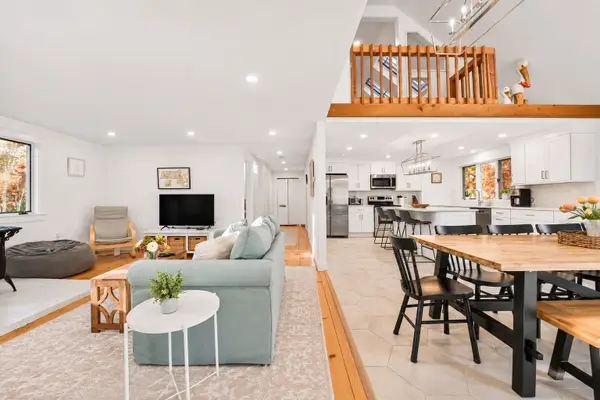 $734,900Active4 beds 3 baths3,060 sq. ft.
70 Lowell Rd, Mashpee, MA 02649
MLS# 73599057Listed by: Compass - New
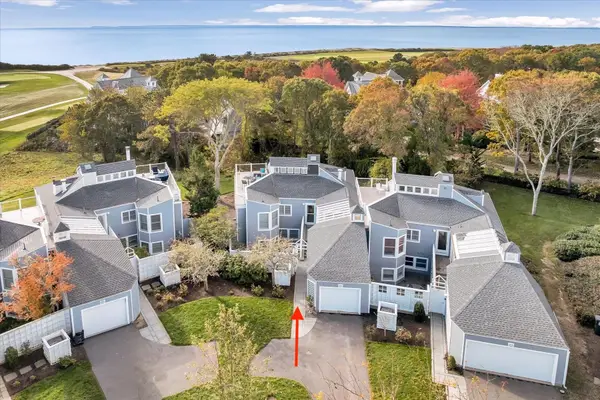 $1,325,000Active4 beds 4 baths2,290 sq. ft.
16 Sand Dunes Ct #16, Mashpee, MA 02649
MLS# 73598862Listed by: Berkshire Hathaway HomeServices Robert Paul Properties - New
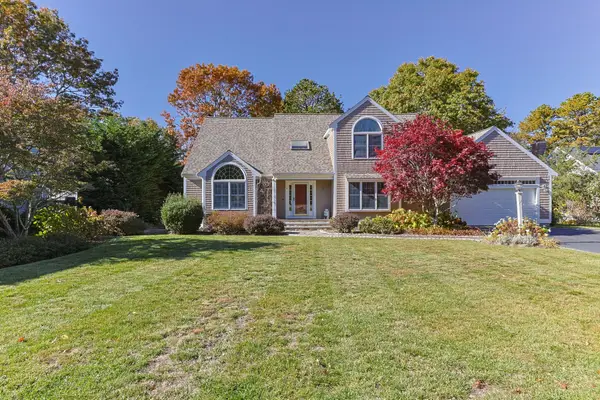 $1,425,000Active3 beds 3 baths2,705 sq. ft.
4 Brookside Cir, Mashpee, MA 02649
MLS# 73597963Listed by: Today Real Estate, Inc. 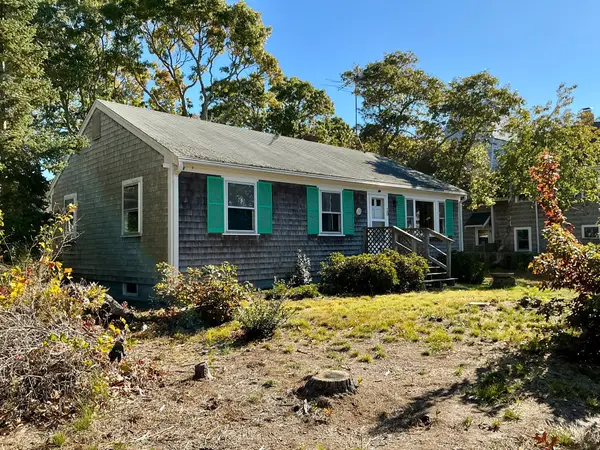 $849,000Active3 beds 1 baths1,040 sq. ft.
39 Bayview Rd, Mashpee, MA 02649
MLS# 73597317Listed by: Priscilla Stolba RE


Protect your home and budget from life's surprises with an Assurant Home Warranty, backed by a partner that supports you through every step of homeownership. Explore Plans.
© 2023 - 2026 ERA Franchise Systems LLC. All rights reserved. ERA Franchise Systems LLC fully supports the principles of the Fair Housing Act and the Equal Opportunity Act. ERA, ERA Real Estate powered, and their respective logos are registered service marks of ERA Franchise Systems LLC. Each office is independently owned and operated.