
53 Triton Way, Mashpee, MA 02649
Local realty services provided by:ERA Millennium Real Estate
53 Triton Way,Mashpee, MA 02649
$5,490,000
- 4 Beds
- 5 Baths
- 5,438 sq. ft.
- Single family
- Active
Listed by: priscilla stolba
Office: priscilla stolba re
MLS#:73579376
Source:MLSPIN
Price summary
- Price:$5,490,000
- Price per sq. ft.:$1,009.56
- Monthly HOA dues:$79.17
About this home
An extraordinary custom built coastal estate beautifully positioned in one of New Seabury’s most coveted settings with sweeping panoramic views of Nantucket Sound. Offering approximately 6000 sq. Ft. is sophisticated enjoyment across 3 levels of comfortable living! The 4 BR/4.5 bath residence embodies the finest in Cape Cod relaxed seaside living. Supersized open kitchen, open to DR and family room. A spacious first floor Primary bedroom with custom double vanity bath, large step in tiled shower. Walk in closet. 2 additional bedrooms all with private baths and walk in closets, A 2 nd primary BR with oversized walk in closet and huge bath w/dble vanity and super sized tiled shower. 2nd and 3rd flr. Entertainment rooms with deck and fabulous views!
Contact an agent
Home facts
- Year built:2014
- Listing ID #:73579376
- Updated:September 27, 2026 at 10:50 AM
Rooms and interior
- Bedrooms:4
- Total bathrooms:5
- Full bathrooms:4
- Half bathrooms:1
- Rooms Total:9
- Flooring:Carpet, Flooring - Hardwood, Flooring - Stone/Ceramic Tile, Hardwood, Stone / Slate, Tile
- Dining Description:Hardwood, Open Floorplan, Overhead, Recessed Lighting
- Bathrooms Description:Bathroom, Bathroom - Double Vanity/Sink, Bathroom - Full, Bathroom - Tiled With Shower Stall
- Kitchen Description:Breakfast Bar / Nook, Cabinets - Upgraded, Cable Hookup, Closet/Cabinets - Custom Built, Countertops - Stone/Granite/Solid, Country Kitchen, Dishwasher, Flooring - Wood, Kitchen Island, Microwave, Open Floorplan, Oven, Pantry, Plumbed For Ice Maker, Range, Recessed Lighting, Refrigerator, Vacuum System
- Basement Description:Bulkhead, Concrete, Full, Interior Entry, Unfinished
- Living area:5,438 sq. ft.
Heating and cooling
- Cooling:3 Cooling Zones, Central Air
- Heating:Central, Forced Air, Natural Gas
- Central air:Yes
Structure and exterior
- Roof:Shingle
- Year built:2014
- Building area:5,438 sq. ft.
- Lot area:0.47 Acres
- Lot Features:Cleared
- Architectural Style:Contemporary
- Construction Materials:Frame
- Exterior Features:Balcony, Balcony - Exterior, Balcony/Deck, Covered, Deck, Deck - Composite, Deck - Exterior, Decorative Lighting, Outdoor Shower, Patio, Porch, Porch - Enclosed, Professional Landscaping, Rain Gutters, Sprinkler System
- Foundation Description:Concrete Perimeter
Utilities
- Water:Public
- Sewer:Inspection Required For Sale
Finances and disclosures
- Price:$5,490,000
- Price per sq. ft.:$1,009.56
- Tax amount:$26,146 (2026)
Features and amenities
- Appliances:Dishwasher, Dryer, Microwave, Range, Refrigerator, Vacuum System, Washer
- Laundry features:Cabinets - Upgraded, Countertops - Upgraded, Dryer, Electric Dryer Hookup, First Floor, Flooring - Stone/Ceramic Tile, Main Level, Recessed Lighting, Washer, Washer Hookup
- Amenities:Cabinets - Upgraded, Cable Hookup, Central Vacuum, Closet - Linen, Closet/Cabinets - Custom Built, Open Floorplan, Recessed Lighting, Slider
- Pool features:In Ground, Pool - Inground Heated, Private Pool
Parking
- Total parking spaces:12
- Parking description:Attached, Driveway, Garage Door Opener, Off Street, Oversized, Storage, Workshop in Garage
- Garage:Yes
- Garage spaces:2
New listings near 53 Triton Way
- Coming Soon
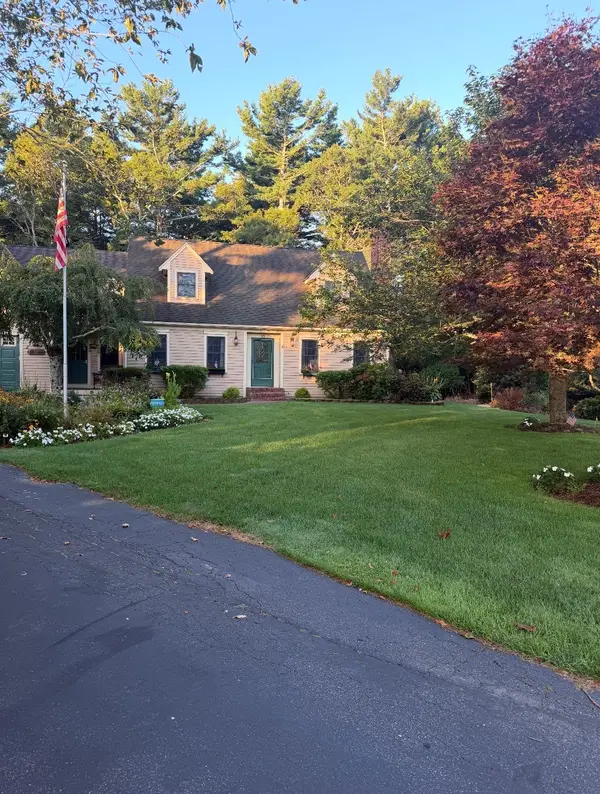 $1,400,000Coming Soon4 beds 4 baths3,220 sq. ft.
15 Tobisset St, Mashpee, MA 02649
MLS# 73582879Listed by: Kelly Lewis Realty - Coming Soon
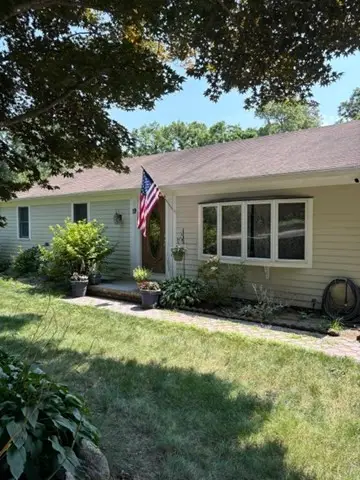 $475,000Coming Soon3 beds 1 baths1,056 sq. ft.
19 Essex Rd, Mashpee, MA 02649
MLS# 73576617Listed by: Keller Williams Realty - New
 $1,025,000Active3 beds 4 baths2,244 sq. ft.
34 Polaris Dr, Mashpee, MA 02649
MLS# 73582743Listed by: Sotheby's International Realty - New
 $795,000Active3 beds 2 baths1,328 sq. ft.
35 Pequot Road, Mashpee, MA 02649
MLS# 73582386Listed by: Kinlin Grover Compass - New
 $775,000Active2 beds 2 baths985 sq. ft.
28 Flying Cloud Cr, Mashpee, MA 02649
MLS# 73581765Listed by: New Seabury Sotheby's International Realty - New
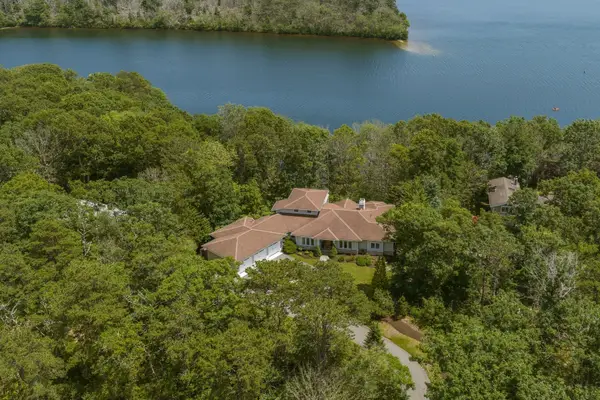 $3,150,000Active4 beds 5 baths3,254 sq. ft.
79 Pickerel Cove Cir, Mashpee, MA 02649
MLS# 73581573Listed by: Sotheby's International Realty - New
 $350,000Active2 beds 2 baths1,404 sq. ft.
174 Lowell Rd #29, Mashpee, MA 02649
MLS# 73581342Listed by: Today Real Estate, Inc. - New
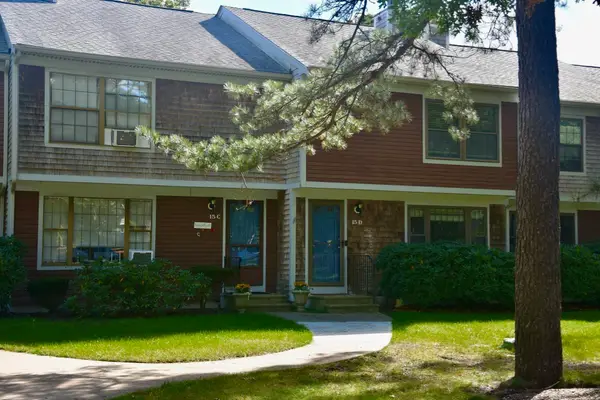 $459,000Active2 beds 3 baths1,520 sq. ft.
195 Falmouth Rd #15D, Mashpee, MA 02649
MLS# 73580834Listed by: Conway - Marshfield - New
 $469,000Active2 beds 3 baths1,520 sq. ft.
195 Falmouth Road #9C, Mashpee, MA 02649
MLS# 73580440Listed by: Kinlin Grover Compass - New
 $469,999Active2 beds 2 baths1,253 sq. ft.
142 Shellback Way #V142, Mashpee, MA 02649
MLS# 73580004Listed by: Century 21 North East Homes


Protect your home and budget from life's surprises with an Assurant Home Warranty, backed by a partner that supports you through every step of homeownership. Explore Plans.
© 2023 - 2026 ERA Franchise Systems LLC. All rights reserved. ERA Franchise Systems LLC fully supports the principles of the Fair Housing Act and the Equal Opportunity Act. ERA, ERA Real Estate powered, and their respective logos are registered service marks of ERA Franchise Systems LLC. Each office is independently owned and operated.