
7 Ironwood Path #186, Mashpee, MA 02649
Local realty services provided by:Metropolitan Homes
7 Ironwood Path #186,Mashpee, MA 02649
$549,000
- 2 Beds
- 3 Baths
- 1,685 sq. ft.
- Condominium
- Active
Listed by: carli taylor, carli taylor
Office: kinlin grover compass
MLS#:73562306
Source:MLSPIN
Price summary
- Price:$549,000
- Price per sq. ft.:$325.82
- Monthly HOA dues:$940
About this home
Set on a peaceful cul-de-sac with serene pond and fountain views, this Nantucket-style offers comfort, space, and easy living. Gleaming wood floors flow throughout the main living areas, where the cozy living room and dining room connect seamlessly for relaxed entertaining. The sizable kitchen offers abundant cabinetry and storage, complemented by a stylish backsplash and ample workspace. French doors open to the cozy sunroom overlooking the tranquil pond and fountain, creating a lovely spot to unwind and enjoy the peaceful surroundings.Two bedroom suites provide exceptional flexibility- one conveniently located on each level. The first-floor primary suite features a walk-in shower with glass door, while a laundry area and half bath complete the main level.Upstairs, a welcoming loft area leads to the second bedroom suite and a highly sought-after skylit bonus room, offering versatile space for an office, den, hobby area. Surrounded by greenery and nature, this warm & inviting home offers easy access to the many amenities of the community. The active and maintenance free 55+ Southport lifestyle allows you to enjoy the many amenities offered including a 9 hole golf course, indoor & outdoor pools, library, ballroom, daily activities & events, walking trails, bocce, shuffleboard and so much more....
Contact an agent
Home facts
- Year built:2002
- Listing ID #:73562306
- Updated:September 27, 2026 at 10:51 AM
Rooms and interior
- Bedrooms:2
- Total bathrooms:3
- Full bathrooms:2
- Half bathrooms:1
- Rooms Total:6
- Flooring:Tile, Wood
- Living area:1,685 sq. ft.
Heating and cooling
- Cooling:Central Air
- Heating:Forced Air, Natural Gas
- Central air:Yes
Structure and exterior
- Roof:Shingle
- Year built:2002
- Building area:1,685 sq. ft.
- Exterior Features:Enclosed, Professional Landscaping, Sprinkler System
Utilities
- Water:Public
Finances and disclosures
- Price:$549,000
- Price per sq. ft.:$325.82
- Tax amount:$3,528 (2026)
Features and amenities
- Amenities:Clubroom, Tennis Court(s)
- Pool features:Association
Parking
- Total parking spaces:2
- Parking description:Attached, Garage Door Opener, Paved
- Garage:Yes
- Garage spaces:1
New listings near 7 Ironwood Path #186
- Coming Soon
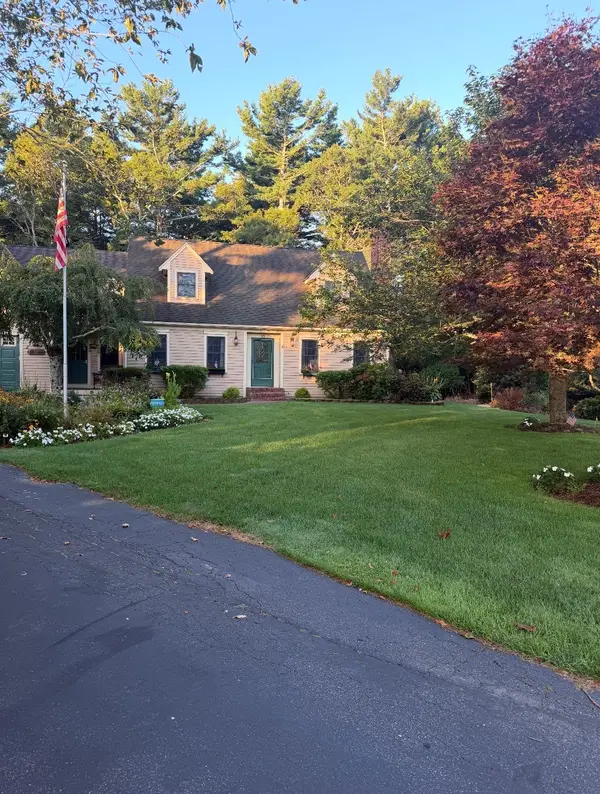 $1,400,000Coming Soon4 beds 4 baths3,220 sq. ft.
15 Tobisset St, Mashpee, MA 02649
MLS# 73582879Listed by: Kelly Lewis Realty - Coming Soon
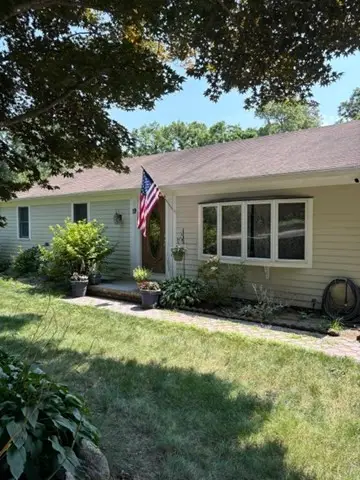 $475,000Coming Soon3 beds 1 baths1,056 sq. ft.
19 Essex Rd, Mashpee, MA 02649
MLS# 73576617Listed by: Keller Williams Realty - New
 $1,025,000Active3 beds 4 baths2,244 sq. ft.
34 Polaris Dr, Mashpee, MA 02649
MLS# 73582743Listed by: Sotheby's International Realty - New
 $795,000Active3 beds 2 baths1,328 sq. ft.
35 Pequot Road, Mashpee, MA 02649
MLS# 73582386Listed by: Kinlin Grover Compass - New
 $775,000Active2 beds 2 baths985 sq. ft.
28 Flying Cloud Cr, Mashpee, MA 02649
MLS# 73581765Listed by: New Seabury Sotheby's International Realty - New
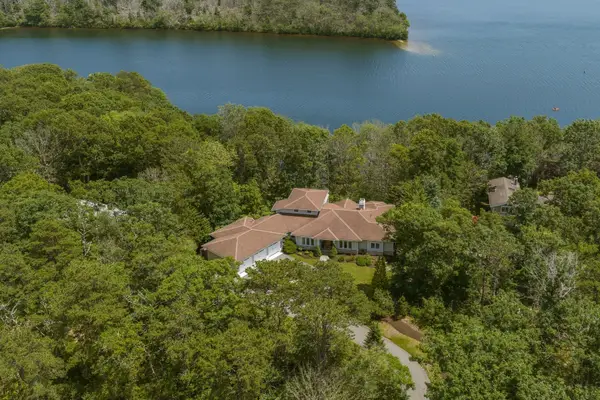 $3,150,000Active4 beds 5 baths3,254 sq. ft.
79 Pickerel Cove Cir, Mashpee, MA 02649
MLS# 73581573Listed by: Sotheby's International Realty - New
 $350,000Active2 beds 2 baths1,404 sq. ft.
174 Lowell Rd #29, Mashpee, MA 02649
MLS# 73581342Listed by: Today Real Estate, Inc. - New
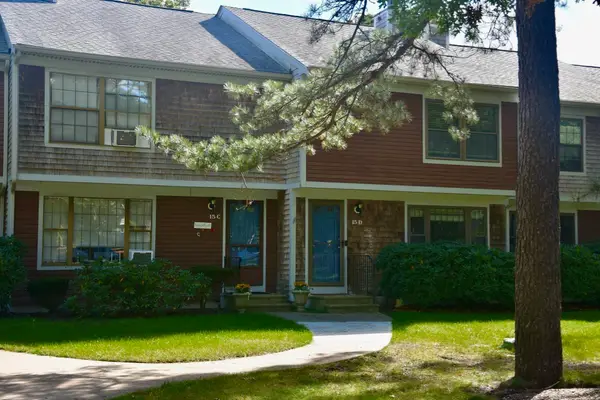 $459,000Active2 beds 3 baths1,520 sq. ft.
195 Falmouth Rd #15D, Mashpee, MA 02649
MLS# 73580834Listed by: Conway - Marshfield - New
 $469,000Active2 beds 3 baths1,520 sq. ft.
195 Falmouth Road #9C, Mashpee, MA 02649
MLS# 73580440Listed by: Kinlin Grover Compass - New
 $469,999Active2 beds 2 baths1,253 sq. ft.
142 Shellback Way #V142, Mashpee, MA 02649
MLS# 73580004Listed by: Century 21 North East Homes


Protect your home and budget from life's surprises with an Assurant Home Warranty, backed by a partner that supports you through every step of homeownership. Explore Plans.
© 2023 - 2026 ERA Franchise Systems LLC. All rights reserved. ERA Franchise Systems LLC fully supports the principles of the Fair Housing Act and the Equal Opportunity Act. ERA, ERA Real Estate powered, and their respective logos are registered service marks of ERA Franchise Systems LLC. Each office is independently owned and operated.