
77 Cobblestone Circle, Mashpee, MA 02649
Local realty services provided by:ERA Millennium Real Estate
77 Cobblestone Circle,Mashpee, MA 02649
$1,549,000
- 3 Beds
- 3 Baths
- 2,203 sq. ft.
- Single family
- Active
Listed by: heather w. murray
Office: new seabury sotheby's international realty
MLS#:73540059
Source:MLSPIN
Price summary
- Price:$1,549,000
- Price per sq. ft.:$703.13
- Monthly HOA dues:$579.33
About this home
Best value in gated sought-after Ockway Village! Similar floor plans have closed over $1,900,000.00. Forsythia style Cottage home is located off the main road, behind the gates, in a quiet interior setting. Dramatic vaulted ceiling adds an airy sunlit flooded space. Stunning heart of the home kitchen, fabulous light fixtures complete this flexible, indoor-outdoor flow, kitchen & dining space perfect for entertaining. Deeper foundation pour prepped for a future finished media, full bath & egress for a future 4th bedroom. Finishing this lower level could add another 1,000 + square feet! Need an office, gym or theatre room? One of only five gated neighborhoods in New Seabury, Ockway Village was thoughtfully designed to have airy light filled spaces, low maintenance, sophisticated finishes and design, all while still offering a quiet neighborhood with private heated pool, easy access to maintained walking paths. You are never far from the many amenities offered in New Seabury!
Contact an agent
Home facts
- Year built:2022
- Subdivision & Development:Ockway Village
- Listing ID #:73540059
- Updated:September 27, 2026 at 10:50 AM
Rooms and interior
- Bedrooms:3
- Total bathrooms:3
- Full bathrooms:2
- Half bathrooms:1
- Rooms Total:5
- Flooring:Carpet, Tile, Wood
- Kitchen Description:Dishwasher, Disposal, Microwave, Range, Range Hood, Refrigerator
- Basement Description:Full, Interior Entry
- Living area:2,203 sq. ft.
Heating and cooling
- Cooling:Central Air
- Heating:Forced Air, Natural Gas
- Central air:Yes
Structure and exterior
- Roof:Asphalt/Composition Shingles
- Year built:2022
- Building area:2,203 sq. ft.
- Lot area:0.1 Acres
- Lot Features:Cleared
- Architectural Style:Cottage
- Construction Materials:Conventional (2x4-2x6)
- Exterior Features:Drought Tolerant/Water Conserving Landscaping, Patio, Professional Landscaping, Sprinkler System
- Foundation Description:Concrete Perimeter
Utilities
- Water:Public
- Sewer:Private Sewer
Finances and disclosures
- Price:$1,549,000
- Price per sq. ft.:$703.13
- Tax amount:$8,493 (2025)
Features and amenities
- Appliances:Dishwasher, Disposal, Dryer, Microwave, Range, Range Hood, Refrigerator, Washer
- Laundry features:Dryer, Washer
- Amenities:Gas Water Heater, Wired For Sound
Parking
- Total parking spaces:3
- Parking description:Attached, Garage Door Opener, Off Street, Paved, Stone/Gravel
- Garage:Yes
- Garage spaces:1
New listings near 77 Cobblestone Circle
- Coming Soon
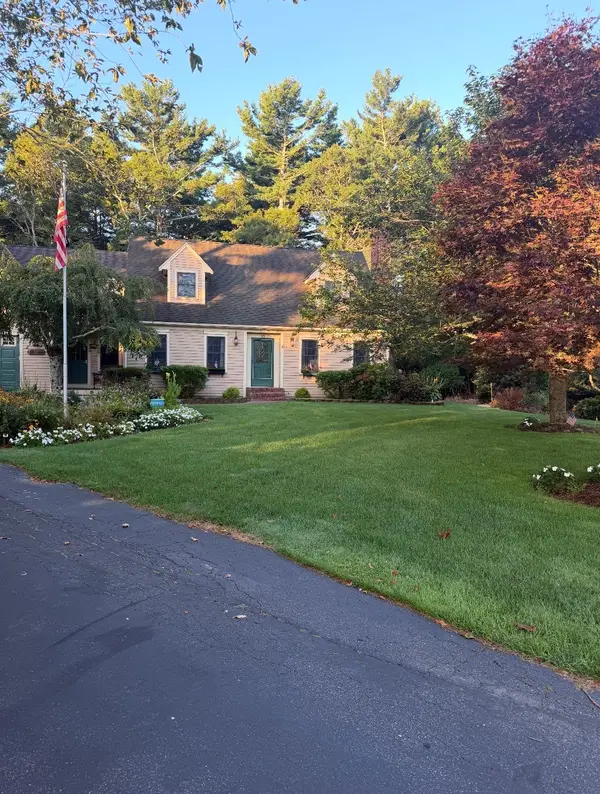 $1,400,000Coming Soon4 beds 4 baths3,220 sq. ft.
15 Tobisset St, Mashpee, MA 02649
MLS# 73582879Listed by: Kelly Lewis Realty - Coming Soon
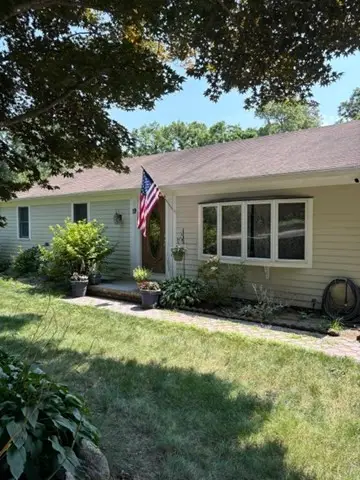 $475,000Coming Soon3 beds 1 baths1,056 sq. ft.
19 Essex Rd, Mashpee, MA 02649
MLS# 73576617Listed by: Keller Williams Realty - New
 $1,025,000Active3 beds 4 baths2,244 sq. ft.
34 Polaris Dr, Mashpee, MA 02649
MLS# 73582743Listed by: Sotheby's International Realty - New
 $795,000Active3 beds 2 baths1,328 sq. ft.
35 Pequot Road, Mashpee, MA 02649
MLS# 73582386Listed by: Kinlin Grover Compass - New
 $775,000Active2 beds 2 baths985 sq. ft.
28 Flying Cloud Cr, Mashpee, MA 02649
MLS# 73581765Listed by: New Seabury Sotheby's International Realty - New
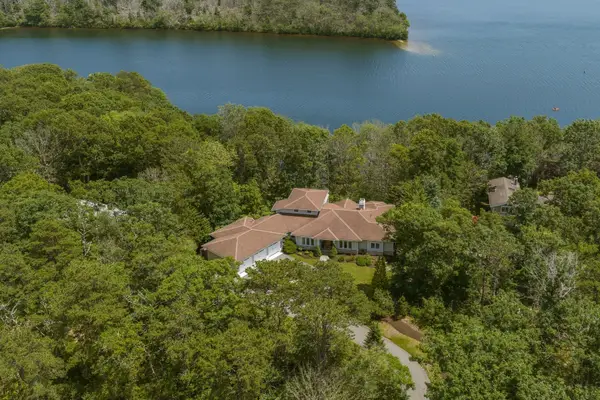 $3,150,000Active4 beds 5 baths3,254 sq. ft.
79 Pickerel Cove Cir, Mashpee, MA 02649
MLS# 73581573Listed by: Sotheby's International Realty - New
 $350,000Active2 beds 2 baths1,404 sq. ft.
174 Lowell Rd #29, Mashpee, MA 02649
MLS# 73581342Listed by: Today Real Estate, Inc. - New
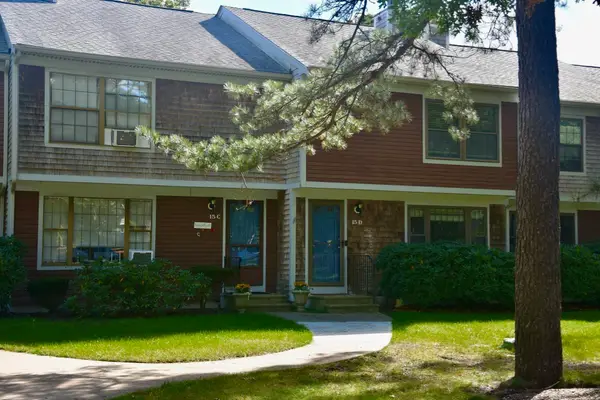 $459,000Active2 beds 3 baths1,520 sq. ft.
195 Falmouth Rd #15D, Mashpee, MA 02649
MLS# 73580834Listed by: Conway - Marshfield - New
 $469,000Active2 beds 3 baths1,520 sq. ft.
195 Falmouth Road #9C, Mashpee, MA 02649
MLS# 73580440Listed by: Kinlin Grover Compass - New
 $469,999Active2 beds 2 baths1,253 sq. ft.
142 Shellback Way #V142, Mashpee, MA 02649
MLS# 73580004Listed by: Century 21 North East Homes


Protect your home and budget from life's surprises with an Assurant Home Warranty, backed by a partner that supports you through every step of homeownership. Explore Plans.
© 2023 - 2026 ERA Franchise Systems LLC. All rights reserved. ERA Franchise Systems LLC fully supports the principles of the Fair Housing Act and the Equal Opportunity Act. ERA, ERA Real Estate powered, and their respective logos are registered service marks of ERA Franchise Systems LLC. Each office is independently owned and operated.