
1 Starboard Way, Mattapoisett, MA 02739
Local realty services provided by:ERA M. Connie Laplante Real Estate
1 Starboard Way,Mattapoisett, MA 02739
$1,650,000
- 3 Beds
- 3 Baths
- 1,462 sq. ft.
- Single family
- Active
Listed by: anne bramhall, cody grodzki
Office: berkshire hathaway homeservices robert paul properties
MLS#:73588848
Source:MLSPIN
Price summary
- Price:$1,650,000
- Price per sq. ft.:$1,128.59
About this home
Perched to capture sweeping views of Mattapoisett Harbor, this exceptional newly constructed elevated residence offers the perfect blend of coastal luxury and modern convenience. Bright, sunny, and thoughtfully designed, the home features stylish finishes and furnishings, with spectacular water and landscape views from nearly every room. Enjoy multiple expansive decks that invite outdoor entertaining, morning coffee, and stunning sunsets. An elevator services all levels, while fireplaces add warmth and ambiance to the beautifully appointed living spaces. Additional features include owned solar panels (not leased), a whole-house generator for peace of mind, and the convenience of town water and sewer. The expansive garage beneath the home offers generous storage for beach gear, recreational equipment, and seasonal items. The ground-level garage offers abundant storage for beach gear, bicycles, and seasonal items. Deeded beach access directly across the street makes it easy to enjoy the shoreline whenever you choose. Ideally located near shopping, restaurants, marinas, schools, conservation trails, highways, and all that the South Coast has to offer, this is a rare opportunity to enjoy carefree coastal living with year-round convenience. A truly special property where ocean breezes, harbor views, and modern comfort come together....
Contact an agent
Home facts
- Year built:2023
- Subdivision & Development:Molly's Cove
- Listing ID #:73588848
- Updated:October 23, 2026 at 11:45 AM
Rooms and interior
- Bedrooms:3
- Total bathrooms:3
- Full bathrooms:3
- Rooms Total:7
- Flooring:Tile, Wood
- Kitchen Description:Balcony / Deck, Countertops - Stone/Granite/Solid, Dining Area, Dishwasher, Flooring - Hardwood, Kitchen Island, Microwave, Open Floorplan, Range, Recessed Lighting, Refrigerator
- Living area:1,462 sq. ft.
Heating and cooling
- Cooling:Central Air
- Heating:Active Solar, Forced Air, Hydro Air, Natural Gas
- Central air:Yes
Structure and exterior
- Roof:Shingle
- Year built:2023
- Building area:1,462 sq. ft.
- Lot area:0.23 Acres
- Lot Features:Flood Plain, Level
- Architectural Style:Contemporary
- Construction Materials:Frame
- Exterior Features:Deck - Composite, Outdoor Shower, Sprinkler System
- Foundation Description:Concrete Perimeter
Schools
- High school:Orr
- Middle school:Orrjh
- Elementary school:Center
Utilities
- Water:Public
- Sewer:Public Sewer
Finances and disclosures
- Price:$1,650,000
- Price per sq. ft.:$1,128.59
- Tax amount:$10,230 (2025)
Features and amenities
- Appliances:Dishwasher, Dryer, Microwave, Range, Refrigerator, Washer
- Laundry features:Dryer, First Floor, Washer
- Amenities:Elevator, Gas Water Heater, Wet Bar
Parking
- Total parking spaces:5
- Parking description:Garage Door Opener, Off Street, Oversized, Stone/Gravel, Storage, Under
- Garage:Yes
- Garage spaces:2
New listings near 1 Starboard Way
- New
 $985,000Active3 beds 4 baths2,704 sq. ft.
3 Timberledge Ln, Mattapoisett, MA 02739
MLS# 73592958Listed by: Dawson Real Estate - New
 $565,000Active2 beds 3 baths1,743 sq. ft.
52 County Rd #3, Mattapoisett, MA 02739
MLS# 73590266Listed by: Coldwell Banker Realty - Marion - Open Sat, 10:30 to 11:30amNew
 $1,525,000Active4 beds 4 baths3,547 sq. ft.
12 Split Rock Ln, Mattapoisett, MA 02739
MLS# 73589777Listed by: Demakis Family Real Estate, Inc.  $975,000Active5 beds 5 baths4,835 sq. ft.
119 North St, Mattapoisett, MA 02739
MLS# 73588434Listed by: The Hive Real Estate LLC- Open Sat, 10:30am to 12pm
 $675,000Active3 beds 2 baths1,470 sq. ft.
24 Foster St, Mattapoisett, MA 02739
MLS# 73588119Listed by: Berkshire Hathaway HomeServices Robert Paul Properties 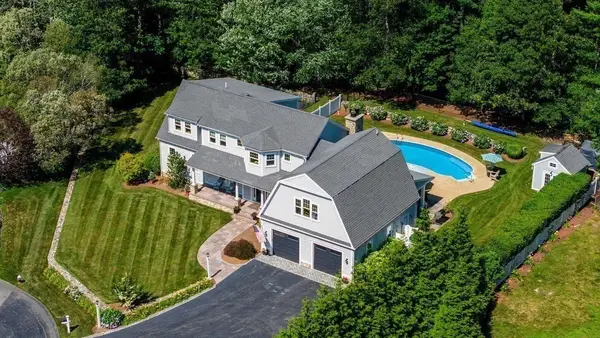 $1,695,000Active4 beds 4 baths3,626 sq. ft.
8 Park Pl., Mattapoisett, MA 02739
MLS# 73587535Listed by: Conway - Mattapoisett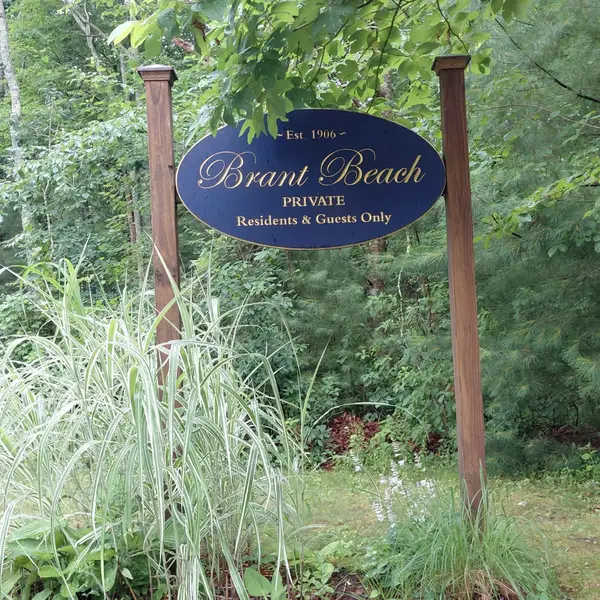 $45,000Active0.23 Acres
0 Brant Beach Avenue, Mattapoisett, MA 02739
MLS# 73587482Listed by: Conway - Mattapoisett- Open Fri, 4:30 to 6pm
 $945,000Active3 beds 3 baths2,490 sq. ft.
31 Split Rock Ln #31, Mattapoisett, MA 02739
MLS# 73585204Listed by: Demakis Family Real Estate, Inc.  $1,100,000Active2 beds 1 baths864 sq. ft.
39 Cove Street, Mattapoisett, MA 02739
MLS# 73585017Listed by: Medeiros & Associates Real Estate


Protect your home and budget from life's surprises with an Assurant Home Warranty, backed by a partner that supports you through every step of homeownership. Explore Plans.
© 2023 - 2026 ERA Franchise Systems LLC. All rights reserved. ERA Franchise Systems LLC fully supports the principles of the Fair Housing Act and the Equal Opportunity Act. ERA, ERA Real Estate powered, and their respective logos are registered service marks of ERA Franchise Systems LLC. Each office is independently owned and operated.