
21 Elm St, Maynard, MA 01754
Local realty services provided by:ERA Hart Sargis-Breen Real Estate
21 Elm St,Maynard, MA 01754
$449,000
- 2 Beds
- 1 Baths
- 1,059 sq. ft.
- Single family
- Active
Listed by: kathleen fisher
Office: fisher and associates
MLS#:73571448
Source:MLSPIN
Price summary
- Price:$449,000
- Price per sq. ft.:$423.98
About this home
An absolute treasure! A wonderful 1950s kitchen with a vintage 1950s double oven and many built-ins - Bring your ideas and make this yours! An Artist's Delight! Needs some repairs, paint, and flooring. 2 bedrooms; the second bedroom was divided by cabinetry by the current owners to create a 3rd bedroom. There is a large main tub bath. Relax in the lovely, fenced yard with perennial garden and lovely shrubs. The basement has a workbench. A Great neighborhood location for walking and commuting, moments away from Maynard shops, The Outdoor Store, and Market Basket. The Maynard Assabet River Rail Trail. Walk, Bike, hiking trails, and so much more. Stop for lunch, dinner, or coffee downtown. Minutes to the Concord or Acton Train, Rte 2, Rte 62, and Rte 117. A Hidden Gem!
Contact an agent
Home facts
- Year built:1880
- Listing ID #:73571448
- Updated:September 06, 2026 at 11:02 AM
Rooms and interior
- Bedrooms:2
- Total bathrooms:1
- Full bathrooms:1
- Rooms Total:5
- Dining Description:Closet/Cabinets - Custom Built, Hardwood
- Kitchen Description:Exterior Access, Flooring - Vinyl, Range
- Basement Description:Full, Interior Entry, Sump Pump
- Living area:1,059 sq. ft.
Heating and cooling
- Cooling:Window Unit(s)
- Heating:Baseboard, Oil
Structure and exterior
- Roof:Shingle
- Year built:1880
- Building area:1,059 sq. ft.
- Lot area:0.08 Acres
- Lot Features:Level
- Architectural Style:Antique, Colonial, Victorian
- Construction Materials:Frame
- Exterior Features:Porch
- Foundation Description:Stone
Utilities
- Water:Public
- Sewer:Public Sewer
Finances and disclosures
- Price:$449,000
- Price per sq. ft.:$423.98
- Tax amount:$7,933 (2026)
Features and amenities
- Appliances:Range
- Laundry features:In Basement
Parking
- Total parking spaces:2
- Parking description:Paved, Paved Drive
New listings near 21 Elm St
- Open Sun, 12 to 2pm
 $989,000Active4 beds 3 baths2,532 sq. ft.
10 Wisteria Ln, Maynard, MA 01754
MLS# 73566823Listed by: Applewood Realty 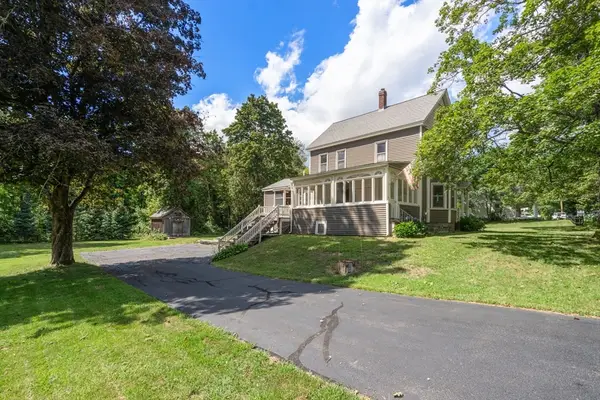 $595,000Active4 beds 2 baths1,868 sq. ft.
43 Brown Street, Maynard, MA 01754
MLS# 73565526Listed by: Coldwell Banker Realty - Concord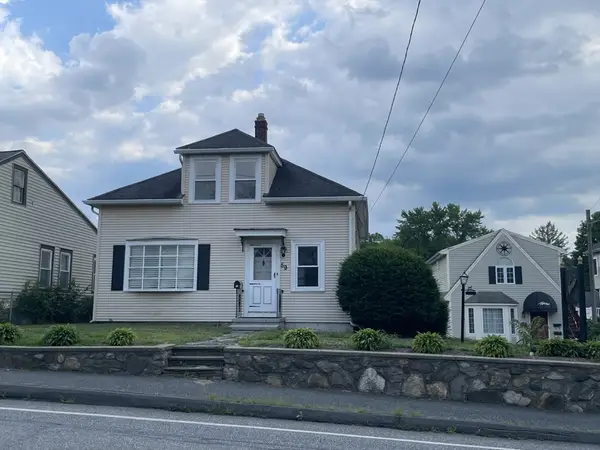 $825,000Active2 beds 5 baths3,080 sq. ft.
59 Waltham Street, Maynard, MA 01754
MLS# 73564593Listed by: Barrett Sotheby's International Realty $574,900Active3 beds 2 baths1,356 sq. ft.
19 Park Street, Maynard, MA 01754
MLS# 73562780Listed by: Coldwell Banker Realty - Worcester $589,900Active3 beds 1 baths1,274 sq. ft.
7-A Upper Beacon Street, Maynard, MA 01754
MLS# 73562802Listed by: Coldwell Banker Realty - Concord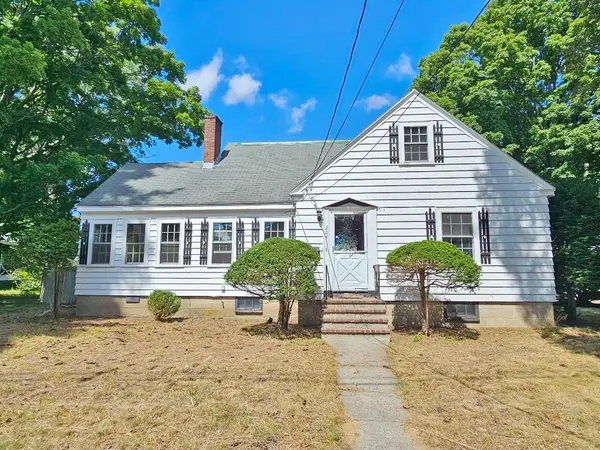 $464,900Active3 beds 2 baths1,822 sq. ft.
204 Great Rd, Maynard, MA 01754
MLS# 73560991Listed by: Elite Realty Partners LLC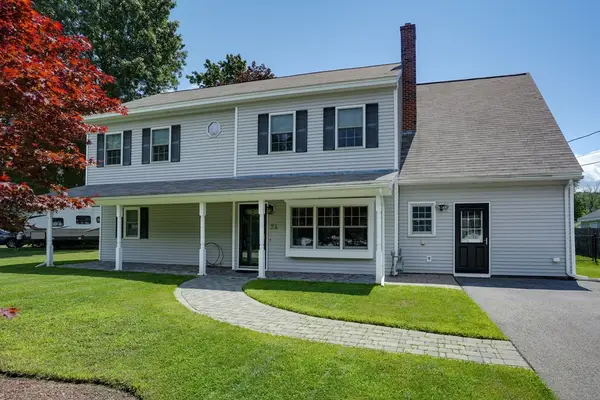 $799,000Active5 beds 4 baths2,780 sq. ft.
24 Reo Rd, Maynard, MA 01754
MLS# 73558224Listed by: Berkshire Hathaway HomeServices Stephan Real Estate $795,000Active3 beds 2 baths1,600 sq. ft.
13 Shore Ave, Maynard, MA 01754
MLS# 73548090Listed by: Keller Williams Realty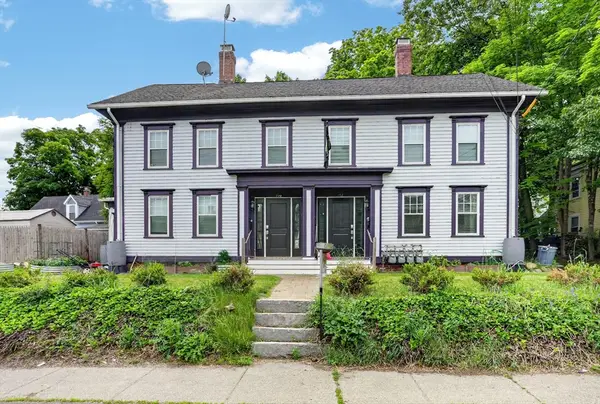 $899,000Active5 beds 4 baths3,256 sq. ft.
190-192 Main St, Maynard, MA 01754
MLS# 73534838Listed by: Berkshire Hathaway HomeServices Stephan Real Estate


Protect your home and budget from life's surprises with an Assurant Home Warranty, backed by a partner that supports you through every step of homeownership. Explore Plans.
© 2023 - 2026 ERA Franchise Systems LLC. All rights reserved. ERA Franchise Systems LLC fully supports the principles of the Fair Housing Act and the Equal Opportunity Act. ERA, ERA Real Estate powered, and their respective logos are registered service marks of ERA Franchise Systems LLC. Each office is independently owned and operated.