
89 Powder Mill Road, Maynard, MA 01754
Local realty services provided by:ERA Hart Sargis-Breen Real Estate
Upcoming open houses
- Sat, Aug 0111:00 am - 12:30 pm
- Sun, Aug 0211:00 am - 12:30 pm
Listed by: kimberley tufts
Office: exp realty llc - corporate office
MLS#:73555961
Source:MLSPIN
Price summary
- Price:$575,000
- Price per sq. ft.:$337.84
About this home
Looking for a home near downtown Maynard that already feels like yours the moment you walk in? 89 Powder Mill Road in Maynard, MA sits on a quiet cul-de-sac, just minutes from Maynard's shops, restaurants, cafés, and trails, with easy access to Routes 2, 117, and 495. This charming 3 Bed 1 Bath home is waiting for you to call it HOME. Step inside, and the living room does the welcoming for you. An exposed-beam ceiling throughout the living and dining room and a wood-burning fireplace are so cozy and inviting. Hardwood floors carry that warmth through the main level and all three bedrooms upstairs. The kitchen has been thoughtfully updated, opening easily to the dining area and family room, so you're never far from gatherings with family and friends. Built in 1948 and full of character, this 1,702-square-foot home offers 1,233 finished square feet above ground and 469 below, on a .13-acre lot. Downstairs, the finished basement is ready for a home office, playroom, or gym. Outside, the back deck is a lovely spot to unwind, and the garden has already been started for you. Public water, public sewer, gas forced-air heat, off-street parking. Nothing to do but move right in!...
Contact an agent
Home facts
- Year built:1948
- Listing ID #:73555961
- Updated:July 30, 2026 at 11:04 AM
Rooms and interior
- Bedrooms:3
- Total bathrooms:1
- Full bathrooms:1
- Rooms Total:9
- Flooring:Flooring - Stone/Ceramic Tile, Hardwood, Tile
- Dining Description:Pendant, Wood
- Kitchen Description:Closet, Dishwasher, Exterior Access, Flooring - Hardwood, Gas Stove, Lighting - Overhead, Microwave, Range, Refrigerator
- Basement Description:Finished, Full, Sump Pump
- Living area:1,702 sq. ft.
Heating and cooling
- Heating:Forced Air, Natural Gas
Structure and exterior
- Roof:Shingle
- Year built:1948
- Building area:1,702 sq. ft.
- Lot area:0.13 Acres
- Lot Features:Corner Lot, Level
- Architectural Style:Cape
- Construction Materials:Frame
- Exterior Features:Deck, Deck - Wood, Garden, Patio, Rain Gutters, Storage
- Foundation Description:Block
Schools
- High school:Maynard High School
- Middle school:Fowler School
- Elementary school:Green Meadow School
Utilities
- Water:Public
- Sewer:Public Sewer
Finances and disclosures
- Price:$575,000
- Price per sq. ft.:$337.84
- Tax amount:$8,213 (2026)
Features and amenities
- Appliances:Dishwasher, Dryer, Microwave, Range, Refrigerator, Washer
- Laundry features:Dryer, Gas Dryer Hookup, In Basement, Washer, Washer Hookup
- Amenities:Gas Water Heater, High Speed Internet, Internet Available - Broadband, Lighting - Overhead
Parking
- Total parking spaces:2
- Parking description:Off Street, Paved Drive
New listings near 89 Powder Mill Road
- New
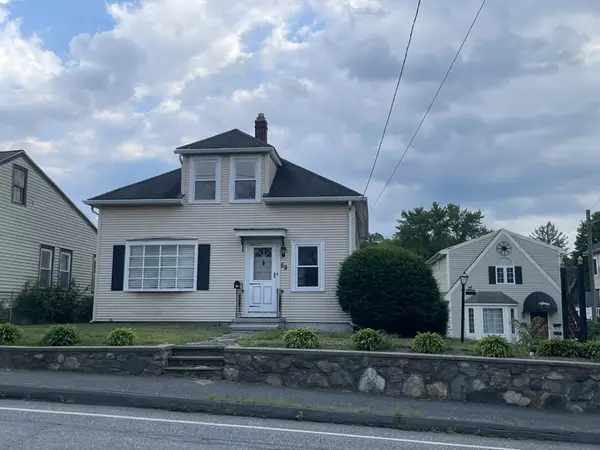 $825,000Active2 beds 5 baths3,080 sq. ft.
59 Waltham Street, Maynard, MA 01754
MLS# 73554762Listed by: Barrett Sotheby's International Realty - New
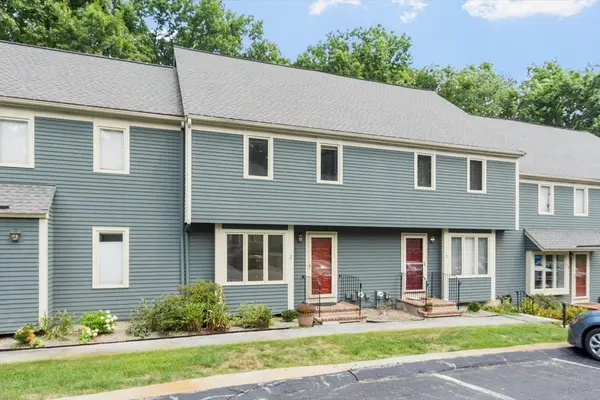 $399,000Active2 beds 2 baths1,586 sq. ft.
5 Deer Path #2, Maynard, MA 01754
MLS# 73554396Listed by: Compass - New
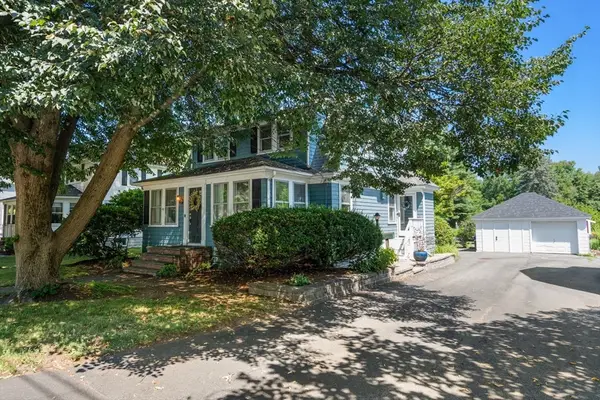 $689,000Active3 beds 2 baths1,920 sq. ft.
127 Summer Street, Maynard, MA 01754
MLS# 73552242Listed by: Coldwell Banker Realty - Concord 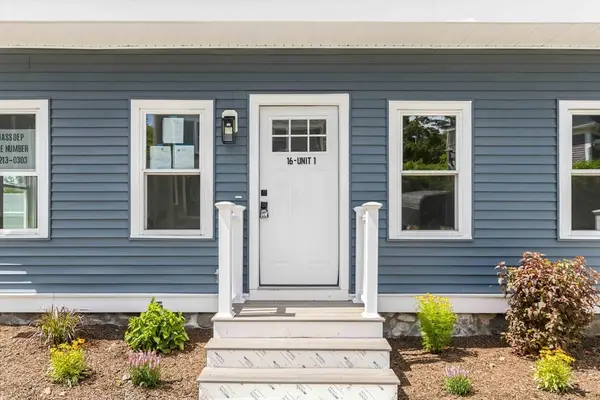 $499,900Active3 beds 2 baths1,123 sq. ft.
16 Hillside St #1, Maynard, MA 01754
MLS# 73550710Listed by: eXp Realty LLC $749,000Active3 beds 2 baths1,998 sq. ft.
25 Mockingbird Ln, Maynard, MA 01754
MLS# 73550594Listed by: REMAX Executive Realty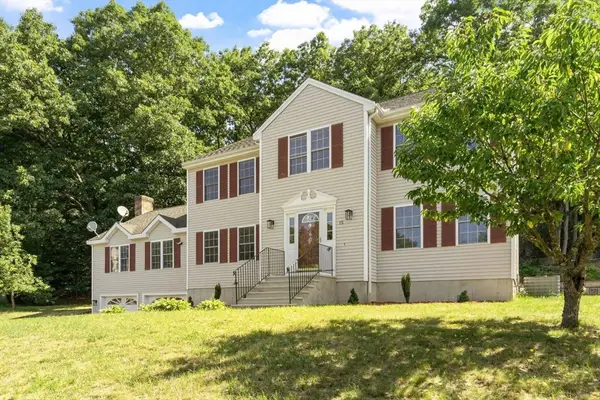 $849,000Active4 beds 3 baths3,375 sq. ft.
15 Marks Way, Maynard, MA 01754
MLS# 73548281Listed by: www.HomeZu.com $895,000Active3 beds 2 baths1,600 sq. ft.
13 Shore Ave, Maynard, MA 01754
MLS# 73548090Listed by: Keller Williams Realty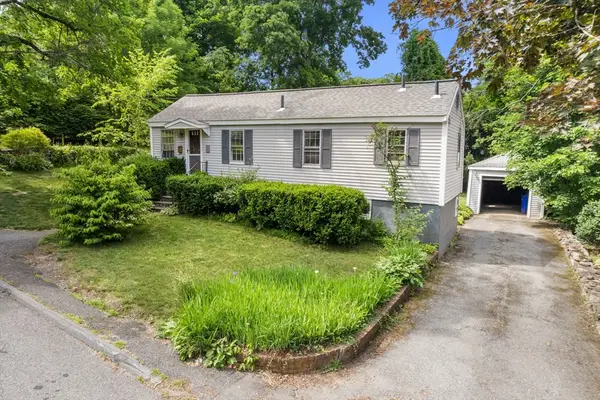 $379,900Active1 beds 1 baths615 sq. ft.
40 Fairfield St, Maynard, MA 01754
MLS# 73536554Listed by: Coldwell Banker Realty - Concord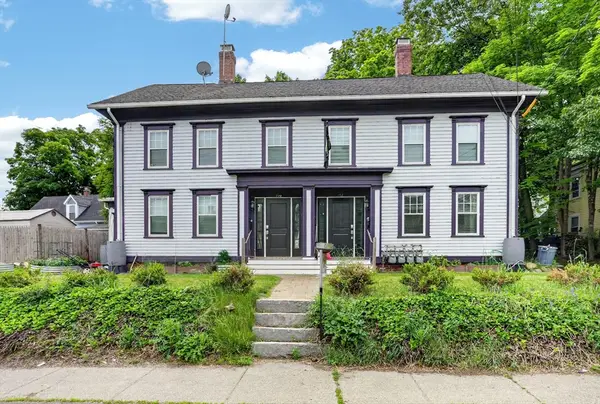 $899,000Active5 beds 4 baths3,256 sq. ft.
190-192 Main St, Maynard, MA 01754
MLS# 73534838Listed by: Berkshire Hathaway HomeServices Stephan Real Estate


Protect your home and budget from life's surprises with an Assurant Home Warranty, backed by a partner that supports you through every step of homeownership. Explore Plans.
© 2023 - 2026 ERA Franchise Systems LLC. All rights reserved. ERA Franchise Systems LLC fully supports the principles of the Fair Housing Act and the Equal Opportunity Act. ERA, ERA Real Estate powered, and their respective logos are registered service marks of ERA Franchise Systems LLC. Each office is independently owned and operated.