
1 Lincoln Ct, Medfield, MA 02052
Local realty services provided by:ERA Hart Sargis-Breen Real Estate
Upcoming open houses
- Sun, Sep 0601:00 pm - 02:30 pm
Listed by: steinmetz re professional group, zev steinmetz
Office: william raveis r.e. & home services
MLS#:73571465
Source:MLSPIN
Price summary
- Price:$1,700,000
- Price per sq. ft.:$320.21
About this home
This 2021 built home has everything you are looking for +! Upon entering the home you immediately feel the effect of the generously proportioned open concept main floor. This level features a stunning kitchen that flows to the beautifully finished, flexible dining and living areas. Make therm your own with furniture placement now and change it up as time and needs change. Upstairs, FIVE! bedrooms await you, including the primary bedroom with its spa bathroom and walk-in closets, and a second bed/bath suite. Bonus space on the third level is perfect for work, play or just hanging out. With a "to die for" mud room, laundry on the 2nd level and a 3 car garage this property allows for an active household and simplifies organized living. The finished lower level gym and game/hobby room. Outdoors, a fire pit and hot tub await you to enjoy through the seasons. To top it off (pun intended:)), solar panels, bought not leased! Nothing to do but MOVE IN!
Contact an agent
Home facts
- Year built:2021
- Listing ID #:73571465
- Updated:September 06, 2026 at 11:02 AM
Rooms and interior
- Bedrooms:5
- Total bathrooms:4
- Full bathrooms:3
- Half bathrooms:1
- Rooms Total:12
- Flooring:Flooring - Vinyl, Flooring - Wall to Wall Carpet, Tile, Wood
- Dining Description:Exterior Access, Open Floorplan, Recessed Lighting, Slider, Wainscoting
- Bathrooms Description:Bathroom, Bathroom - Tiled With Shower Stall
- Kitchen Description:Countertops - Stone/Granite/Solid, Disposal, ENERGY STAR Qualified Dishwasher, ENERGY STAR Qualified Refrigerator, Kitchen Island, Microwave, Open Floorplan, Oven, Range, Range Hood, Recessed Lighting, Stainless Steel Appliances
- Basement Description:Partially Finished, Walk-Out Access
- Living area:5,309 sq. ft.
Heating and cooling
- Cooling:3 Cooling Zones, Central Air
- Heating:Forced Air, Natural Gas
- Central air:Yes
Structure and exterior
- Roof:Metal Roofing (Recycled), Shingle
- Year built:2021
- Building area:5,309 sq. ft.
- Lot area:0.53 Acres
- Lot Features:Level
- Architectural Style:Colonial
- Construction Materials:Frame
- Exterior Features:Balcony, Patio, Porch, Professional Landscaping, Sprinkler System
- Foundation Description:Concrete Perimeter
Schools
- High school:Medfield High
- Middle school:Thomas Blake
- Elementary school:Dale St School
Utilities
- Water:Public
- Sewer:Public Sewer
Finances and disclosures
- Price:$1,700,000
- Price per sq. ft.:$320.21
- Tax amount:$21,505 (2026)
Features and amenities
- Appliances:Disposal, ENERGY STAR Qualified Dishwasher, ENERGY STAR Qualified Refrigerator, Microwave, Range, Range Hood
- Laundry features:Second Floor
- Amenities:Closet/Cabinets - Custom Built, Recessed Lighting, Wired For Sound
Parking
- Total parking spaces:9
- Parking description:Attached, Garage Door Opener, Paved, Paved Drive
- Garage:Yes
- Garage spaces:3
New listings near 1 Lincoln Ct
- New
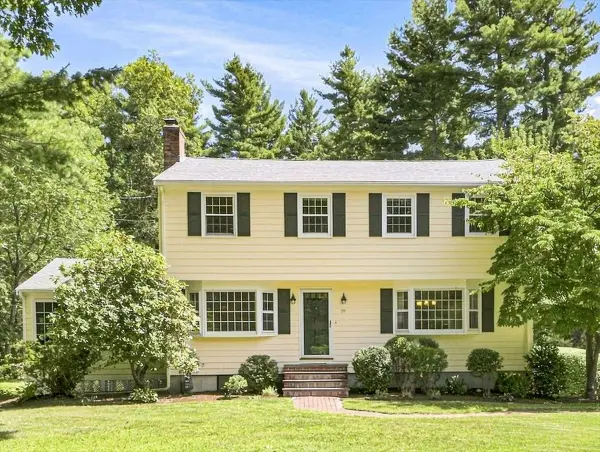 $999,000Active4 beds 3 baths2,550 sq. ft.
19 Snyder Rd, Medfield, MA 02052
MLS# 73568442Listed by: RE/MAX Distinct Advantage  $349,999Active2 beds 1 baths930 sq. ft.
91 Pleasant St #D1, Medfield, MA 02052
MLS# 73564536Listed by: Realty ONE Group Suburban Lifestyle $685,000Active3 beds 1 baths1,444 sq. ft.
39 Dale Street, Medfield, MA 02052
MLS# 73562746Listed by: Coldwell Banker Realty - Westwood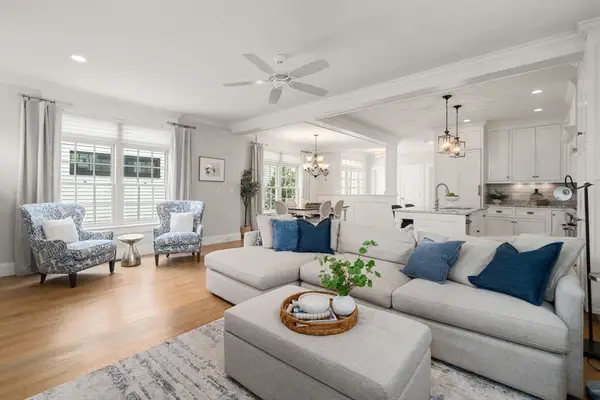 $1,379,000Active4 beds 4 baths2,700 sq. ft.
32 Maple Lane #32, Medfield, MA 02052
MLS# 73557263Listed by: Coldwell Banker Realty - Westwood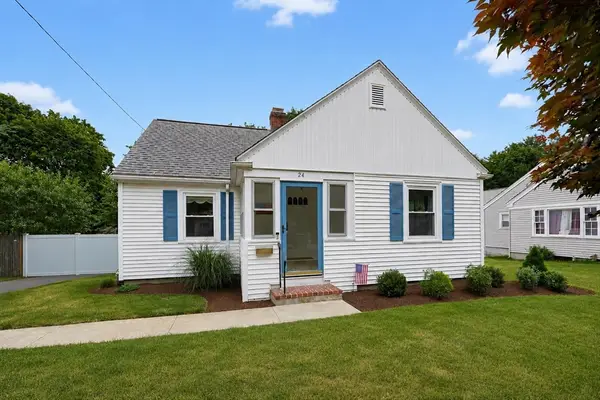 $749,900Active3 beds 1 baths1,317 sq. ft.
24 Oak St, Medfield, MA 02052
MLS# 73550554Listed by: RE/MAX Real Estate Center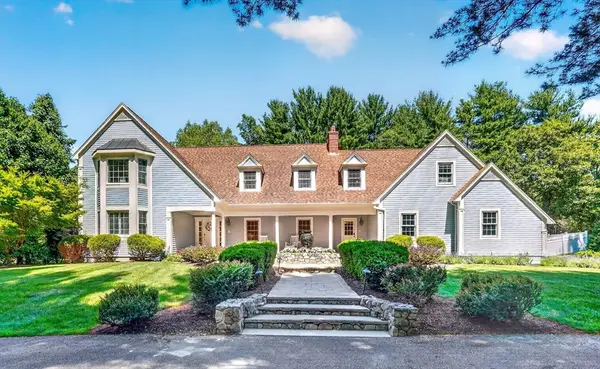 $1,699,000Active5 beds 3 baths4,208 sq. ft.
20 Winter Street, Medfield, MA 02052
MLS# 73548388Listed by: Legacy Properties $1,999,900Active4 beds 5 baths5,832 sq. ft.
10 Donnelly Drive, Medfield, MA 02052
MLS# 73538110Listed by: Sterling Beacon Hill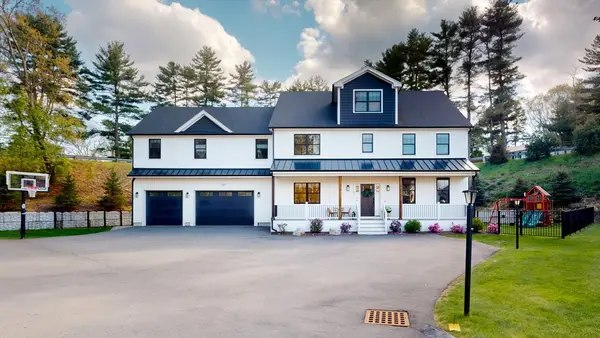 $1,698,000Active5 beds 5 baths5,222 sq. ft.
4 Lincoln Ct, Medfield, MA 02052
MLS# 73534882Listed by: Berkshire Hathaway HomeServices Commonwealth Real Estate $1,749,900Active4 beds 4 baths5,266 sq. ft.
8 Turner Hill Road, Medfield, MA 02052
MLS# 73534097Listed by: Coldwell Banker Realty - Westwood


Protect your home and budget from life's surprises with an Assurant Home Warranty, backed by a partner that supports you through every step of homeownership. Explore Plans.
© 2023 - 2026 ERA Franchise Systems LLC. All rights reserved. ERA Franchise Systems LLC fully supports the principles of the Fair Housing Act and the Equal Opportunity Act. ERA, ERA Real Estate powered, and their respective logos are registered service marks of ERA Franchise Systems LLC. Each office is independently owned and operated.